By

CALL
TOUR PROPERTY
×

40 Hodgkinson Crescent in Aurora for sale

Asking price
$2,348,800
Estimate (Nov 05)
$2,250,000
MLS #:
N14150770
Type:
Detached, 2-Storey
Approx. SQFT:
3000-3500
Basement:
Finished
4+2 4+2
3 89.01 x 109.71 ft lot
PROPERTY HISTORY
SIGN IN REQUIRED
List Date List Price Last Status Sold Date Sold Price Days On Market
0000-00-00 $00000 Sld Feb 28, 2022 $2,635,000
0000-00-00 $00000 Sld Nov 13, 2015 $1,280,000
0000-00-00 $00000 Ter N/A N/A N/A
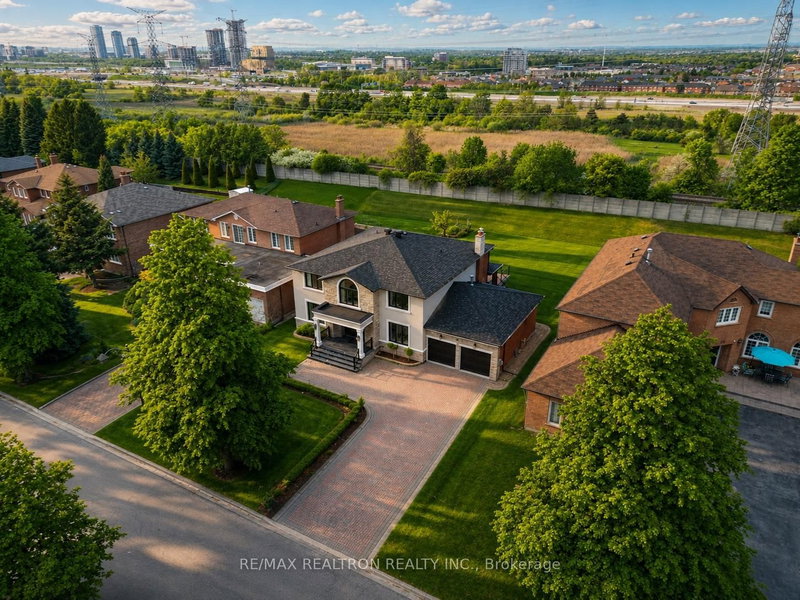
**Experience exceptional Living At 40 Hodgkinson Cres In Aurora's Prestigious Hills Of St. Andrew!** Beautifully Renovated Inside And Out, This Remarkable Home Blends Timeless Elegance With Modern Design And Meticulous Attention To Detail. A Striking Stone Facade And Custom Portico Create An Impressive Entrance, While The Redesigned Glass Staircase Makes A Stunning Statement Inside. Smooth Ceilings And Pot Lights Throughout Complement The Refined Finishes,With Hardwood Flooring Throughout The Second Floor. The Open-Concept Kitchen Features Granite And Quartz Countertops And A Centre Island, ldeal For Everyday Living And Entertaining. A Welcoming Family Room With A Fireplace, Main-Floor Office, And Spacious Primary Retreat With A Walk-In Closet And 7-Piece Ensuite Complete The Home. New Windows And Custom Blinds Add Style And Comfort. **Sophisticated Design, Exceptional Craftsmanship And A Prestigious Aurora Address-All In One Remarkable Home!**

WHAT'S YOUR HOME WORTH?

Click here to get an instant estimate and track its value over time.

  • Date Listed: Wednesday, November 04, 2026
  • Listing Brokerage: Remax Your Community Realty - Disclaimer: The information contained in this listing has not been verified by Remax Your Community Realty and should be verified by the buyer.
  • City: Aurora

    More 4 bedrooms homes for sale in Aurora

  • Neighbourhood: Hills of St Andrew
  • Major Intersection: Bathurst and st Johns
  • Full Address: 40 Hodgkinson Crescent, Aurora, L4G 6K7, ON, Canada
  • Living Room: Pot Lights, Bay Window
  • Family Room: Fireplace, Tile Floor
  • Kitchen: Granite Counter, Open Concept
  • Amenities:
  • Taxes: $10,500.00 (2026)
Living19 x 14 ft266 sq ft
Dining13 x 14 ft182 sq ft
Family17 x 14 ft238 sq ft
Kitchen22 x 15 ft330 sq ft
Office11 x 10 ft110 sq ft
Foyer15 x 8 ft120 sq ft
18 x 18 ft324 sq ft
2nd Br14 x 12 ft168 sq ft
3rd Br13 x 12 ft156 sq ft
4th Br14 x 12 ft168 sq ft
Media/Ent13 x 13 ft169 sq ft
Br13 x 16 ft208 sq ft

Recently sold comparables in Hills of St Andrew

Similar homes for sale

WHAT'S YOUR HOME WORTH?

Click here to get an instant estimate and track its value over time.