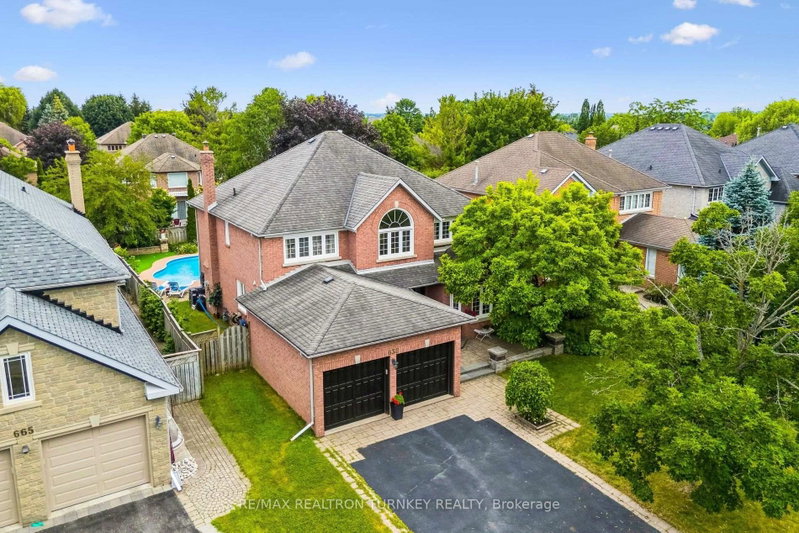
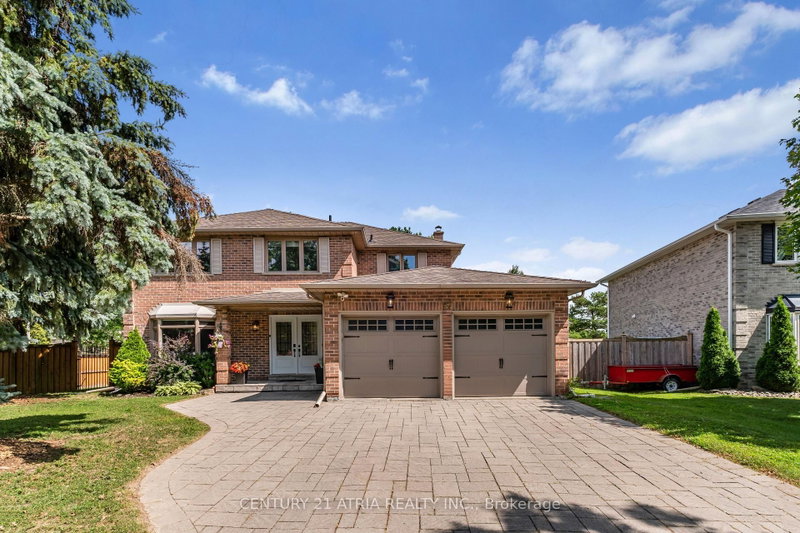
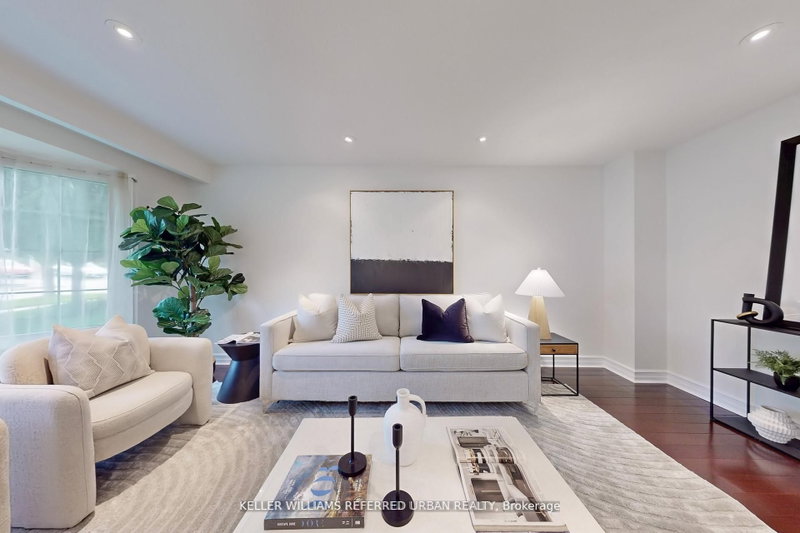
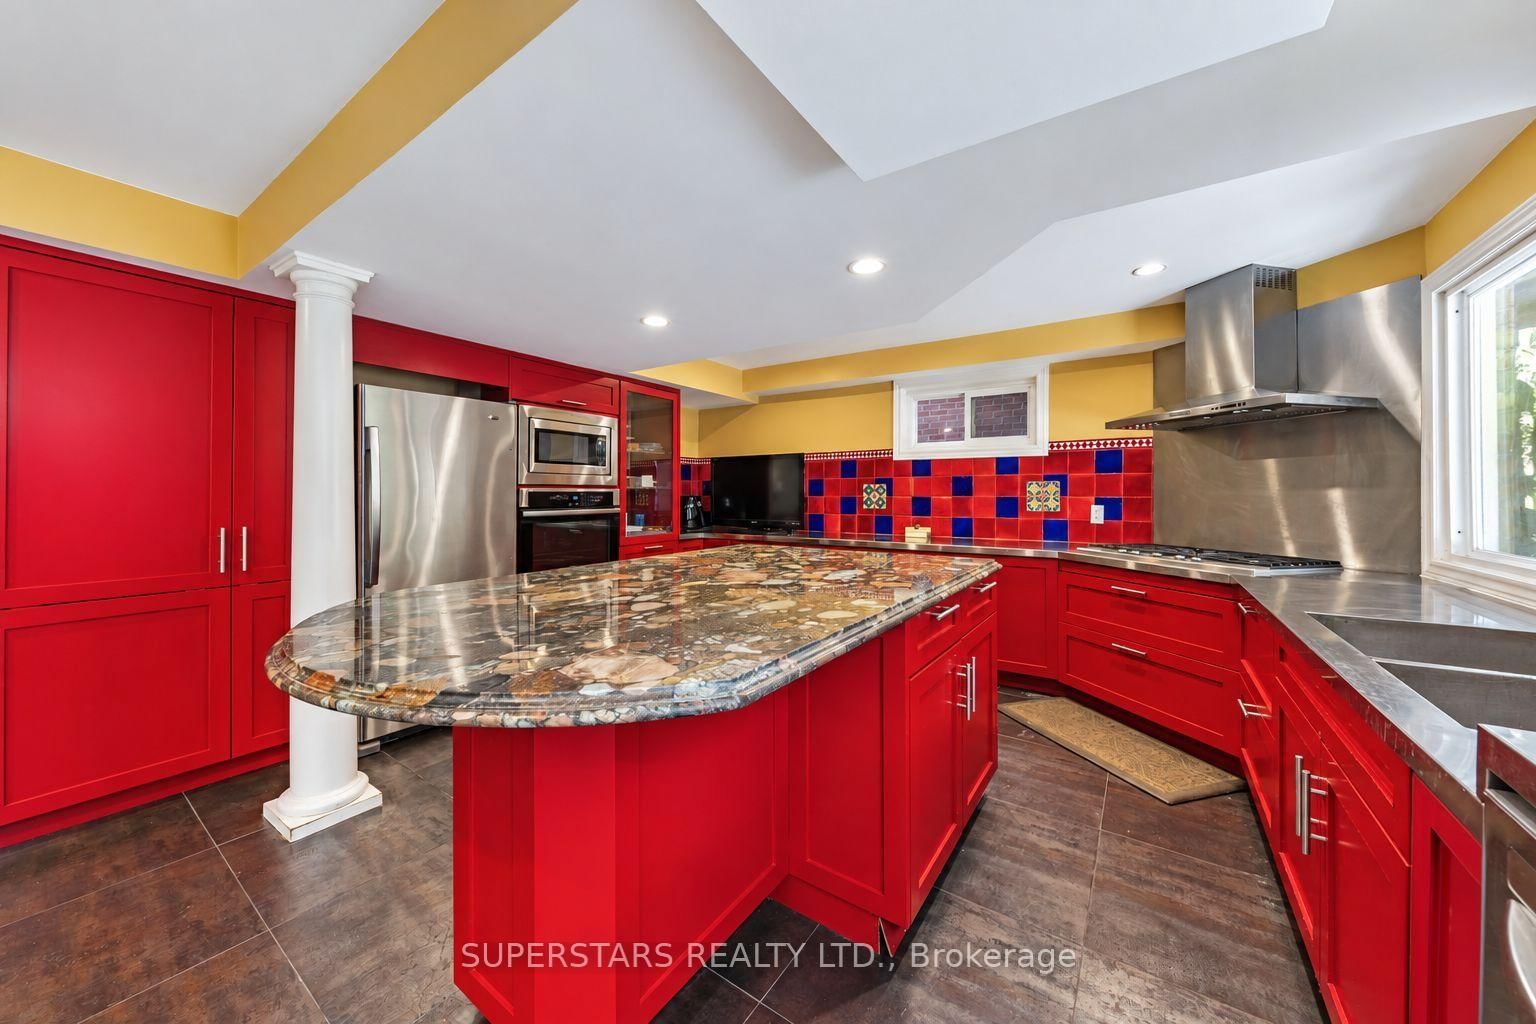
Stunning Ravine-Backing Home In Aurora's Sought-After Hills Of St. Andrew! This Beautifully Maintained Home Offers 2,969 Sq Ft Above Grade Plus A Sun-Filled Finished Walk-Out Lower Level. Hardwood Flooring & Stairs Throughout Add A Touch Of Timeless Style, While 2 Wood-Burning Fireplaces Create Warmth & Character. Spacious Living & Dining Rooms, Family Room & Kitchen W/O To Deck Overlooking A Quiet, Private Ravine-Enjoy Natural Light, Fresh Air & Peaceful Greenbelt Views. 4 Generous Bedrooms Upstairs. Finished Lower Level Features 2nd Kitchen, Large Living Area, Bedroom, 3-Pc Bath, Separate Entrance & W/O To Yard-Ideal For Extended Family. Double Garage & Parking For 6. Conveniently Located Close To Costco, Supermarkets, Shopping & Everyday Amenities. A Rare Combination Of Space, Style, Privacy, Nature & Convenience!
Listing Brokerage: Superstars Realty Ltd. - Disclaimer: The information contained in this listing has not been verified by Superstars Realty Ltd. and should be verified by the buyer.
Schedule a private showing of this property with an experienced member of our team.
Hills of St Andrew GUIDE
Want to know more about Hills of St Andrew?
Check out our Neighbourhood Guide and learn more about the schools, parks and people in this neighbourhood.





 Share
Share




 4+1
4+1 4+1
4+1 2
2 49.21 x 114.8 ft lot