By

CALL
TOUR PROPERTY
×

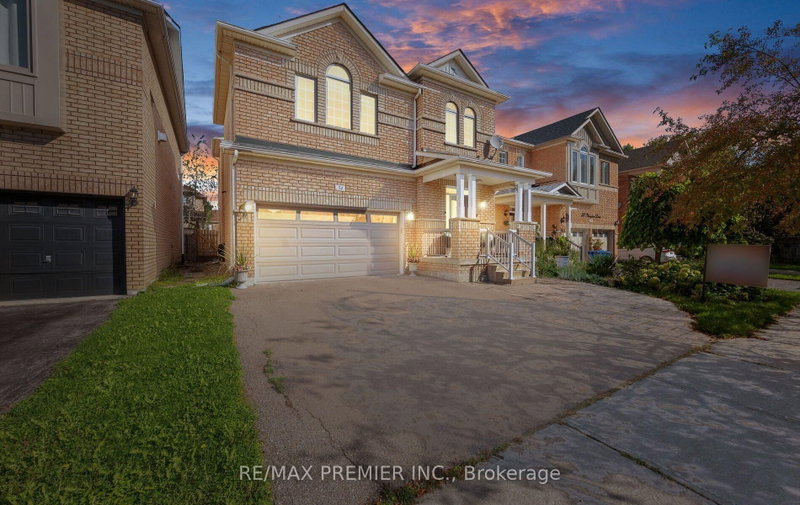
22 Avondale Crescent in Aurora for sale

Asking price
$999,000
Estimate (Nov 03)
$1,077,414
MLS #:
N14141918
Type:
Detached, Sidesplit
Approx. SQFT:
2000-2500
Basement:
Full
4 4
2 50 x 93.55 ft lot

PROPERTY HISTORY
SIGN IN REQUIRED
List Date List Price Last Status Sold Date Sold Price Days On Market
0000-00-00 $00000 Exp N/A N/A N/A
0000-00-00 $00000 Sld Apr 10, 2017 $1,048,000
Welcome to this beautifully maintained and recently renovated 4-bedroom, 5-level side-split in a sought-after Aurora neighbourhood. Ideally located close to shopping, restaurants, schools, Yonge Street, and the GO Station. The main floor features hardwood flooring throughout, while the spacious family room is highlighted by a stunning floor-to-ceiling brick fireplace and walk-out to the patio. Additional updates include newer windows, patio door, and furnace. The bright and spacious lower level offers excellent potential for additional living, recreation, or home office space. A fantastic opportunity to own a versatile family home in a convenient and desirable location.

WHAT'S YOUR HOME WORTH?

Click here to get an instant estimate and track its value over time.

  • Date Listed: Monday, November 02, 2026
  • Listing Brokerage: Re/Max Hallmark Realty Ltd. - Disclaimer: The information contained in this listing has not been verified by Re/Max Hallmark Realty Ltd. and should be verified by the buyer.
  • City: Aurora

    More 4 bedrooms homes for sale in Aurora

  • Neighbourhood: Aurora Village
  • Major Intersection: Yonge & Batson
  • Full Address: 22 Avondale Crescent, Aurora, L4G 3P6, Canada, ON, Canada
  • Kitchen: hardwood floor, Eat-In Kitchen, O/Looks Family
  • Family Room: hardwood floor, W/O To Patio, Fireplace
  • Living Room: hardwood floor, Large Window
  • Amenities:
  • Taxes: $5,769.00 (2025)
Kitchen10 x 14 ft140 sq ft
Family13 x 22 ft286 sq ft
Living14 x 15 ft210 sq ft
Dining10 x 13 ft130 sq ft
Laundry6 x 11 ft66 sq ft
Primary12 x 16 ft192 sq ft
2nd Br10 x 10 ft100 sq ft
3rd Br10 x 11 ft110 sq ft
4th Br11 x 13 ft143 sq ft
Other13 x 32 ft416 sq ft

Recently sold comparables in Aurora Village

Similar homes for sale

WHAT'S YOUR HOME WORTH?

Click here to get an instant estimate and track its value over time.