By

CALL
TOUR PROPERTY
×

151 Stellick Avenue in Newmarket for sale

Asking price
$978,000
Estimate (Nov 05)
$975,000
MLS #:
N14150544
Type:
Detached, 2-Storey
Approx. SQFT:
2000-2500
Basement:
Unfinished, W/O
4 4
2 96.52 x 65.25 ft lot
PROPERTY HISTORY
SIGN IN REQUIRED
List Date List Price Last Status Sold Date Sold Price Days On Market
0000-00-00 $00000 Ter N/A N/A N/A
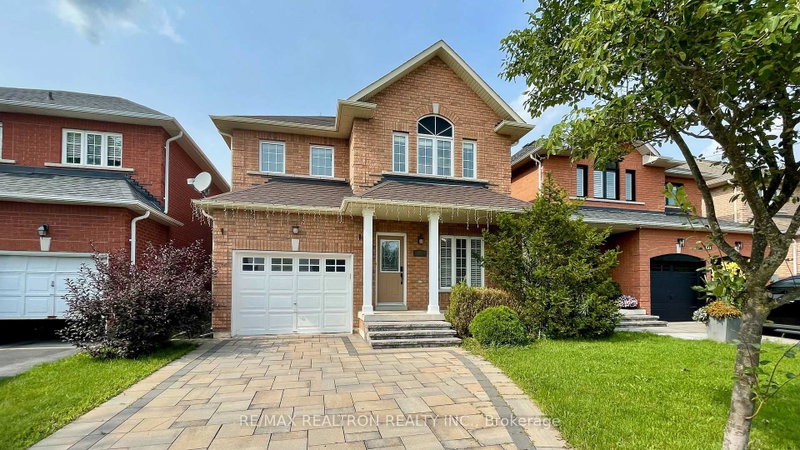
OPPORTUNITY FOR INVESTORS, END USERS, CONTRACTORS! Welcome to a well maintained detached corner home, proudly offered by its original owners! The home features a beautiful red brick exterior, a walkout basement, a side entrance, a backyard deck, 4 bedrooms, 3 bath, 2 car garage, and 1 impressive location. The primary bedroom is the complete package with a 5 pc ensuite, his/her closets, and a charming bay window. The basement is partially complete, allowing you to chose all finishes. Lovingly cared for over the years, this home is situated in a family-friendly neighborhood, close to schools, retail, restaurants, Mandarin, HWY 400, and walking distance to the NEW Mulock Park. With everyday amenities and public transportation nearby, this home with its character, functionality, and an excellent Newmarket location - is ready to welcome its next family. HOME IS BEING SOLD "AS IS".

WHAT'S YOUR HOME WORTH?

Click here to get an instant estimate and track its value over time.

  • Date Listed: Wednesday, November 04, 2026
  • Listing Brokerage: Re/Max Premier The Op Team - Disclaimer: The information contained in this listing has not been verified by Re/Max Premier The Op Team and should be verified by the buyer.

  • City: Newmarket

    More 4 bedrooms homes for sale in Newmarket

  • Neighbourhood: Armitage
  • Major Intersection: Mulock Dr & Yonge St.
  • Full Address: 151 Stellick Avenue, Newmarket, L3X 1T4, Canada, ON, Canada
  • Living Room: Bay Window, Broadloom, Large Window
  • Kitchen: Tile Floor, Stainless Steel Appl
  • Family Room: Parquet Floor, Fireplace, Large Window
  • Amenities:
  • Taxes: $6,038.13 (2026)
Living12 x 15 ft180 sq ft
Dining12 x 14 ft168 sq ft
Kitchen10 x 11 ft110 sq ft
Breakfast9 x 8 ft72 sq ft
Family11 x 16 ft176 sq ft
Laundry7 x 7 ft49 sq ft
Primary12 x 19 ft228 sq ft
2nd Br12 x 11 ft132 sq ft
3rd Br12 x 9 ft108 sq ft
4th Br12 x 10 ft120 sq ft

Recently sold comparables in Armitage

Similar homes for sale

WHAT'S YOUR HOME WORTH?

Click here to get an instant estimate and track its value over time.