By

CALL
TOUR PROPERTY
×

2206-18 Water Walk Drive in Markham for sale

Asking price
$758,000
Estimate (Nov 02)
$757,915
MLS #:
N14140356
Type:
Condo Apt, Apartment
Approx. SQFT:
1000-1199
2+1 2+1
2
PROPERTY HISTORY
SIGN IN REQUIRED
List Date List Price Last Status Sold Date Sold Price Days On Market
0000-00-00 $00000 Ter N/A N/A N/A
0000-00-00 $00000 Exp N/A N/A N/A
0000-00-00 $00000 Lsd May 13, 2025 $3,700
0000-00-00 $00000 Lsd Aug 17, 2023 $3,300
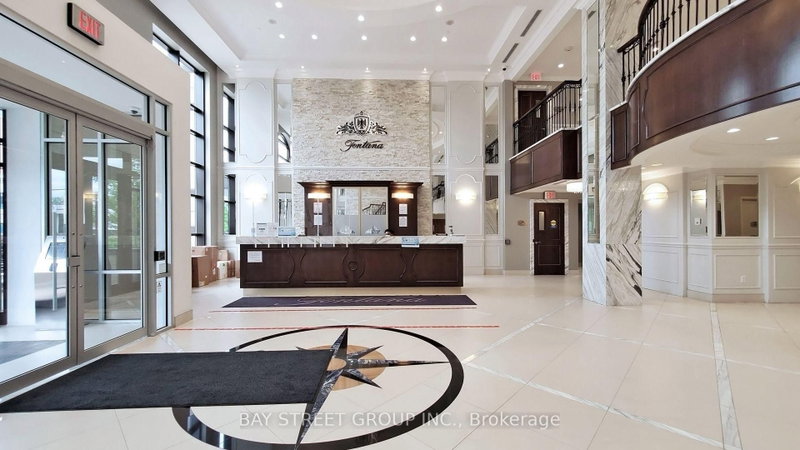
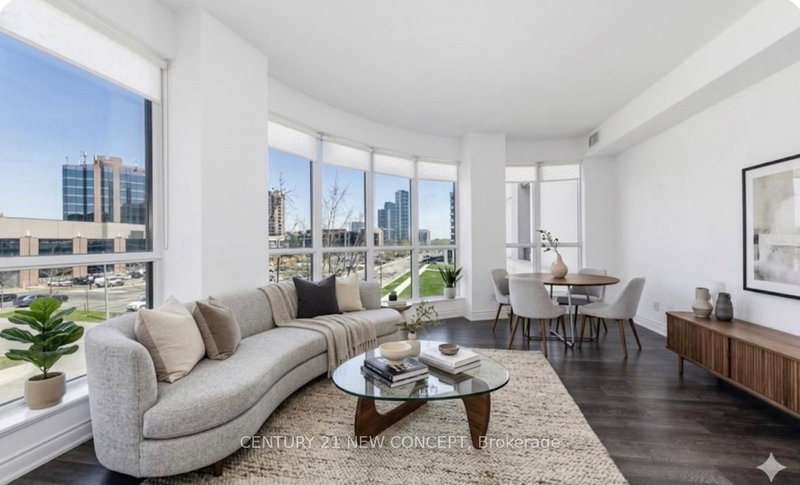
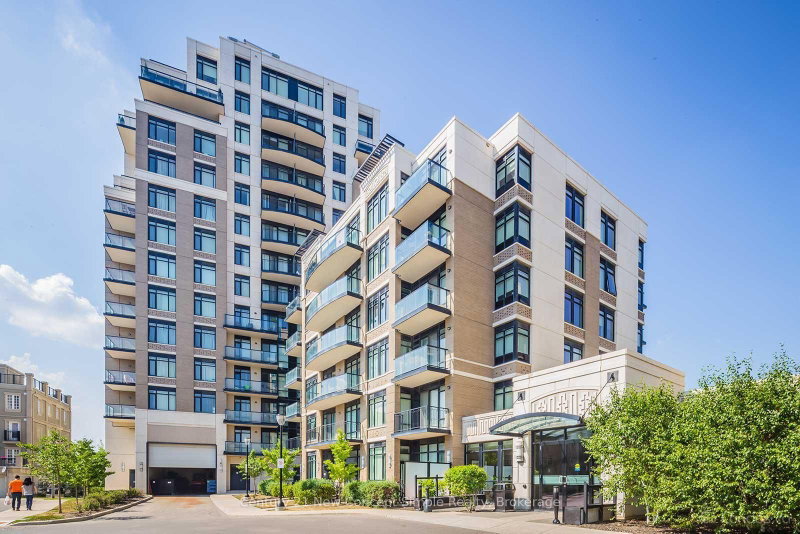
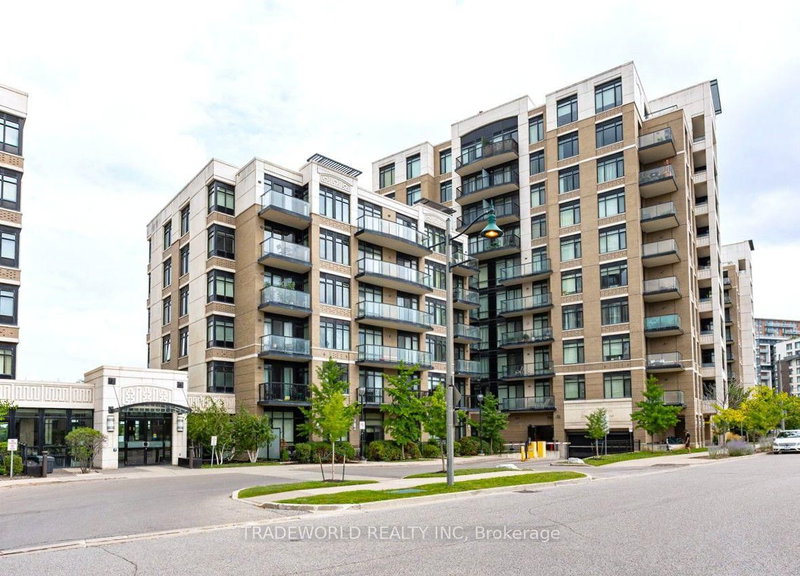
This luxurious unit in a 3 year old new building is located in the heart of Markham. Featuring two 1032 sq. ft. bedrooms with a large walk-in closet, 2.5 bathrooms, a huge den, and a balcony with unobstructed views. The modern kitchen comes with modern appliances and quartz countertops. The unit features laminate flooring all throughout. This prime location is steps away from Whole Foods, LCBO, GO Train station, Cineplex, Goodlife, and much more; with Main St. and public transit only minutes away. The building features a 24 hr concierge, gym, indoor pool, library, party room, lounge, rooftop terrace with BBQ, and visitor parking. Two parking spots are included with the unit. Don't miss out on this opportunity to buy a beautiful unit in the perfect location, book a showing today!

WHAT'S YOUR HOME WORTH?

Click here to get an instant estimate and track its value over time.

  • Date Listed: Monday, November 02, 2026
  • Listing Brokerage: Homecomfort Realty Inc. - Disclaimer: The information contained in this listing has not been verified by Homecomfort Realty Inc. and should be verified by the buyer.

  • City: Markham

    More 2 bedrooms condos for sale in Markham

  • Neighbourhood: Unionville
  • Major Intersection: Highway 7 and Warden
  • Full Address: 2206-18 Water Walk Drive, Markham, L3R 6L5, Canada, ON, Canada
  • Living Room: Laminate, W/O To Balcony
  • Kitchen: Laminate, Quartz Counter, Stainless Steel Appl
  • Amenities:Concierge,Gym,Party/Meeting Room,Visitor Parking
  • Maintenance Fee:$632.4/mth
  • Taxes: $3,542.39 (2025)
Living11 x 11 ft121 sq ft
Dining11 x 11 ft121 sq ft
Kitchen10 x 11 ft110 sq ft
Primary10 x 11 ft110 sq ft
2nd Br10 x 11 ft110 sq ft
Den8 x 11 ft88 sq ft

Recently sold comparables in Unionville

Similar condos for sale

WHAT'S YOUR HOME WORTH?

Click here to get an instant estimate and track its value over time.