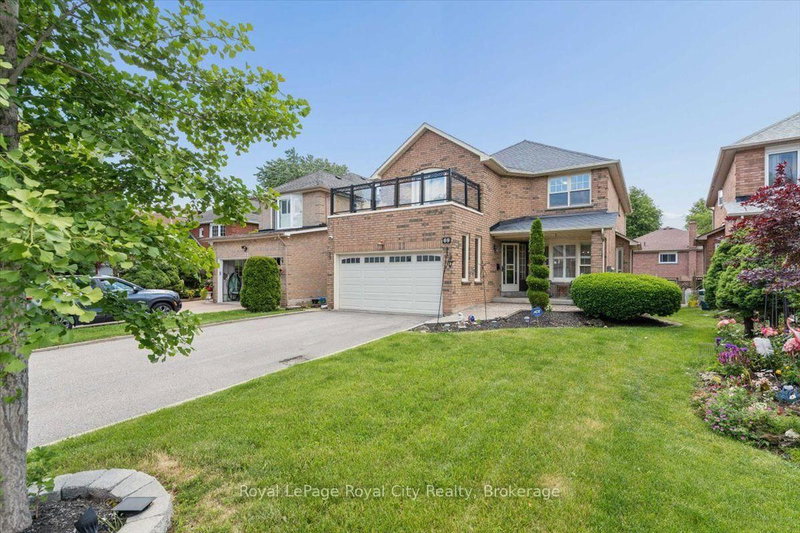
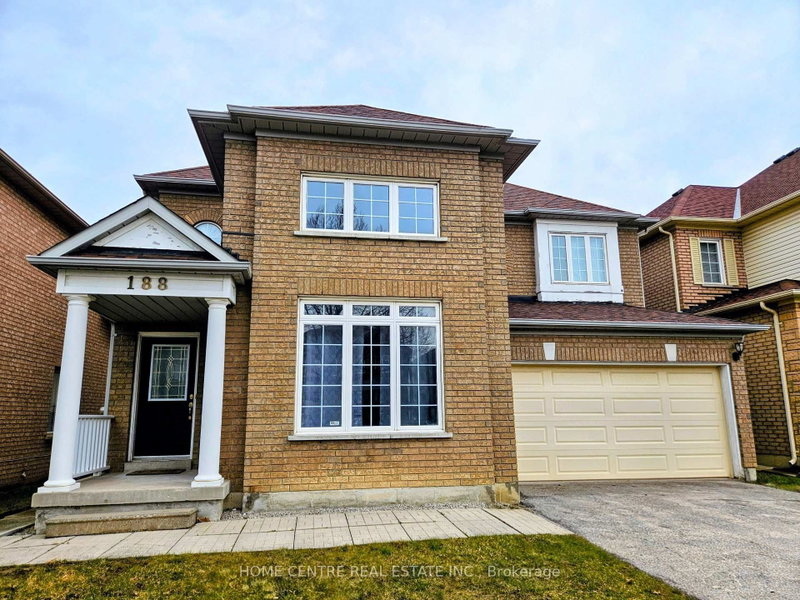
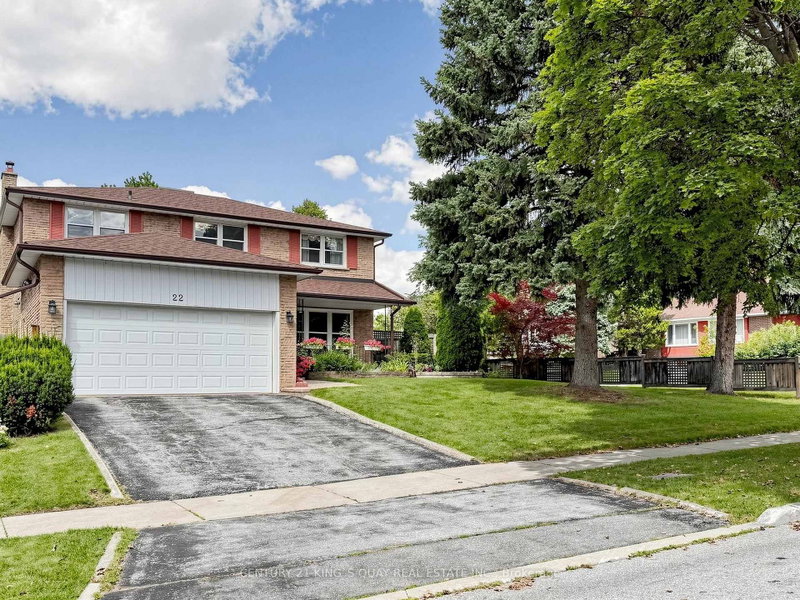
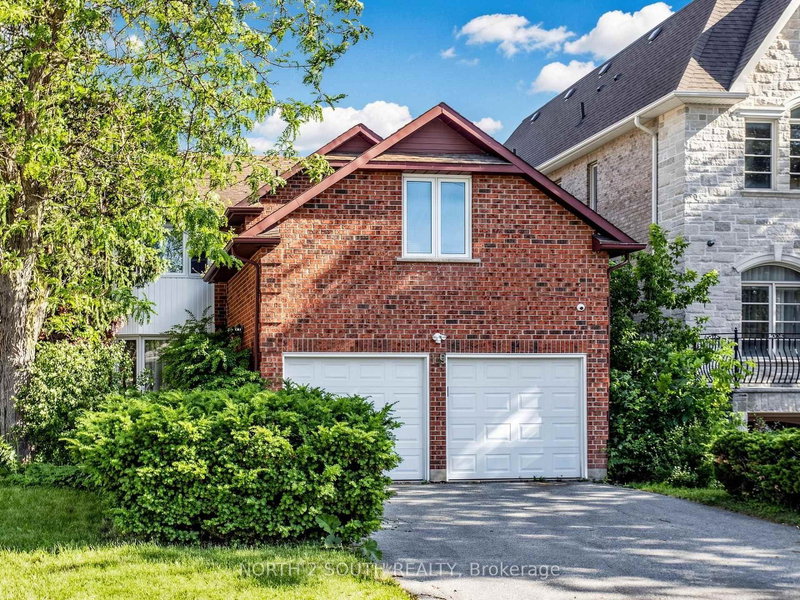
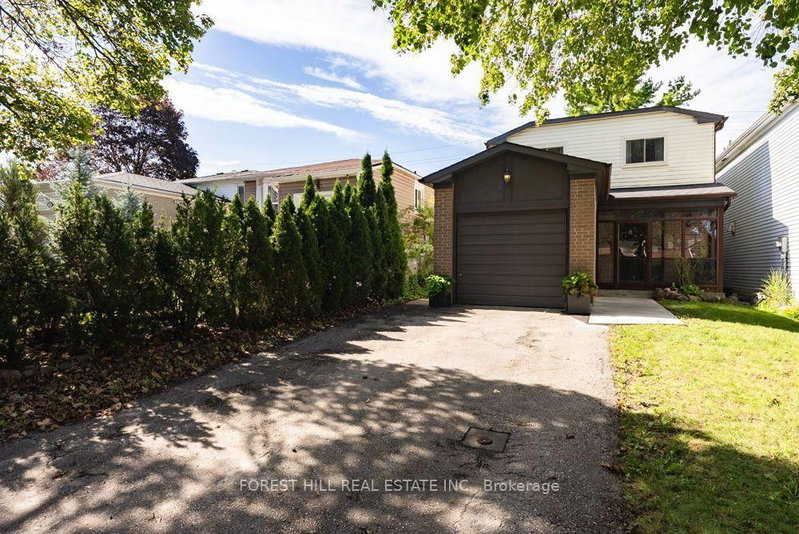
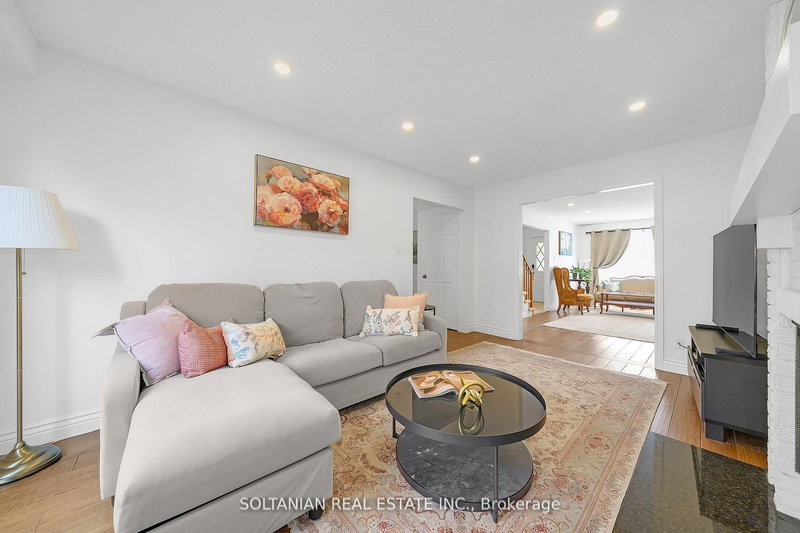
Exceptionally well-maintained and spacious 4+2-bedroom, 4-bathroom detached home showcasing true pride of ownership. Hardwood flooring throughout and elegant crown mouldings add warmth and character. Four spacious second-floor bedrooms offer ample room for a growing family,including a primary bedroom with a private ensuite and generous closet space. The thoughtfully designed kitchen features a large centre island and a cooktop, with both gas and electrical connections available for cooking appliances. The finished basement, renovated with permits,offers two additional bedrooms, a full bathroom and valuable storage space. A walkout leads to a beautiful backyard with an expansive deck, perfect for family gatherings and entertaining.Additional features include an EV charger, a tankless water heater and two sets of washers anddryers. Conveniently located near Willowbrook Public School, Thornlea Secondary School, St.Robert Catholic High School, parks, public transit, shopping, restaurants and communityamenities. Easy access to Bayview Avenue, Steeles Avenue and Highway 404.
Listing Brokerage: Homelife Golconda Realty Inc. - Disclaimer: The information contained in this listing has not been verified by Homelife Golconda Realty Inc. and should be verified by the buyer.
Schedule a private showing of this property with an experienced member of our team.
Aileen-Willowbrook GUIDE
Want to know more about Aileen-Willowbrook?
Check out our Neighbourhood Guide and learn more about the schools, parks and people in this neighbourhood.





 Share


 4+2
 4+2
 2
 45 x 110 ft lot