By

CALL
TOUR PROPERTY
×

12 Busato Drive in Whitchurch-Stouffville for sale

Asking price
$899,000
Estimate (Oct 30)
$876,094
MLS #:
N14132306
Type:
Att/Row/Twnhouse, 3-Storey
Approx. SQFT:
1500-2000
Basement:
Unfinished
3+1 3+1
2 18.04 x 72.18 ft lot
PROPERTY HISTORY
SIGN IN REQUIRED
List Date List Price Last Status Sold Date Sold Price Days On Market
0000-00-00 $00000 Sld May 27, 2025 $1,100,000
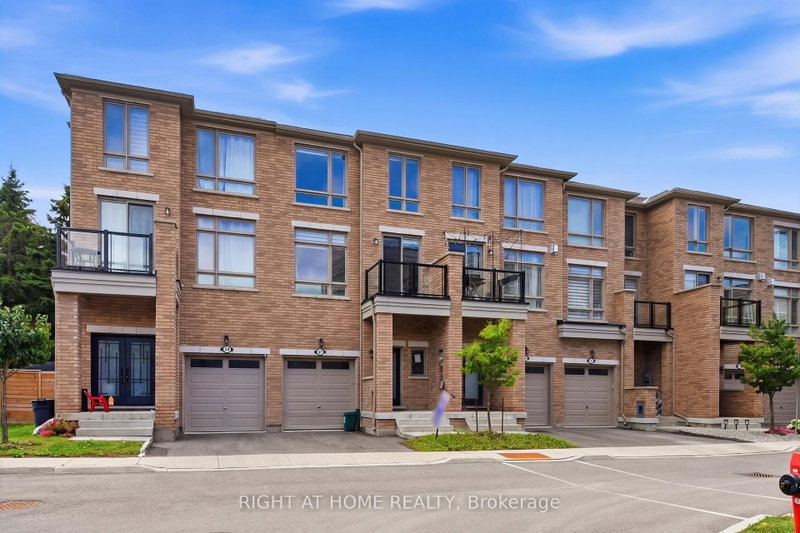
Updated, carpet-free 3+1 bed, 3 bath townhome built in 2024 with a double garage plus 2 covered driveway spaces. New flooring throughout the upper level, renovated powder room and a new quartz kitchen island (2025). Open-concept floor plan, perfect for entertaining, with an eat-in kitchen featuring all stainless steel appliances and custom cabinetry. Living room with a custom built-in wall unit and walkout to a large 349 sq.ft. deck. Primary bedroom with walk-in closet and 3pc ensuite, third bedroom with walkout to a private balcony, built-in organizers in every closet, and upper-level laundry near the bedrooms. Ground-level den works as a home office or playroom. Mudroom with a large closet and sink, plus direct garage access. Walk to Main St Stouffville, Byers Pond Park, the Leisure Centre and Memorial Park. Minutes to Hwy 404/407 and two GO stations.

WHAT'S YOUR HOME WORTH?

Click here to get an instant estimate and track its value over time.

  • Date Listed: Friday, October 30, 2026
  • Listing Brokerage: Re/Max Premier Inc. - Disclaimer: The information contained in this listing has not been verified by Re/Max Premier Inc. and should be verified by the buyer.

  • Virtual Tour: View Virtual Tour for 12 Busato Drive
  • City: Whitchurch-Stouffville

    More 3 bedrooms homes for sale in Whitchurch-Stouffville

  • Neighbourhood: Stouffville
  • Major Intersection: Busato/Tenth Line
  • Full Address: 12 Busato Drive, Whitchurch-Stouffville, L4A 5G2, Canada, ON, Canada
  • Kitchen: Laminate, Stainless Steel Appl
  • Living Room: Laminate, W/O To Deck
  • Amenities:
  • Taxes: $4,986.50 (2026)
Kitchen17 x 12 ft204 sq ft
Dining10 x 12 ft120 sq ft
Living18 x 17 ft306 sq ft
Primary16 x 12 ft192 sq ft
2nd Br13 x 8 ft104 sq ft
3rd Br13 x 8 ft104 sq ft
Den9 x 10 ft90 sq ft
Other18 x 19 ft342 sq ft
  • Sunday - November 01 2:00 - 4:00 PM

Recently sold comparables in Stouffville

Similar homes for sale

WHAT'S YOUR HOME WORTH?

Click here to get an instant estimate and track its value over time.