By

CALL
TOUR PROPERTY
×

220 Lageer Drive in Whitchurch-Stouffville for sale

Asking price
$828,800
Estimate (Aug 14)
$806,279
MLS #:
N13676656
Type:
Att/Row/Twnhouse, 2-Storey
Approx. SQFT:
1500-2000
Basement:
Finished
3+1 3+1
1 20.01 x 103.38 ft lot
PROPERTY HISTORY
SIGN IN REQUIRED
List Date List Price Last Status Sold Date Sold Price Days On Market
0000-00-00 $00000 Sld Jan 02, 2021 $829,900
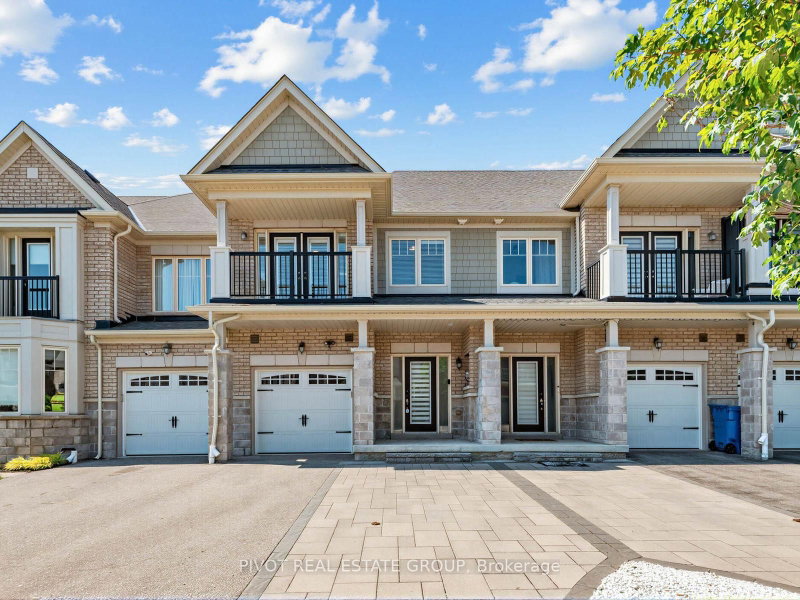
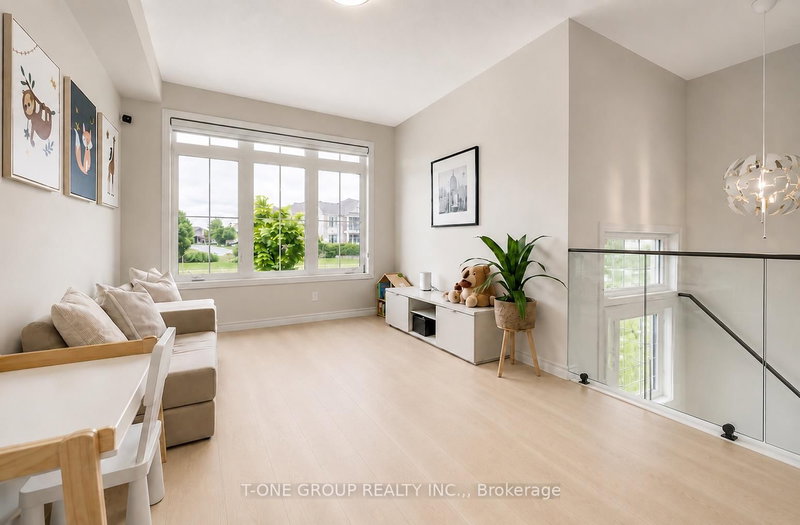
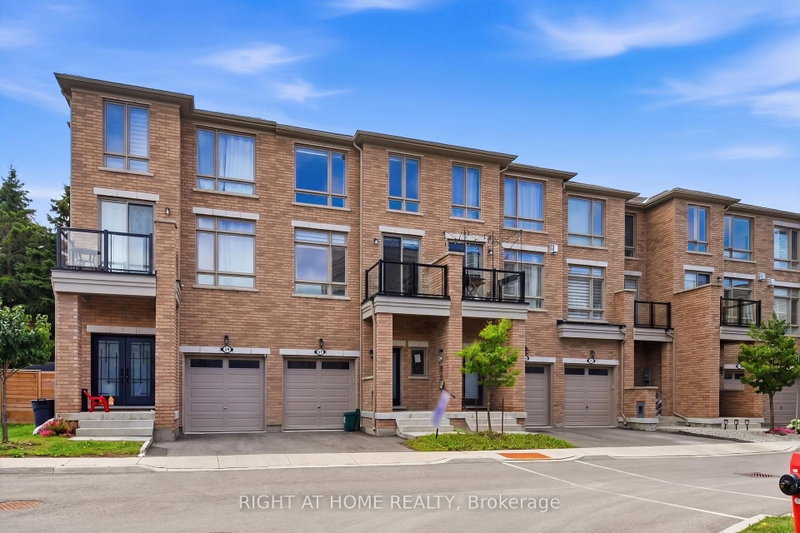
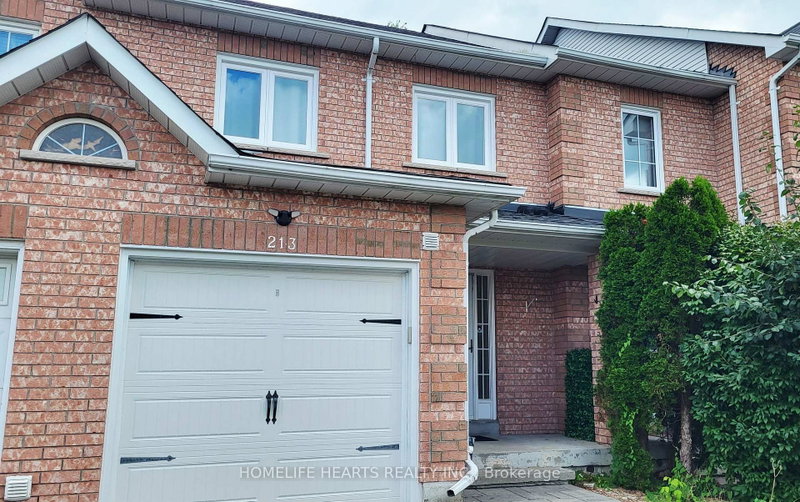
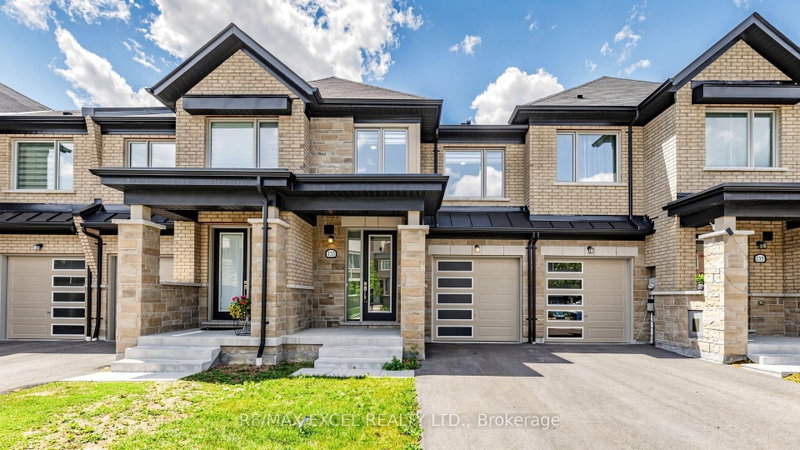
Spectacular Freehold Townhome in Prime Stouffville! Beautifully designed and exceptionally spacious Greenpark-built home featuring a rare main-floor custom powder room with elegant stone vessel sink. Bright eat-in kitchen overlooks a fully fenced private backyard. Generously sized bedrooms, including a spacious primary suite with walk-in closet and luxurious 4-piece ensuite with soaker tub. Fully finished basement offers an additional bedroom, custom 3-piece bathroom, spacious recreation room, and tremendous storage-perfect for family living and entertaining. Single-car garage with private driveway. Enjoy fresh, clean water with the installed water softener. A truly exceptional home that shines throughout. Special builder-designed garage access provides convenient direct entry to the backyard.

WHAT'S YOUR HOME WORTH?

Click here to get an instant estimate and track its value over time.

  • Date Listed: Friday, August 14, 2026
  • Listing Brokerage: Re/Max Community Realty Inc. - Disclaimer: The information contained in this listing has not been verified by Re/Max Community Realty Inc. and should be verified by the buyer.

  • City: Whitchurch-Stouffville

    More 3 bedrooms homes for sale in Whitchurch-Stouffville

  • Neighbourhood: Stouffville
  • Major Intersection: Lageer Drive & Tenth Line
  • Full Address: 220 Lageer Drive, Whitchurch-Stouffville, L4A 0X1, Canada, ON, Canada
  • Kitchen: Quartz Counter, Custom Backsplash, Stainless Steel Appl
  • Living Room: hardwood floor, Open Concept
  • Amenities:
  • Taxes: $4,405.00 (2025)
Kitchen10 x 8 ft80 sq ft
Dining10 x 9 ft90 sq ft
Living17 x 10 ft170 sq ft
Primary17 x 11 ft187 sq ft
2nd Br14 x 9 ft126 sq ft
3rd Br15 x 9 ft135 sq ft
Br10 x 10 ft100 sq ft
Rec10 x 9 ft90 sq ft

Recently sold comparables in Stouffville

Similar homes for sale

WHAT'S YOUR HOME WORTH?

Click here to get an instant estimate and track its value over time.