List Date
List Price
Last Status
Sold Date
Sold Price
Days On Market
0000-00-00
$00000
Ter
N/A
N/A N/A
0000-00-00
$00000
Lsd
Jan 20, 2024
$3,200
0000-00-00
$00000
Ter
N/A
N/A N/A
0000-00-00
$00000
Ter
N/A
N/A N/A
0000-00-00
$00000
Ter
N/A
N/A N/A
0000-00-00
$00000
Lsd
Jul 16, 2022
$1,500
0000-00-00
$00000
Lsd
Jul 17, 2022
$3,000
0000-00-00
$00000
Lsd
Sep 22, 2019
$2,250
0000-00-00
$00000
Sld
Apr 30, 2003
$280,000
Beautiful 3+1 Bedroom Detached Home Featuring A Fully Finished Basement, Oak Stairs From Main To Second Floor, And A Modern Eat-In Kitchen With Granite Countertop, Stainless Steel Appliances, Stylish Backsplash, And Pot Lights. Enjoy A Spacious Backyard With A Deck, Perfect For Outdoor Entertaining And Relaxation. Conveniently Located Close To Major Highways, Schools, Public Transit, Parks, And Variety Of Shopping Stores And Everyday Amenities. A Wonderful Family-Friendly Home In A Desirable And Convenient Location. Don't Miss This Opportunity. Please Check It Out.
DETAILS
ROOMS
MAP
OPEN HOUSES
Date Listed: Friday, October 30, 2026 Listing Brokerage: Homelife/Future Realty Inc. - Disclaimer: The information contained in this listing has not been verified by Homelife/Future Realty Inc. and should be verified by the buyer. City: Markham
More 3 bedrooms homes for sale in Markham
Neighbourhood: Cedarwood Major Intersection: Markham/Steeles Full Address: 18 Holloway Road, Markham, L3S 4P4, Canada, ON, Canada Kitchen: Granite Counter, Pot Lights, Backsplash Living Room: hardwood floor, Pot Lights, California Shutters Family Room: Pot Lights, Laminate, Closet Amenities: Taxes: $4,502.79 (2026)
Kitchen 16 x 10 ft 160 sq ft
Dining 19 x 9 ft 171 sq ft
Living 19 x 9 ft 171 sq ft
Primary 10 x 9 ft 90 sq ft
2nd Br 10 x 9 ft 90 sq ft
3rd Br 9 x 9 ft 81 sq ft
Laundry 7 x 7 ft 49 sq ft
Br 16 x 10 ft 160 sq ft
Family 16 x 13 ft 208 sq ft
Other 15 x 6 ft 90 sq ft
Sunday - November 01 2:00 - 4:00 PM
Saturday - October 31 2:00 - 4:00 PM
Recently sold comparables in Cedarwood
Sold 10 days ago.
70 Connery Crescent
Middlefield, Markham #N13879420
Sold 88 days ago.
169 Kenborough Court
Milliken Mills East, Markham #N13631448
Sold 27 days ago.
106 Clarion Crescent
Middlefield, Markham #N13824476
3+1 BED4 BATH
$1,060,500
Sold 37 days ago.
63 Enchanted Hills Crescent
Milliken, Toronto #E13813866
Sold 61 days ago.
10 Woodhall Road
Milliken Mills East, Markham #N13695186
Sold 91 days ago.
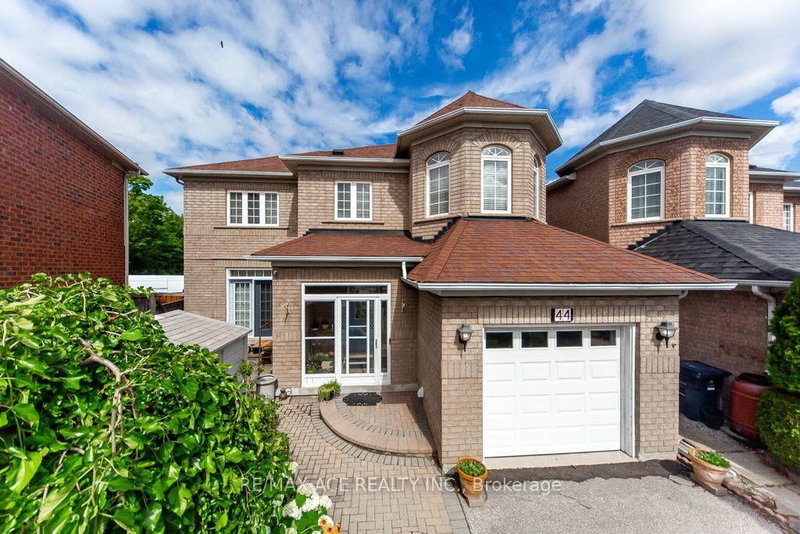
44 Mourning Dove Crescent
Malvern, Toronto #E13561880
Sold 12 days ago.
16 Chase Court
Milliken Mills East, Markham #N13851484
Sold 17 days ago.
102 Misty Hills Trail
Rouge E11, Toronto #E13622520
Sold 70 days ago.
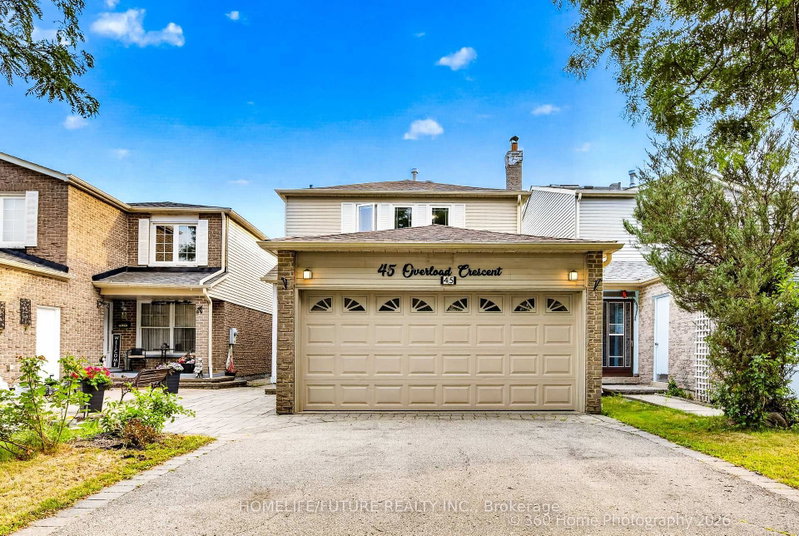
45 Overlord Crescent
Malvern, Toronto #E13594888
Sold 22 days ago.
20 Harness Circle
Milliken Mills East, Markham #N13822000
Listed 107 days ago.
90 Titan Trail
Cedarwood, Markham #N13573668
Estimate (Jul 16) $920,878
Listed 3 days ago.
79 Lahore Crescent
Cedarwood, Markham #N14125458
Estimate (Oct 28) $916,704
Listed 72 days ago.
5 Canoe Crescent
Rouge E11, Toronto #E13696868
Estimate (Aug 20) $1,073,850
Listed 87 days ago.
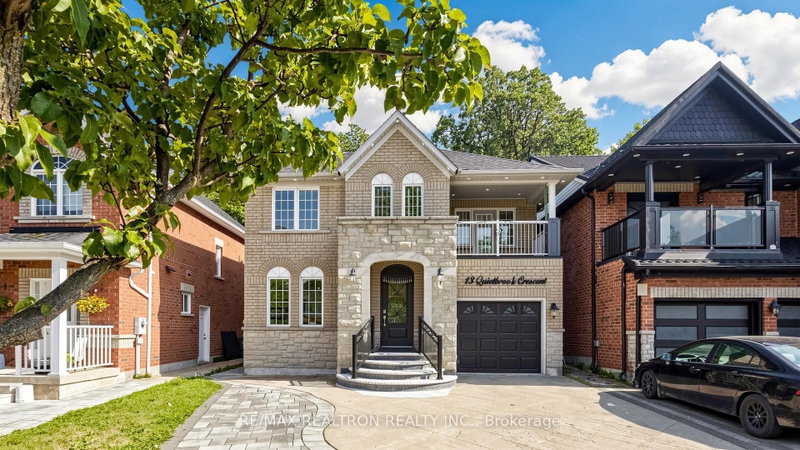
13 Quietbrook Crescent
Rouge E11, Toronto #E13637962
3+1 BED4 BATH
$1,199,000
Estimate (Aug 05) $1,194,536





 Share


 3+1
 3+1
 1
 24.61 x 104.99 ft lot