By

CALL
TOUR PROPERTY
×

104 Topham Crescent in Richmond Hill for sale

Asking price
$1,598,000
Estimate (Oct 30)
$1,528,195
MLS #:
N14130930
Type:
Detached, 2-Storey
Approx. SQFT:
3000-3500
Basement:
Apartment, Fin W/O
4+2 4+2
2 49.84 x 118.36 ft lot
PROPERTY HISTORY
SIGN IN REQUIRED
List Date List Price Last Status Sold Date Sold Price Days On Market
0000-00-00 $00000 Sus N/A N/A N/A
0000-00-00 $00000 Ter N/A N/A N/A
0000-00-00 $00000 Lsd Jun 28, 2017 $1,150
0000-00-00 $00000 Ter N/A N/A N/A
0000-00-00 $00000 Sld Nov 25, 2014 $895,000
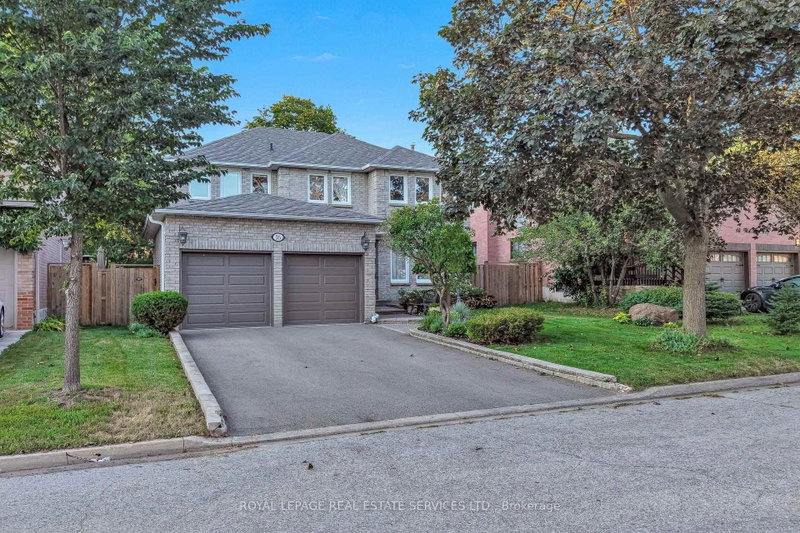
Executive family living with a walk-out in-law suite, nestled on a premium deep lot in Richmond Hill's mature Westbrook neighbourhood. This home offers over 3,000 sq. ft. of finished above-ground living space, a large two-car garage, and a 5-car interlock driveway, plus an almost 1,500 sq. ft. walk-out basement with a separate entrance. The interior showcases solid hardwood flooring throughout the upper levels, smooth flat ceilings, crown moulding, and pot lights. A grand, two-storey open-concept foyer features a Scarlett O'Hara hardwood staircase with wrought-iron pickets, leading to formal living and dining rooms, a main-floor office/library, and a family room with a stone fireplace. The chef's kitchen and large breakfast area are outfitted with granite countertops, a matching granite backsplash, a centre island, dedicated pantry storage, premium appliances, and California shutters. Outside, the property is professionally landscaped with wrap-around stone interlock, flowerbeds, front and back lawns complete with an automated sprinkler system, and a large deck paired with an additional summerhouse gazebo for entertaining and family gatherings. Enjoy an exceptional central location near highly rated schools, parks, and walking trails, just steps to the community centre, places of worship, shopping, grocery stores, restaurants, public transit, the GO station, and easy access to major highways.

WHAT'S YOUR HOME WORTH?

Click here to get an instant estimate and track its value over time.

  • Date Listed: Friday, October 30, 2026
  • Listing Brokerage: Sutton Group-Admiral Realty Inc. - Disclaimer: The information contained in this listing has not been verified by Sutton Group-Admiral Realty Inc. and should be verified by the buyer.

  • Virtual Tour: View Virtual Tour for 104 Topham Crescent
  • City: Richmond Hill

    More 4 bedrooms homes for sale in Richmond Hill

  • Neighbourhood: Westbrook
  • Major Intersection: Bathurst/Elgin Mills
  • Full Address: 104 Topham Crescent, Richmond Hill, L4C 9E7, Canada, ON, Canada
  • Living Room: hardwood floor, Sunken Room, Pot Lights
  • Family Room: hardwood floor, Stone Fireplace, Pot Lights
  • Kitchen: Granite Counter, Stainless Steel Appl, Pantry
  • Living Room: Open Concept, Above Grade Window, Fireplace
  • Kitchen: Open Concept, Combined W/Rec, Breakfast Area
  • Amenities:
  • Taxes: $8,336.12 (2026)
Living17 x 12 ft204 sq ft
Dining13 x 11 ft143 sq ft
Family20 x 12 ft240 sq ft
Kitchen22 x 16 ft352 sq ft
Breakfast22 x 16 ft352 sq ft
Office12 x 11 ft132 sq ft
Primary22 x 20 ft440 sq ft
2nd Br10 x 10 ft100 sq ft
3rd Br14 x 11 ft154 sq ft
4th Br14 x 11 ft154 sq ft
Rec25 x 22 ft550 sq ft
Living20 x 12 ft240 sq ft
Kitchen25 x 22 ft550 sq ft
5th Br18 x 12 ft216 sq ft
Br22 x 15 ft330 sq ft
  • Sunday - November 01 2:00 - 4:00 PM

Recently sold comparables in Westbrook

Similar homes for sale

WHAT'S YOUR HOME WORTH?

Click here to get an instant estimate and track its value over time.