By

CALL
TOUR PROPERTY
×

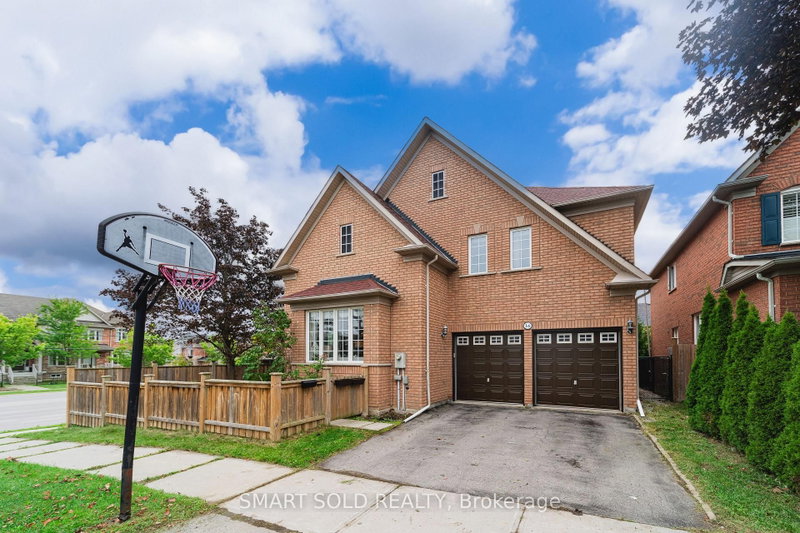
33 Desert View Crescent in Richmond Hill for sale

Asking price
$1,399,000
Estimate (Sep 23)
$1,392,034
MLS #:
N13820176
Type:
Detached, 2-Storey
Approx. SQFT:
2000-2500
Basement:
Finished
4+1 4+1
2 34.48 x 110 ft lot
PROPERTY HISTORY
SIGN IN REQUIRED
List Date List Price Last Status Sold Date Sold Price Days On Market
0000-00-00 $00000 Sld Sep 16, 2021 $1,570,000
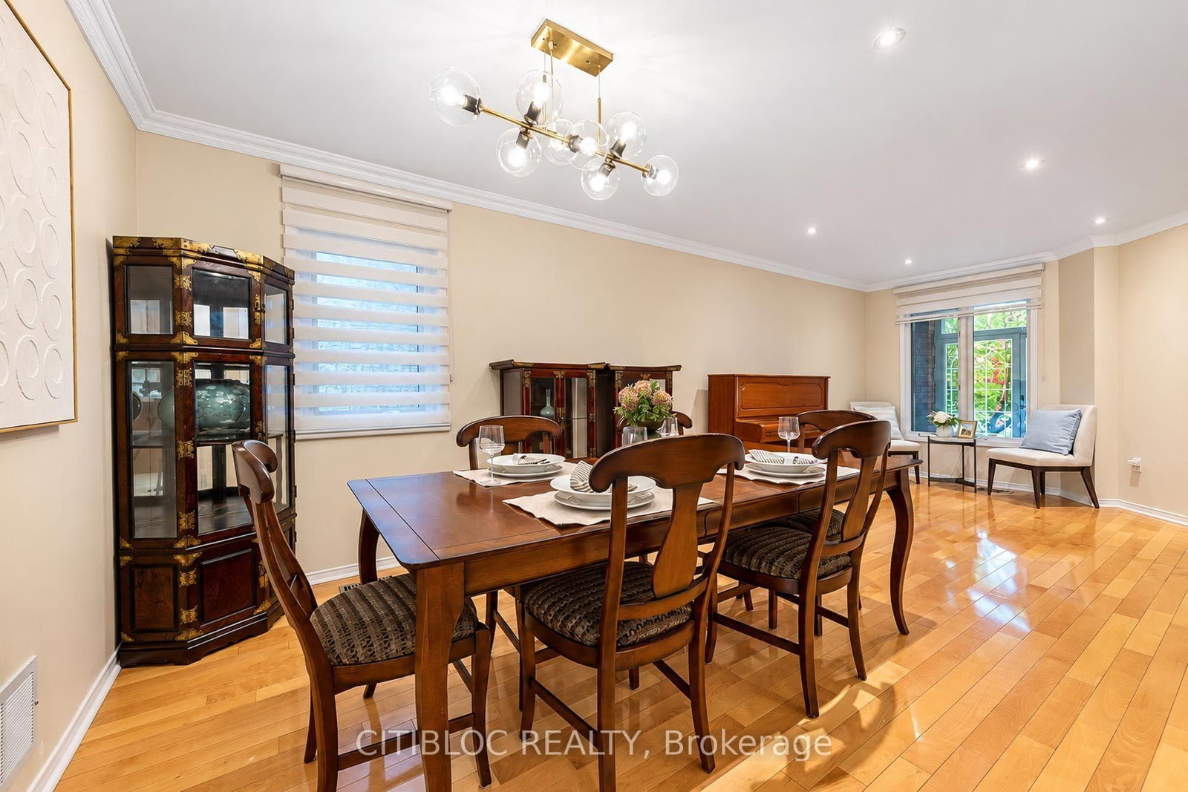
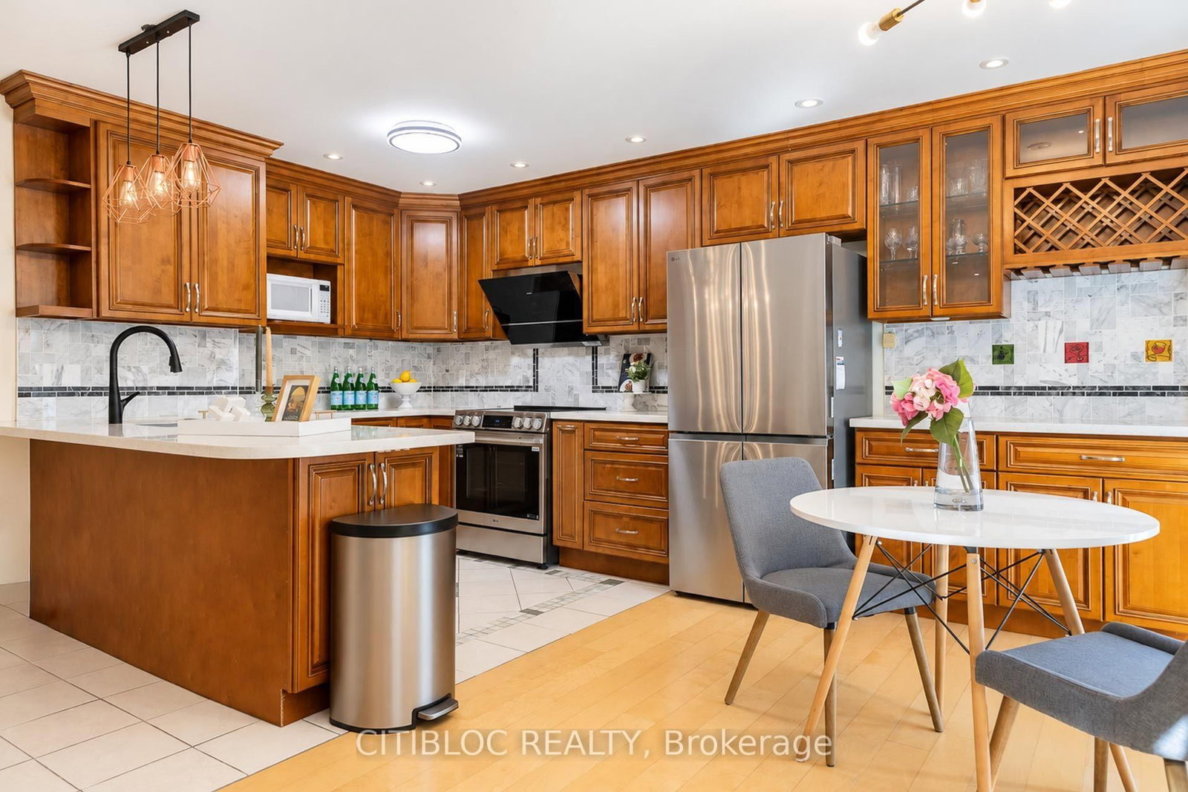
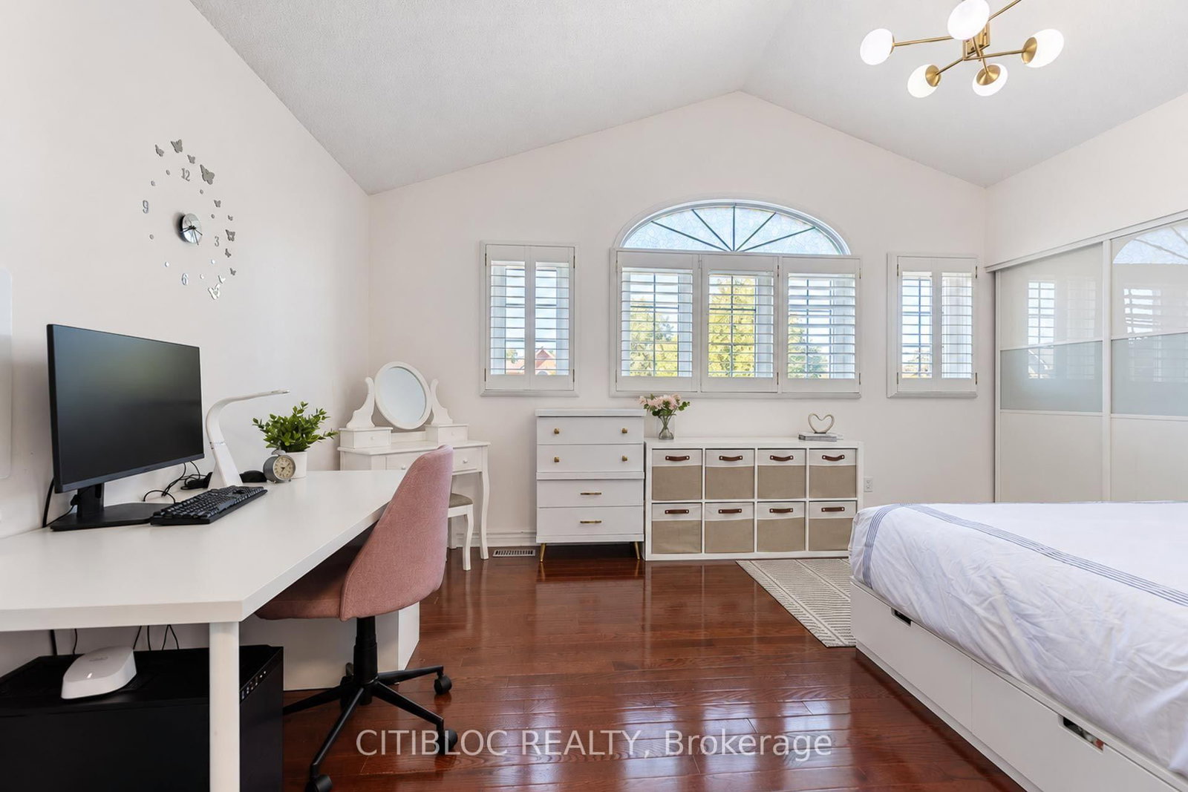
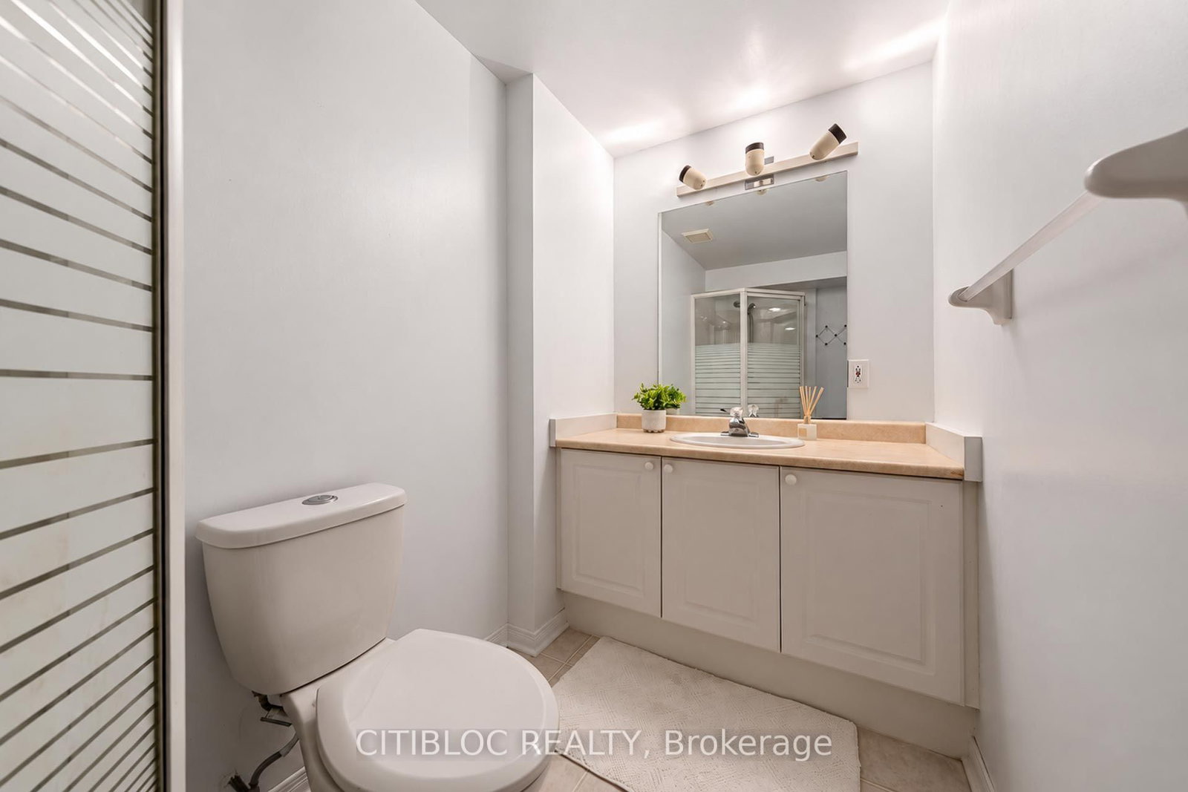
Beautifully Maintained Four-Bedroom Home Located in the Desirable Westbrook Community! Welcome to this bright, open-concept home on a quiet crescent, with a private, fully fencedbackyard. The main floor is filled with natural light and has a functional layout withmain-floor laundry. Recent upgrades include new appliances, Robum Kitchen hood and an updatedbathroom. All four bedrooms are generously sized, and the primary suite has a large walk-incloset and a 5-piece ensuite. There is ample storage throughout. The home is located betweenYonge St and Bathurst St, walking distance to St.Theresa Lisieux Catholic High school, parks,grocery stores, restaurants and everyday amenities. This is a great opportunity to own a familyhome in one of the area's most established communities.

WHAT'S YOUR HOME WORTH?

Click here to get an instant estimate and track its value over time.

  • Date Listed: Wednesday, September 23, 2026
  • Listing Brokerage: Citibloc Realty - Disclaimer: The information contained in this listing has not been verified by Citibloc Realty and should be verified by the buyer.

  • Virtual Tour: View Virtual Tour for 33 Desert View Crescent
  • City: Richmond Hill

    More 4 bedrooms homes for sale in Richmond Hill

  • Neighbourhood: Westbrook
  • Major Intersection: Yonge/Canyon Hill/Bathurst
  • Full Address: 33 Desert View Crescent, Richmond Hill, L4C 0K3, Canada, ON, Canada
  • Living Room: hardwood floor, Open Concept
  • Kitchen: hardwood floor, Stainless Steel Appl, Quartz Counter
  • Family Room: hardwood floor, Fireplace
  • Amenities:
  • Taxes: $6,818.14 (2026)
Living23 x 11 ft253 sq ft
Dining23 x 11 ft253 sq ft
Kitchen17 x 11 ft187 sq ft
Family14 x 11 ft154 sq ft
Primary17 x 14 ft238 sq ft
2nd Br15 x 12 ft180 sq ft
3rd Br10 x 11 ft110 sq ft
4th Br10 x 10 ft100 sq ft
Rec18 x 16 ft288 sq ft
5th Br14 x 10 ft140 sq ft

Recently sold comparables in Westbrook

Similar homes for sale

WHAT'S YOUR HOME WORTH?

Click here to get an instant estimate and track its value over time.