By

Sign In
Sign In to view listing's details
×

64 Alpine Crescent in Richmond Hill has been sold

MLS #:
N13785470
Type:
Detached, 2-Storey
Approx. SQFT:
3000-3500
Basement:
Finished
4 4
2 44.94 x 151.48 ft lot
PROPERTY HISTORY
List Date List Price Last Status Sold Date Sold Price Days On Market
0000-00-00 $00000 Sld Sep 02, 2003 $540,000
0000-00-00 $00000 Ter N/A N/A N/A
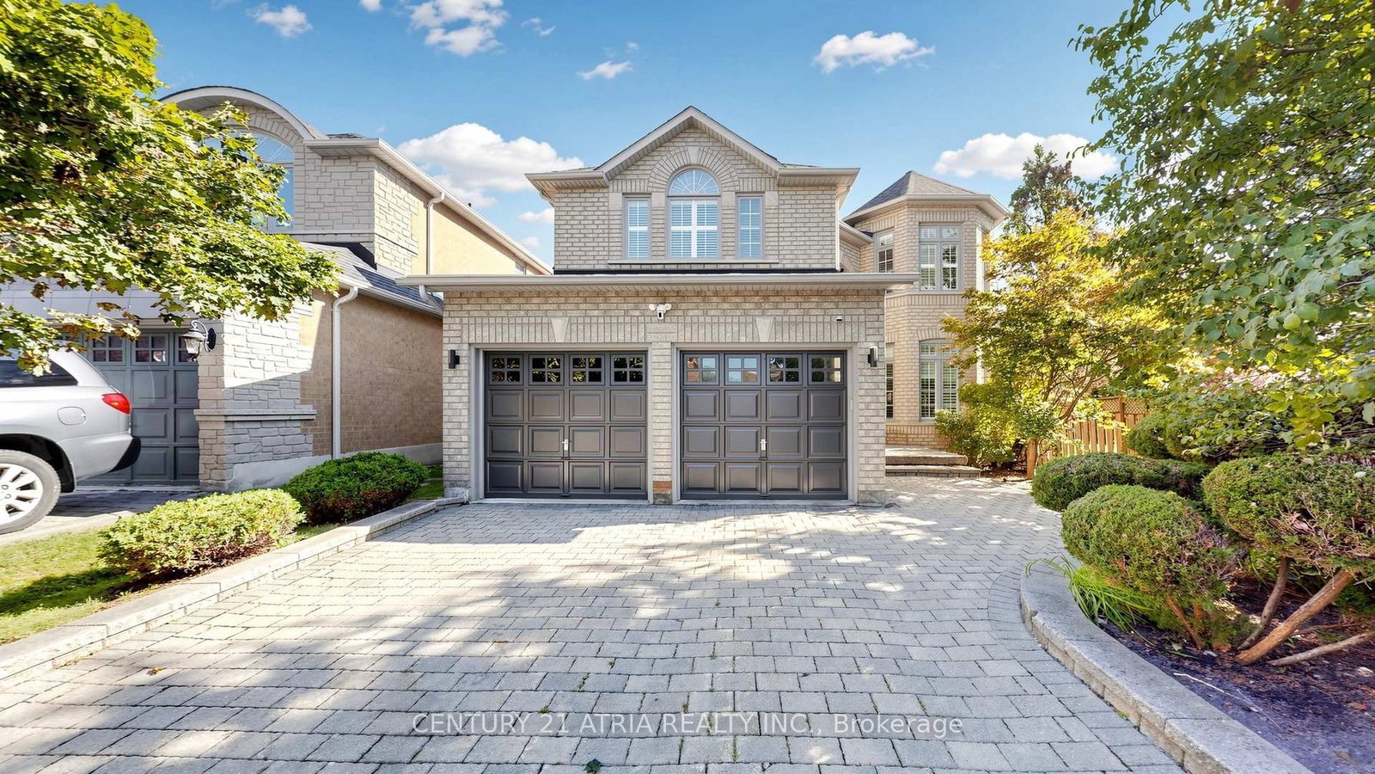
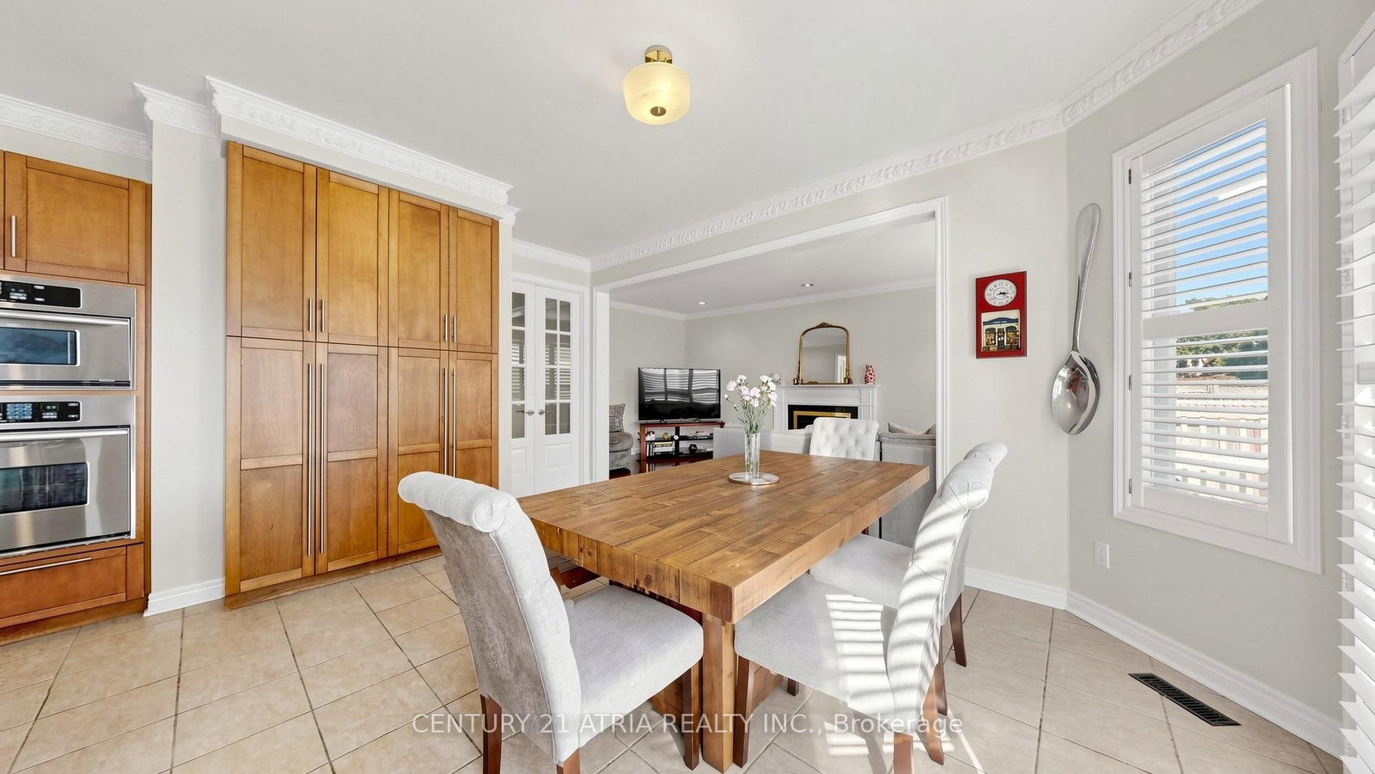
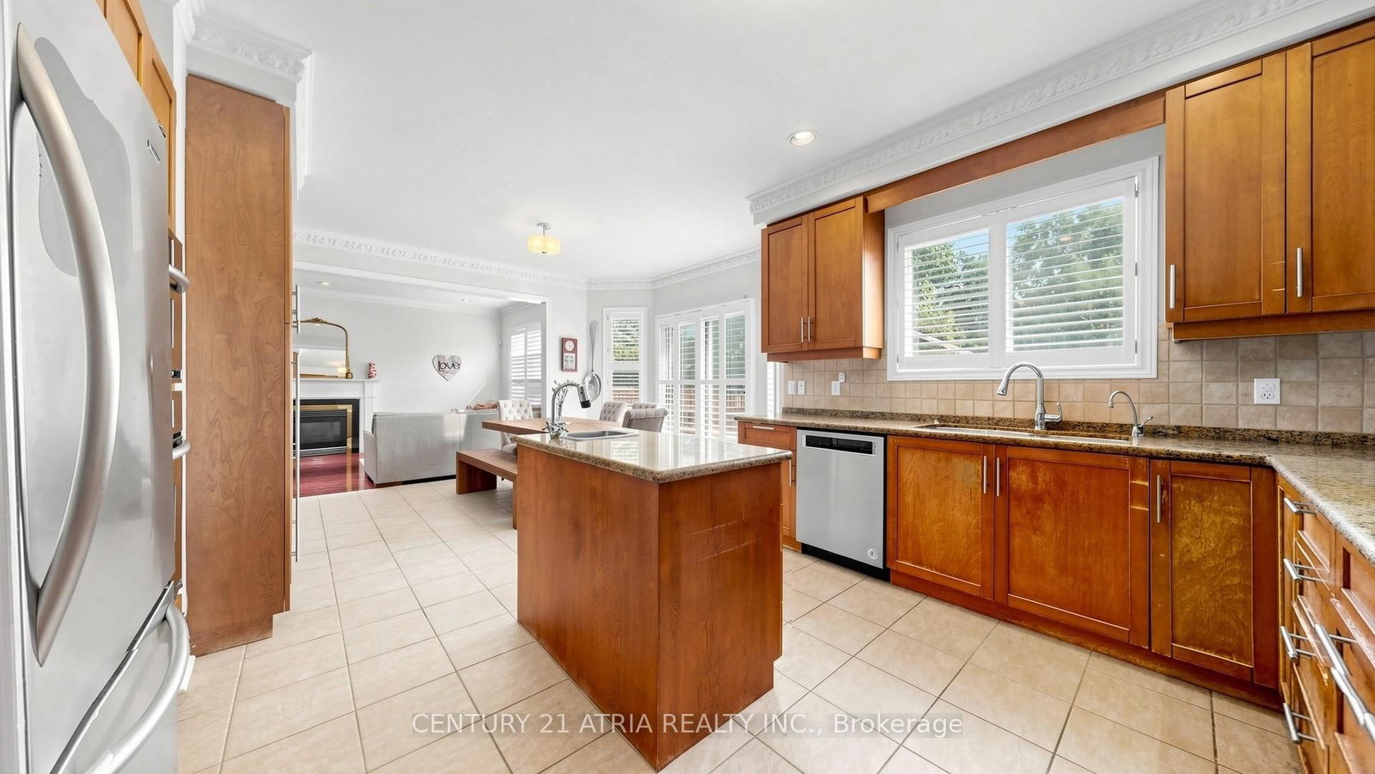
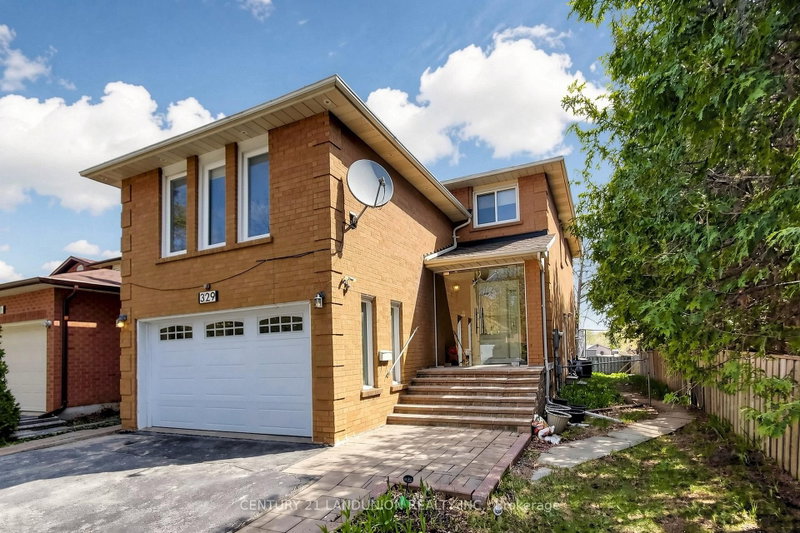
3,126 Sqft Home in Prime Richmond Hill Rouge Woods Area! 44 ft frontage x 151 ft deep lot (irregular) . Walking Distance to top Ranking Schools (Richmond Rose Public school & Bayview Secondary School) . 9 foot ceilings on main floor. Spacious 4 Bedroom home with 3 bathrooms on 2nd level. 5 washrooms in total. Office/library on Ground level. Finished Basement with 2 large recreation rooms & bathroom. Large kitchen with centre island & granite counter tops. Hardwood Floor & granite floors on the main level. Family Room With Gas Fireplace that Overlooks deep backyard. Upgraded front door. Upgraded California shutters on ground floor. Very Long interlocked Driveway with no side walk. Parking for 6 cars in total. Massive deck for entertaining. Excellent prime location Close to Highway 404, Highway 407, Go train station, Walmart, Mcdonalds, Freshco supermarket, Restaurants & Parks.

WHAT'S YOUR HOME WORTH?

Click here to get an instant estimate and track its value over time.

  • Date Listed: Tuesday, September 15, 2026
  • Listing Brokerage: Century 21 Atria Realty Inc. - Disclaimer: The information contained in this listing has not been verified by Century 21 Atria Realty Inc. and should be verified by the buyer.

  • Virtual Tour: View Virtual Tour for 64 Alpine Crescent
  • City: Richmond Hill

    More 4 bedrooms homes for sale in Richmond Hill

  • Neighbourhood: Rouge Woods
  • Major Intersection: Bayview / Major Mackenzie
  • Full Address: 64 Alpine Crescent, Richmond Hill, L4S 1W1, Canada, ON, Canada
  • Living Room: hardwood floor, Combined W/Dining
  • Family Room: hardwood floor, Gas Fireplace
  • Kitchen: Granite Counter, Granite Floor, Stainless Steel Appl
  • Amenities:
  • Taxes: $9,146.00 (2025)
Living25 x 11 ft275 sq ft
Dining25 x 11 ft275 sq ft
Family20 x 11 ft220 sq ft
Kitchen15 x 11 ft165 sq ft
Breakfast15 x 10 ft150 sq ft
Office11 x 10 ft110 sq ft
Primary21 x 13 ft273 sq ft
2nd Br14 x 12 ft168 sq ft
3rd Br14 x 11 ft154 sq ft
4th Br13 x 11 ft143 sq ft
Rec35 x 10 ft350 sq ft
Rec21 x 11 ft231 sq ft

Similar homes for sale