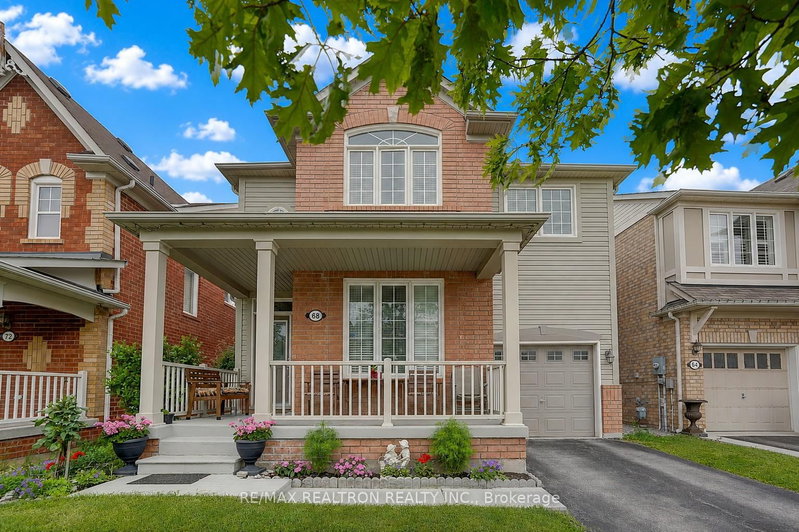
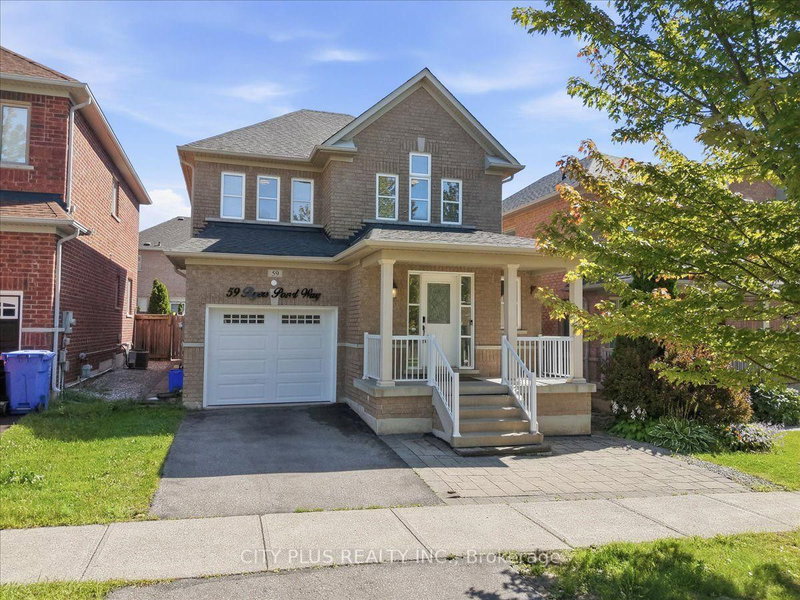
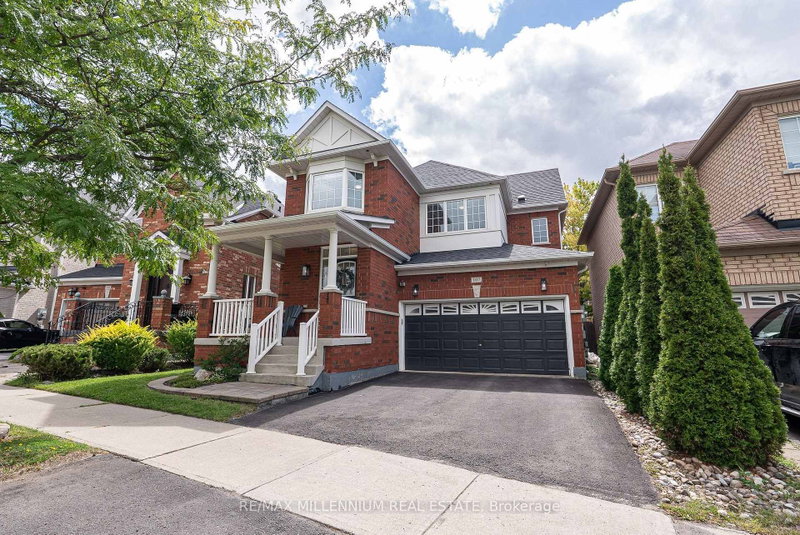
Grand Entrance, Fresh Upgrades & Room for Everyone! Welcome to 73 Northway Ave, a beautifully kept 3-bedroom detached home in desirable Stouffville. Steps inside to a soaring two-storey foyer that makes a grand first impression. Over 1,700 sq. ft of well-planned living space features 9 ft ceilings, NEW engineered hardwood in the living and dining rooms, hardwood on the second floor bedrooms and hallway, wood California shutters throughout the main floor and bedrooms. The kitchen will win you over with NEW quartz countertops and single basin sink, a centre island, S/S appliances and a sunny breakfast area that walks out to the backyard, and two washrooms also have NEW quartz countertops. Need more space? The bright finished basement has pot lights and room for a home office, rec room or both. Outside, there is a fully fenced backyard with interlock patio for BBQs and family fun, plus potential parking for 3rd car on the interlock pathway to front door. This is a MUST-SEE!
Listing Brokerage: Goldenway Real Estate Ltd. - Disclaimer: The information contained in this listing has not been verified by Goldenway Real Estate Ltd. and should be verified by the buyer.





 Share


 3
 3
 1
 34.15 x 89.09 ft lot