List Date
List Price
Last Status
Sold Date
Sold Price
Days On Market
0000-00-00
$00000
Ter
N/A
N/A N/A
0000-00-00
$00000
Ter
N/A
N/A N/A
0000-00-00
$00000
Lsd
Mar 27, 2023
$3,200
0000-00-00
$00000
Sld
Oct 08, 2022
$1,050,000
0000-00-00
$00000
Ter
N/A
N/A N/A
0000-00-00
$00000
Sld
Jan 25, 2019
$752,000
0000-00-00
$00000
Ter
N/A
N/A N/A
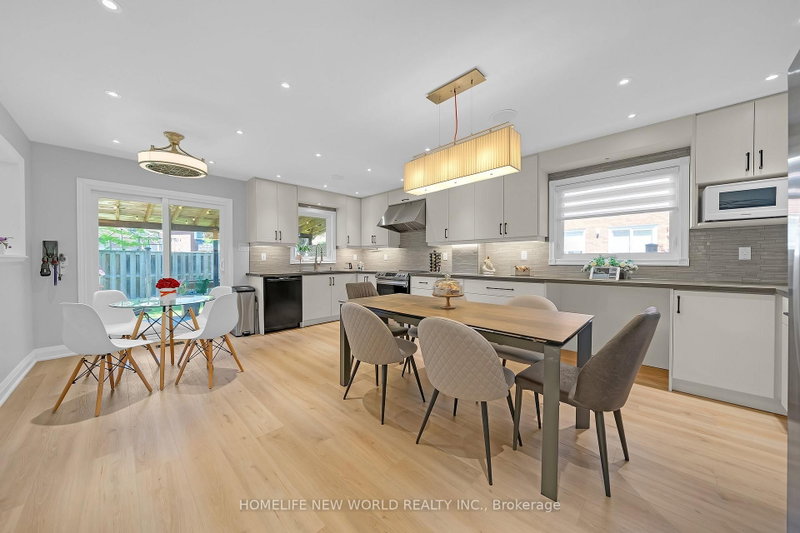
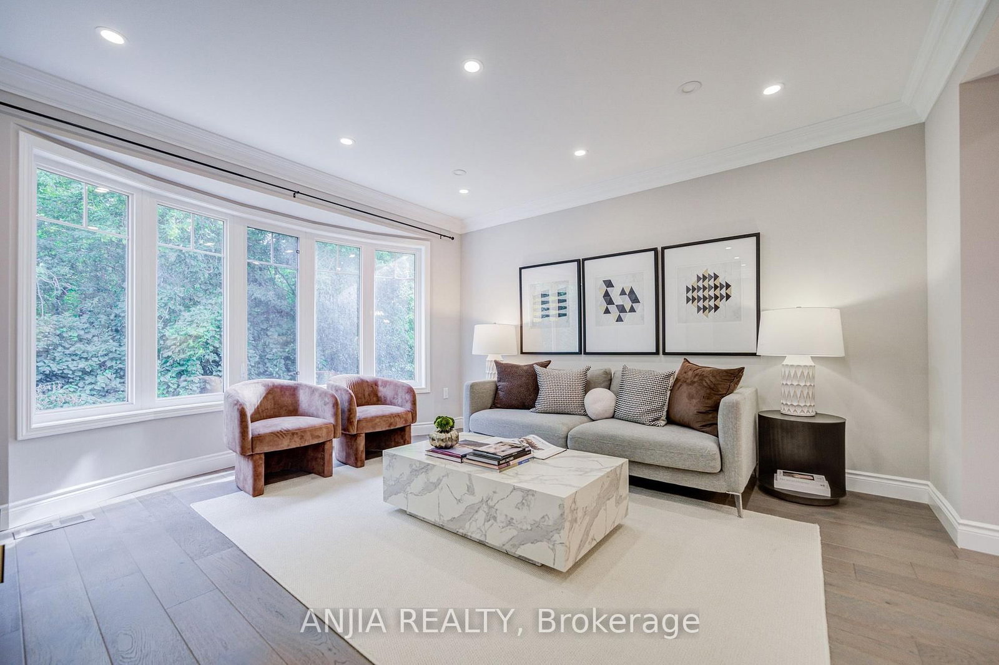
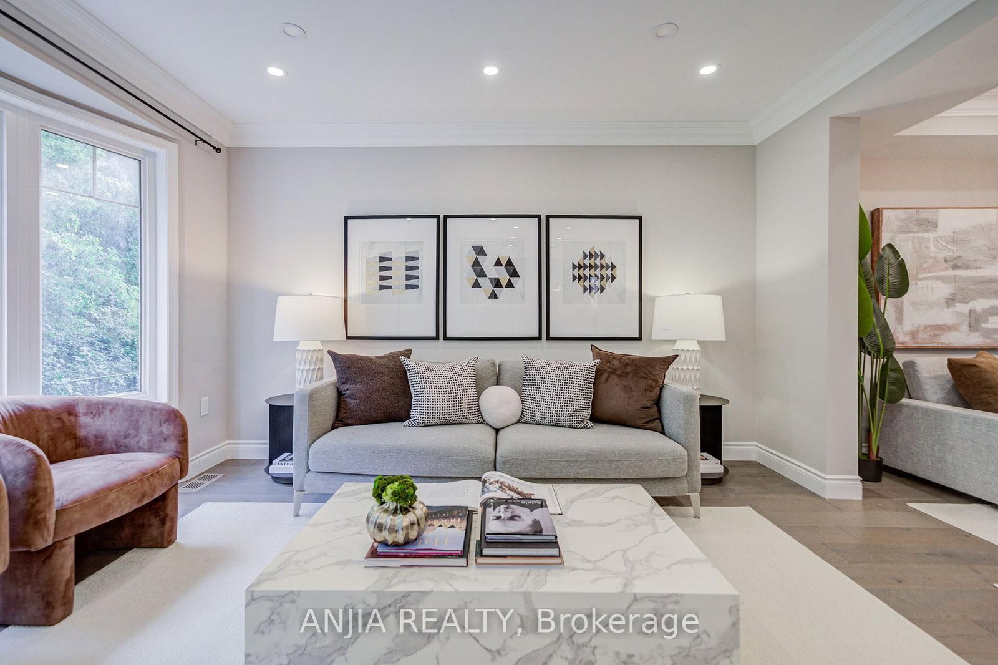
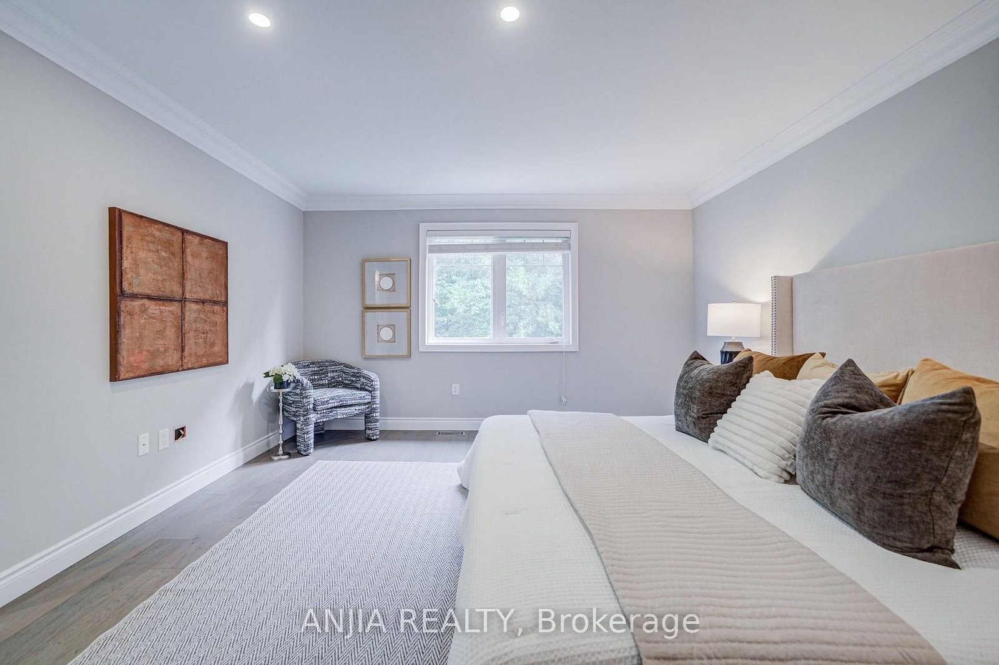
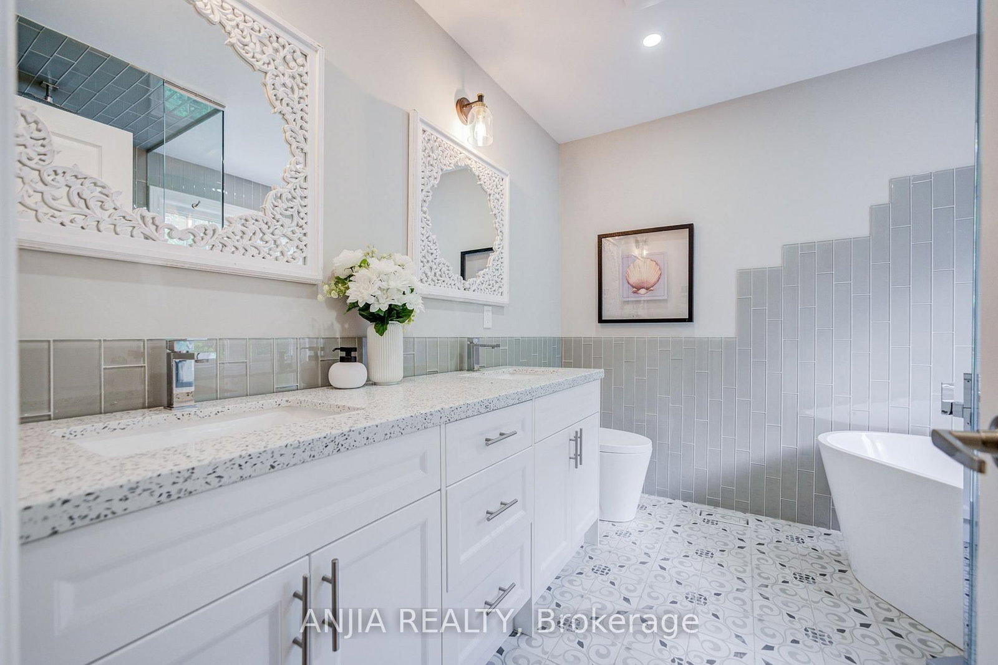
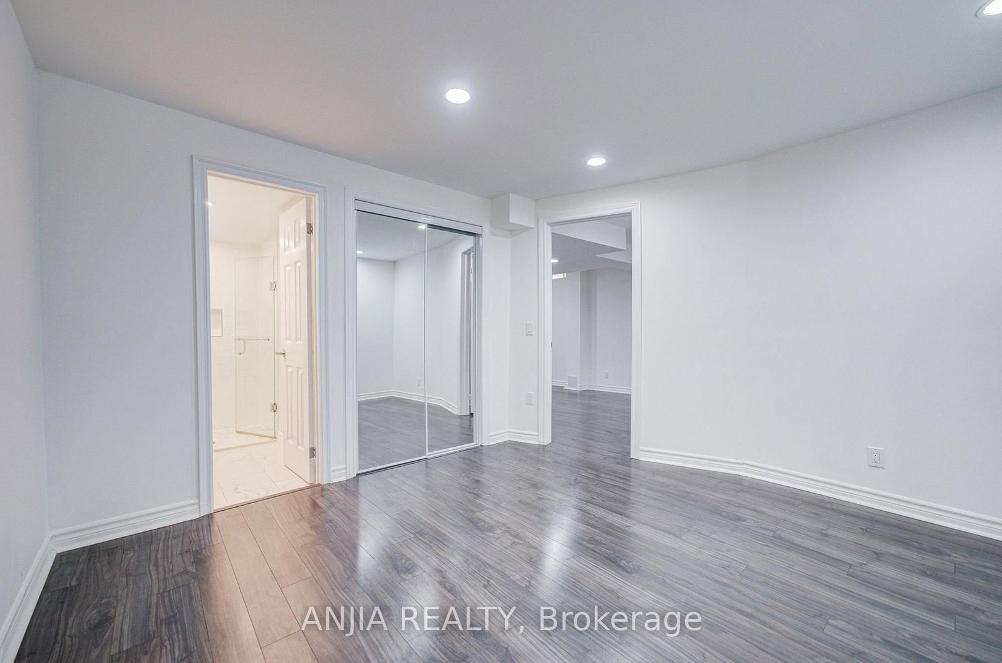
Welcome To 30 Elmeade Lane, Gorgeous Single Detached Home With Very Bright And Functional Layout, It Offers A Stylish And Comfortable Living Space. Hardwood Floor, Smooth Ceiling And Pot Lights Throughout Entire House. Enjoy Stylish Upgrades Including Elegant Staircase Railings And All Washrooms, The Master Washroom Is Installed With Underfloor Heating System. An Open Kitchen Equipped With Stainless Steel Appliances, Gas Stove. The Bright Breakfast Area Leads Directly To A Spacious Deck, Taking You To The Backyard With A Ravine View. In Addition To The Three Rooms On The Second Floor, There's Also A Reading Area, Which You Can Also Use As An Office. Direct Access Form Inside To Garage. A Finished Basement With 1 Bedroom, 1bathroom, Smooth Ceiling And Pot Lights. Located Near Schools, Parks, Shopping, GO Transit, And Many More Amenities, Move In And Make It Yours Today!
DETAILS
ROOMS
MAP
OPEN HOUSES
Date Listed: Wednesday, September 30, 2026 Listing Brokerage: Anjia Realty - Disclaimer: The information contained in this listing has not been verified by Anjia Realty and should be verified by the buyer. City: Whitchurch-Stouffville
More 3 bedrooms homes for sale in Whitchurch-Stouffville
Neighbourhood: Stouffville Major Intersection: Ninth Line & Hoover Park Full Address: 30 Elmeade Lane, Whitchurch-Stouffville, L4A 0P6, Canada, ON, Canada Kitchen: Open Concept, Ceramic Floor, Pot Lights Family Room: hardwood floor, Pot Lights Amenities: Taxes: $5,442.00 (2025)
Kitchen 12 x 11 ft 132 sq ft
Dining 10 x 10 ft 100 sq ft
Breakfast 10 x 6 ft 60 sq ft
Primary 18 x 14 ft 252 sq ft
2nd Br 13 x 11 ft 143 sq ft
3rd Br 12 x 11 ft 132 sq ft
Rec 18 x 11 ft 198 sq ft
Loft 10 x 9 ft 90 sq ft
4th Br 12 x 12 ft 144 sq ft
Family 14 x 13 ft 182 sq ft
Sunday - October 04 2:00 - 4:30 PM
Recently sold comparables in Stouffville
Sold 33 days ago.
27 Ida Jane Grve
Stouffville, Whitchurch-Stouffville #N13243668
Sold 70 days ago.
106 Vera Lynn Crescent
Stouffville, Whitchurch-Stouffville #N13543292
Sold 53 days ago.
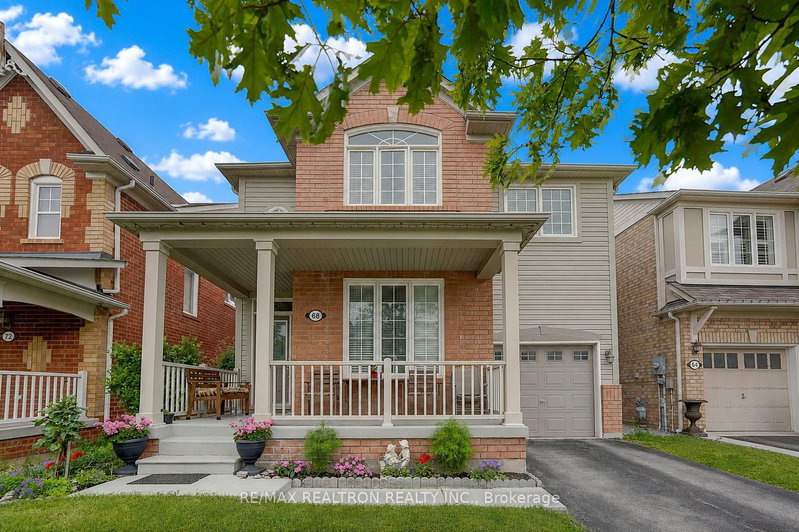
68 Richard Underhill Avenue
Stouffville, Whitchurch-Stouffville #N13499754
Sold 38 days ago.
53 Fred Silvester Road
Stouffville, Whitchurch-Stouffville #N13672146
Sold 61 days ago.
44 Fred Silvester Road
Stouffville, Whitchurch-Stouffville #N13165142
Sold 5 days ago.
20 Richard Coulson Crescent
Stouffville, Whitchurch-Stouffville #N13643046
Sold 12 days ago.
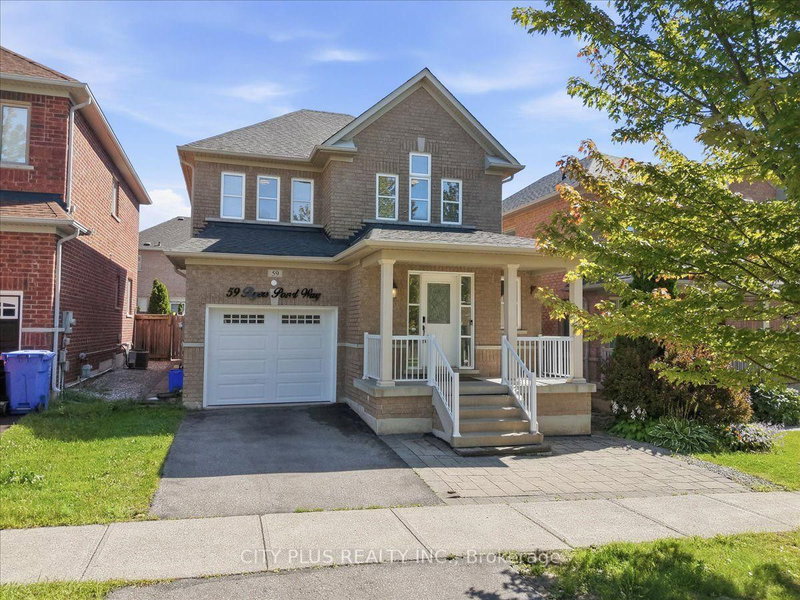
59 Byers Pond Way
Stouffville, Whitchurch-Stouffville #N13755732
Sold 72 days ago.
311 Busato Drive
Stouffville, Whitchurch-Stouffville #N13567564
Sold 84 days ago.
114 ALFRED PATERSON Drive
Greensborough, Markham #N13237454
3+2 BED3 BATH
$1,050,000
Sold 40 days ago.
40 Outlook Terrace Drive
Greensborough, Markham #N13606490
Listed 21 days ago.
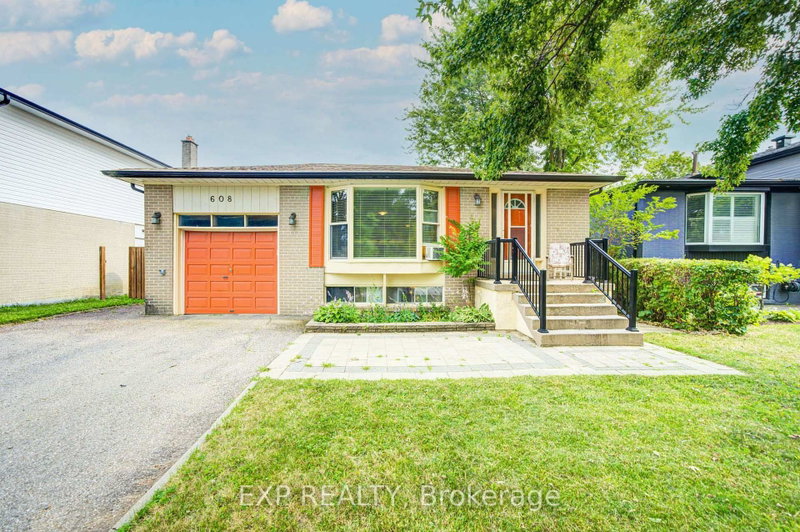
608 Rupert Avenue
Stouffville, Whitchurch-Stouffville #N13767004
Estimate (Sep 10) $835,653
Listed 12 days ago.
6055 Main Street
Stouffville, Whitchurch-Stouffville #N13804358
Estimate (Sep 18) $899,383
Listed 6 days ago.
101 Gar Lehman Avenue
Stouffville, Whitchurch-Stouffville #N13823976
Estimate (Sep 24) $912,912
Listed 8 days ago.
45 Bernick Crescent
Stouffville, Whitchurch-Stouffville #N13812454
Estimate (Sep 22) $986,603
Listed 12 days ago.
49 Fred Silvester Road
Stouffville, Whitchurch-Stouffville #N13804596
Estimate (Sep 18) $977,845
Listed 51 days ago.
174 Miltrose Crescent
Stouffville, Whitchurch-Stouffville #N13659024
Estimate (Aug 10) $977,171
Listed 181 days ago.
296 Rupert Avenue
Stouffville, Whitchurch-Stouffville #N12953222
Estimate (Apr 02) $1,039,753
Listed 13 days ago.
103 Baker Street
Stouffville, Whitchurch-Stouffville #N13800272
Estimate (Sep 18) $992,342
Listed 10 days ago.
11 Farmington Road
Stouffville, Whitchurch-Stouffville #N13807402
3+1 BED4 BATH
$1,158,000
Estimate (Sep 20) $1,121,584
Listed 38 days ago.
351 Millard Street
Stouffville, Whitchurch-Stouffville #N13704566
3+1 BED4 BATH
$1,180,000
Estimate (Aug 23) $1,111,712





 Share
Share









 3+1
3+1 3+1
3+1 1
1 29.72 x 93.44 ft lot