By

CALL
TOUR PROPERTY
×

168 Ken Laushway Avenue in Whitchurch-Stouffville for sale

Asking price
$1,230,000
Estimate (Oct 01)
$1,204,365
MLS #:
N13848978
Type:
Detached, 2-Storey
Approx. SQFT:
2000-2500
Basement:
Finished
3 3
2 11 x 26 ft lot
PROPERTY HISTORY
SIGN IN REQUIRED
List Date List Price Last Status Sold Date Sold Price Days On Market
0000-00-00 $00000 Sld Feb 23, 2020 $1,000,000
0000-00-00 $00000 Sld Mar 27, 2017 $915,000
0000-00-00 $00000 Ter N/A N/A N/A
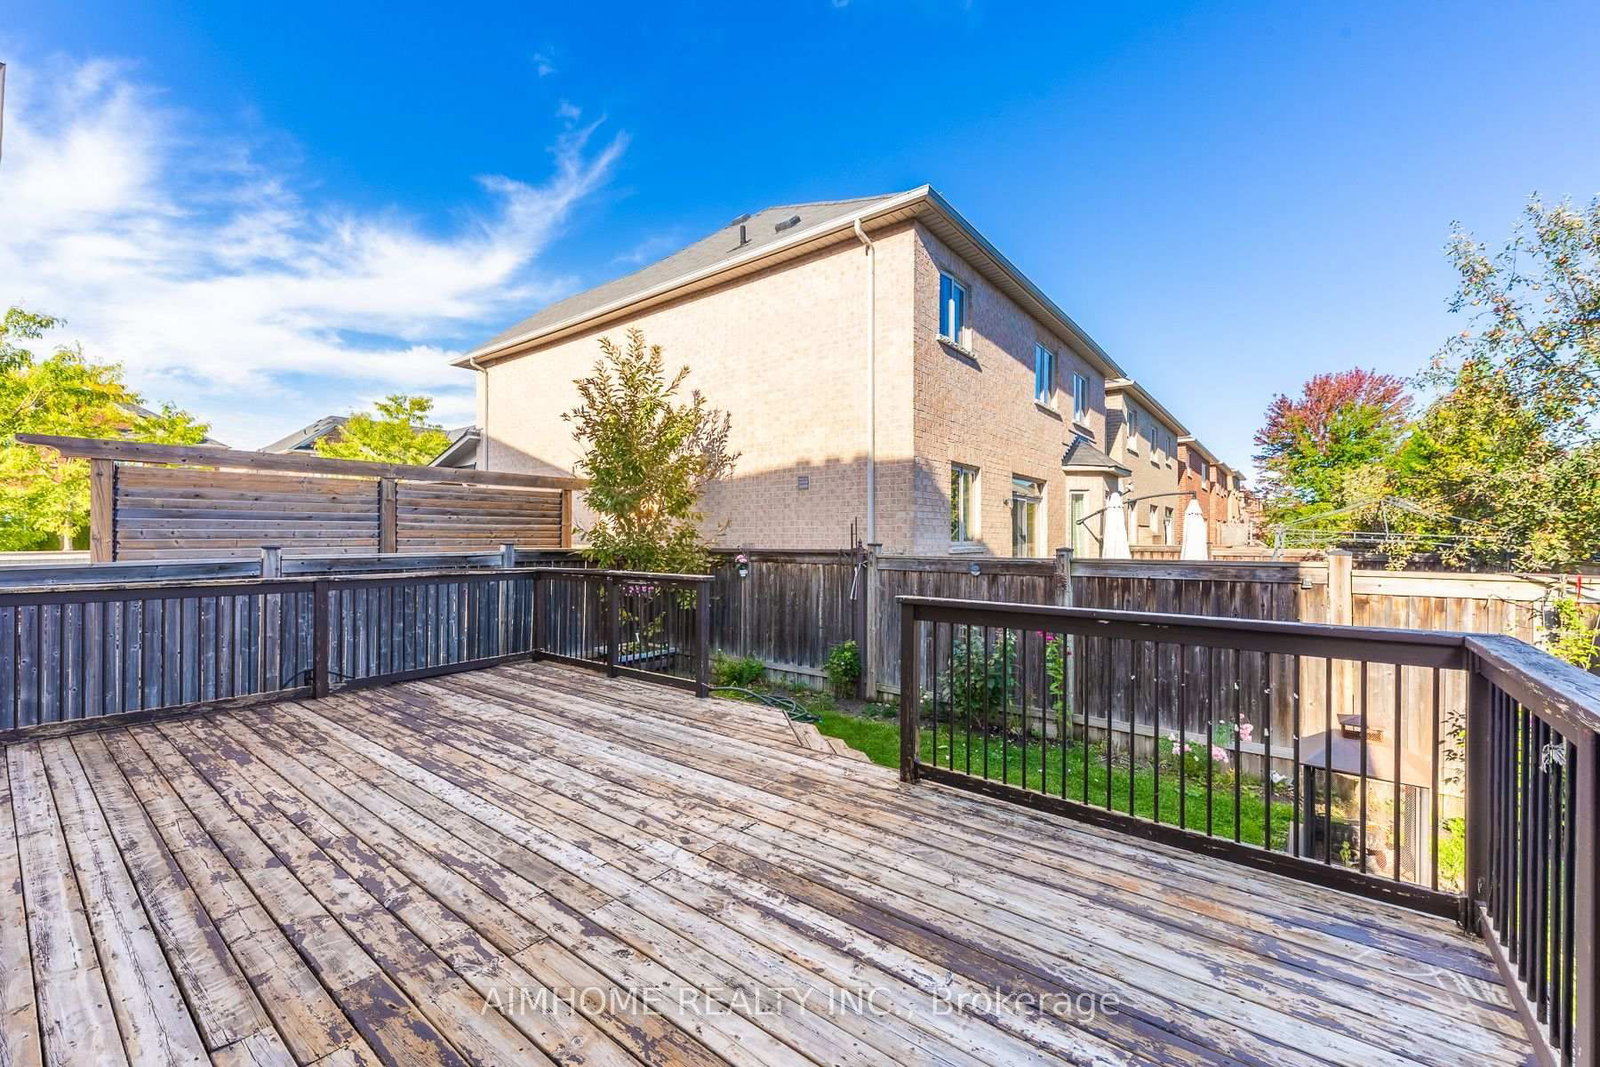
Welcome To This Beautifully Maintained Home On A Quiet, Desirable Street, Directly Across From A Peaceful Ravine With Walking Trails, Perfect For Morning Walks & Outdoor Enjoyment. This Move-In Ready Home Offers A Functional Open-Concept Layout, Perfect For Family Living & Entertaining. Bright & Spacious Principal Rooms, A Sunny Mid-Level Family Room With Built-Ins, A Grand Primary Suite & Party-Sized Deck Provide Plenty Of Space For The Whole Family. Meticulously Cared For With Pot Lights & Updated Lighting Fixtures. Over $50,000 In Recent Upgrades, Including All Windows Replaced In 2024, Roof Replaced In 2024, Central Air Conditioner Replaced In 2021, Garage Door Replaced In 2020 & Tesla EV Charger Installed. Conveniently Located Close To Great Schools, Parks, Shopping, Dining & All Amenities. A Wonderful Family Home In One Of Stouffville's Most Desirable & Family-Friendly Neighbourhoods!

WHAT'S YOUR HOME WORTH?

Click here to get an instant estimate and track its value over time.

  • Date Listed: Thursday, October 01, 2026
  • Listing Brokerage: Aimhome Realty Inc. - Disclaimer: The information contained in this listing has not been verified by Aimhome Realty Inc. and should be verified by the buyer.

  • City: Whitchurch-Stouffville

    More 3 bedrooms homes for sale in Whitchurch-Stouffville

  • Neighbourhood: Stouffville
  • Major Intersection: Hoover Park Dr.
  • Full Address: 168 Ken Laushway Avenue, Whitchurch-Stouffville, L4A 0S9, Canada, ON, Canada
  • Living Room: Open Concept, hardwood floor, California Shutters
  • Kitchen: Quartz Counter, Stainless Steel Appl, Pot Lights
  • Family Room: hardwood floor, Gas Fireplace, California Shutters
  • Amenities:
  • Taxes: $5,691.00 (2026)
Living19 x 12 ft228 sq ft
Dining19 x 12 ft228 sq ft
Kitchen13 x 12 ft156 sq ft
Breakfast12 x 9 ft108 sq ft
Family14 x 13 ft182 sq ft
Primary16 x 11 ft176 sq ft
2nd Br10 x 10 ft100 sq ft
3rd Br11 x 9 ft99 sq ft
Rec25 x 13 ft325 sq ft
Laundry8 x 7 ft56 sq ft

Recently sold comparables in Stouffville

Similar homes for sale

WHAT'S YOUR HOME WORTH?

Click here to get an instant estimate and track its value over time.