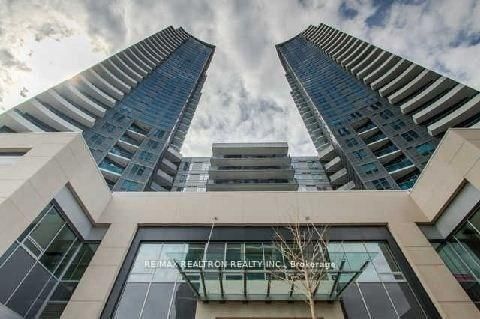
By

CALL
TOUR PROPERTY
×

408-7171 Yonge Street in Markham for lease

Asking price
$2,800
MLS #:
N14117616
Type:
Condo Apt, Apartment
Approx. SQFT:
800-899
2 2
1
PROPERTY HISTORY
SIGN IN REQUIRED
List Date List Price Last Status Sold Date Sold Price Days On Market
0000-00-00 $00000 New N/A N/A N/A
0000-00-00 $00000 Ter N/A N/A N/A
0000-00-00 $00000 Lsd Aug 18, 2025 $2,800
0000-00-00 $00000 Ter N/A N/A N/A
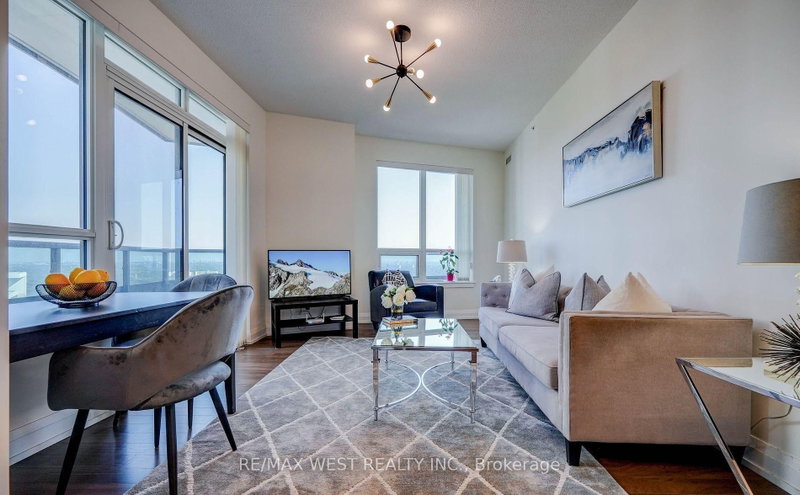
Bright & spacious 2-bedroom corner suite with a highly functional split-bedroom layout anddesirable southwest exposure! Enjoy 835 sq ft of interior living space plus an impressive 190sqft wrap-around balcony. Features 9-ft ceilings, hardwood flooring, large windows, and anopen-concept kitchen. Exceptional building amenities include 24-hour concierge, indoor pool,sauna, fitness centre, guest suites, party/meeting rooms, BBQ terrace & golf simulator. Enjoydirect indoor access to Shops on Yonge with grocery, restaurants, banks, clinics, retail &morejust steps away. TTC/YRT at your doorstep with easy access to Finch Station, Hwy 7, 407,404 &400. Future subway station planned nearby. A rare combination of space, outdoor living&everyday convenience!

WHAT'S YOUR HOME WORTH?

Click here to get an instant estimate and track its value over time.

  • Date Listed: Monday, October 26, 2026
  • Listing Brokerage: Remax Yc Realty - Disclaimer: The information contained in this listing has not been verified by Remax Yc Realty and should be verified by the buyer.

  • City: Markham

    More 2 bedrooms condos for lease in Markham

  • Neighbourhood: Thornhill
  • Major Intersection: Yonge St & Steeles Ave
  • Full Address: 408-7171 Yonge Street, Markham, L3T 0C5, Canada, ON, Canada
  • Living Room: hardwood floor, Combined W/Dining, W/O To Balcony
  • Kitchen: hardwood floor, Stainless Steel Appl, Open Concept
  • Amenities:Bbqs Allowed,Concierge,Games Room,Gym,Party/Meeting Room
  • Taxes: $0.00 (null)
Living14 x 11 ft154 sq ft
Dining14 x 11 ft154 sq ft
Kitchen11 x 7 ft77 sq ft
Primary18 x 9 ft162 sq ft
2nd Br14 x 10 ft140 sq ft

Recently leased comparables in Thornhill

Similar condos for lease

WHAT'S YOUR HOME WORTH?

Click here to get an instant estimate and track its value over time.