By

CALL
TOUR PROPERTY
×

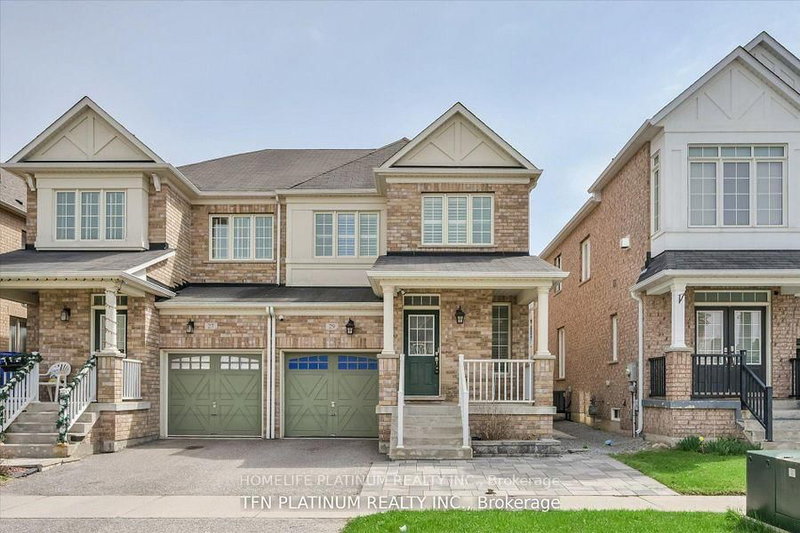
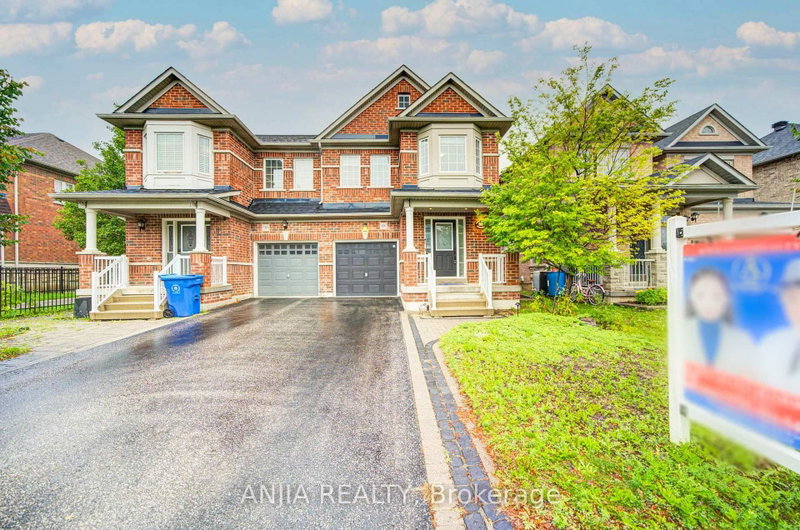
85 Vera Lynn Crescent in Whitchurch-Stouffville for sale

Asking price
$899,000
Estimate (Oct 23)
$882,996
MLS #:
N14111290
Type:
Semi-Detached, 2-Storey
Approx. SQFT:
1500-2000
Basement:
Finished
3 3
1 24.61 x 85.3 ft lot
PROPERTY HISTORY
SIGN IN REQUIRED
List Date List Price Last Status Sold Date Sold Price Days On Market
0000-00-00 $00000 Exp N/A N/A N/A
0000-00-00 $00000 Sld Jun 14, 2023 $1,155,000
** 11min walk to Stouffville GO ** Absolutely no maintenance or POTL fees, 100% freehold ** Single owner occupied home with very little wear and tear ** Kitchen with plenty of cabinetry and upgraded gas range ** Low maintenance stone countertop ** Spacious primary bedroom with 4pc ensuite ** Finished basement with spacious rec room ** Basement complete with full bath ** Natural lighting in abundance with this sunny south exposure ** Generous parking available with NO SIDEWALK ** Move-in ready ** Some photos have been virtually enhanced **

WHAT'S YOUR HOME WORTH?

Click here to get an instant estimate and track its value over time.

  • Date Listed: Friday, October 23, 2026
  • Listing Brokerage: Century 21 Atria Realty Inc. - Disclaimer: The information contained in this listing has not been verified by Century 21 Atria Realty Inc. and should be verified by the buyer.

  • City: Whitchurch-Stouffville

    More 3 bedrooms homes for sale in Whitchurch-Stouffville

  • Neighbourhood: Stouffville
  • Major Intersection: Hoover Park/Ninth Line
  • Full Address: 85 Vera Lynn Crescent, Whitchurch-Stouffville, L4A 0X4, ON, Canada
  • Living Room: W/O To Yard, South View
  • Kitchen: Stainless Steel Appl, Ceramic Floor
  • Amenities:
  • Taxes: $4,389.00 (2025)
Living19 x 9 ft171 sq ft
Dining10 x 10 ft100 sq ft
Kitchen19 x 9 ft171 sq ft
Primary16 x 12 ft192 sq ft
2nd Br9 x 10 ft90 sq ft
3rd Br14 x 9 ft126 sq ft
Rec17 x 9 ft153 sq ft

Recently sold comparables in Stouffville

Similar homes for sale

WHAT'S YOUR HOME WORTH?

Click here to get an instant estimate and track its value over time.