By

CALL
TOUR PROPERTY
×

107 Win Timbers Crescent in Whitchurch-Stouffville for sale

Asking price
$999,999
Estimate (Oct 17)
$986,410
MLS #:
N14090594
Type:
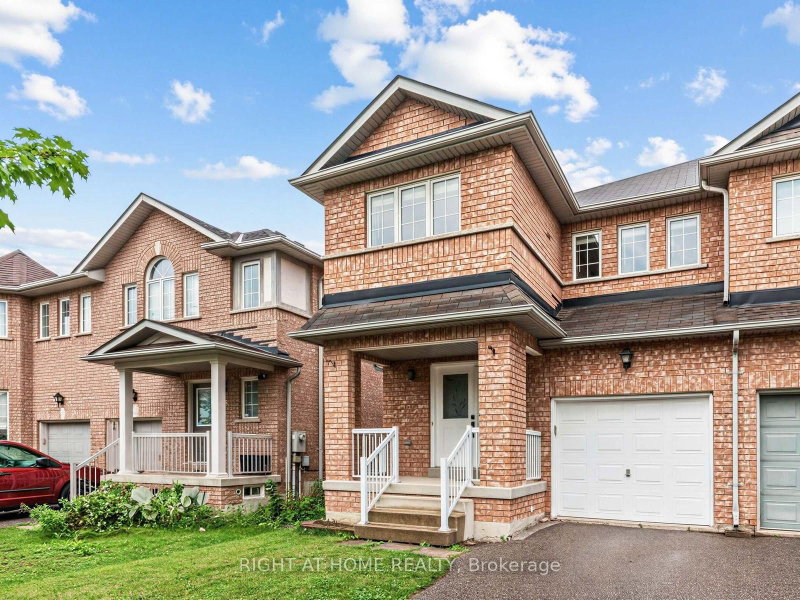
Semi-Detached, 2-Storey
Approx. SQFT:
1500-2000
Basement:
Finished
3+1 3+1
1 24.61 x 88.58 ft lot
PROPERTY HISTORY
SIGN IN REQUIRED
List Date List Price Last Status Sold Date Sold Price Days On Market
0000-00-00 $00000 Lsd Feb 21, 2023 $2,900
0000-00-00 $00000 Sld Apr 12, 2022 $1,225,000
0000-00-00 $00000 Sld Oct 04, 2014 $488,000
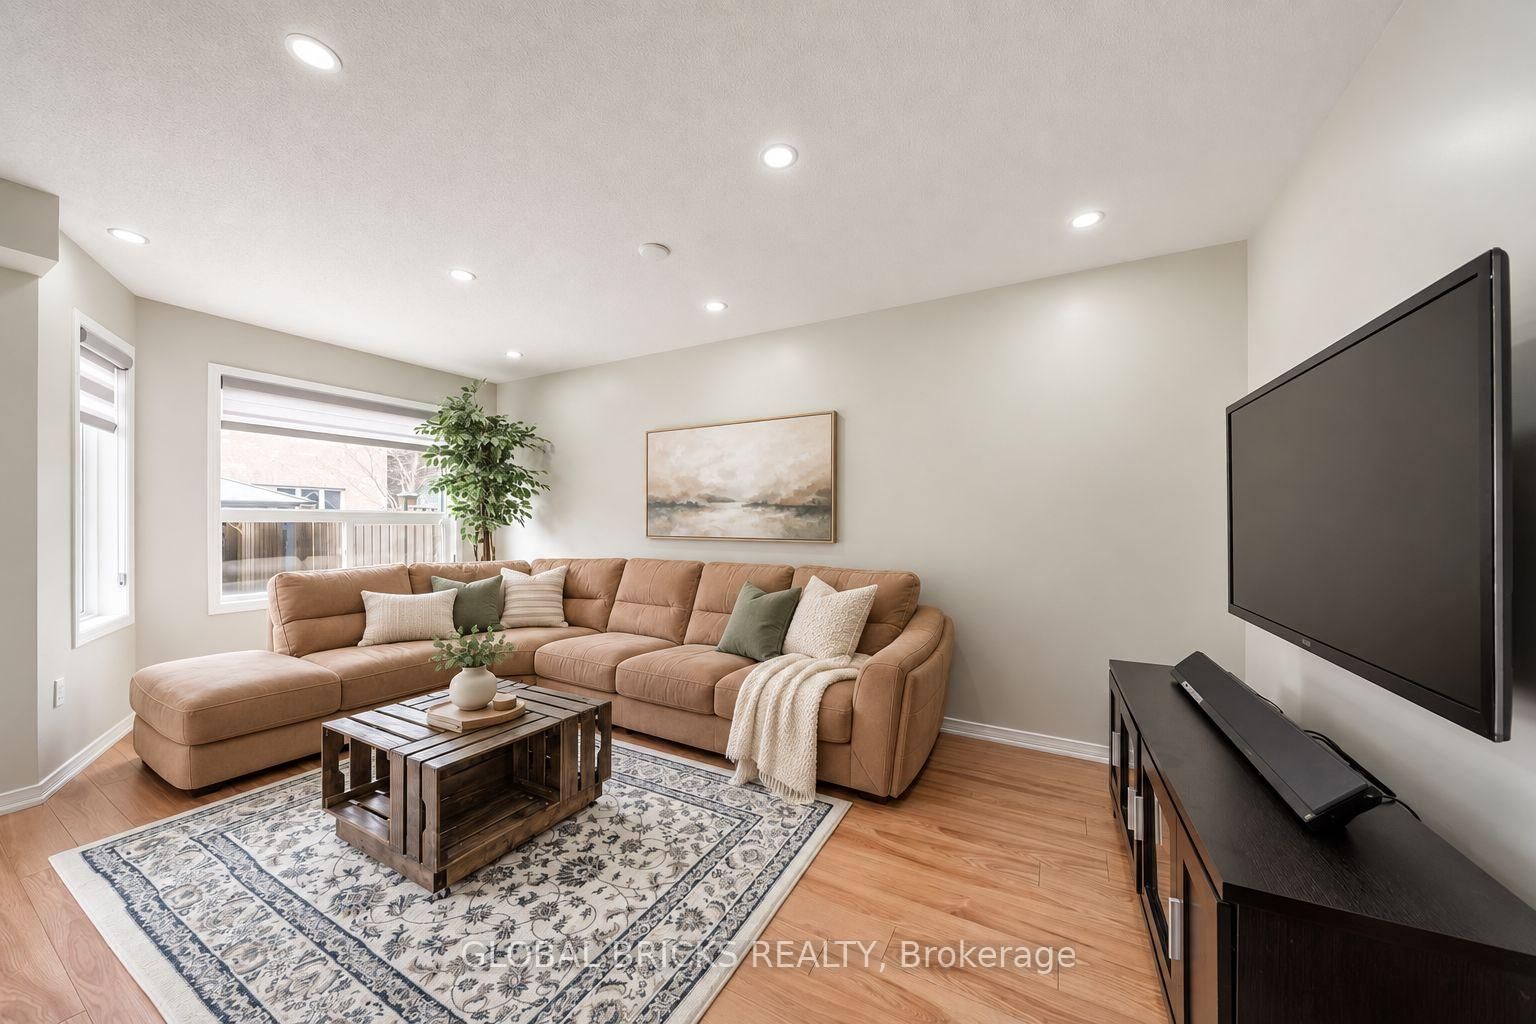
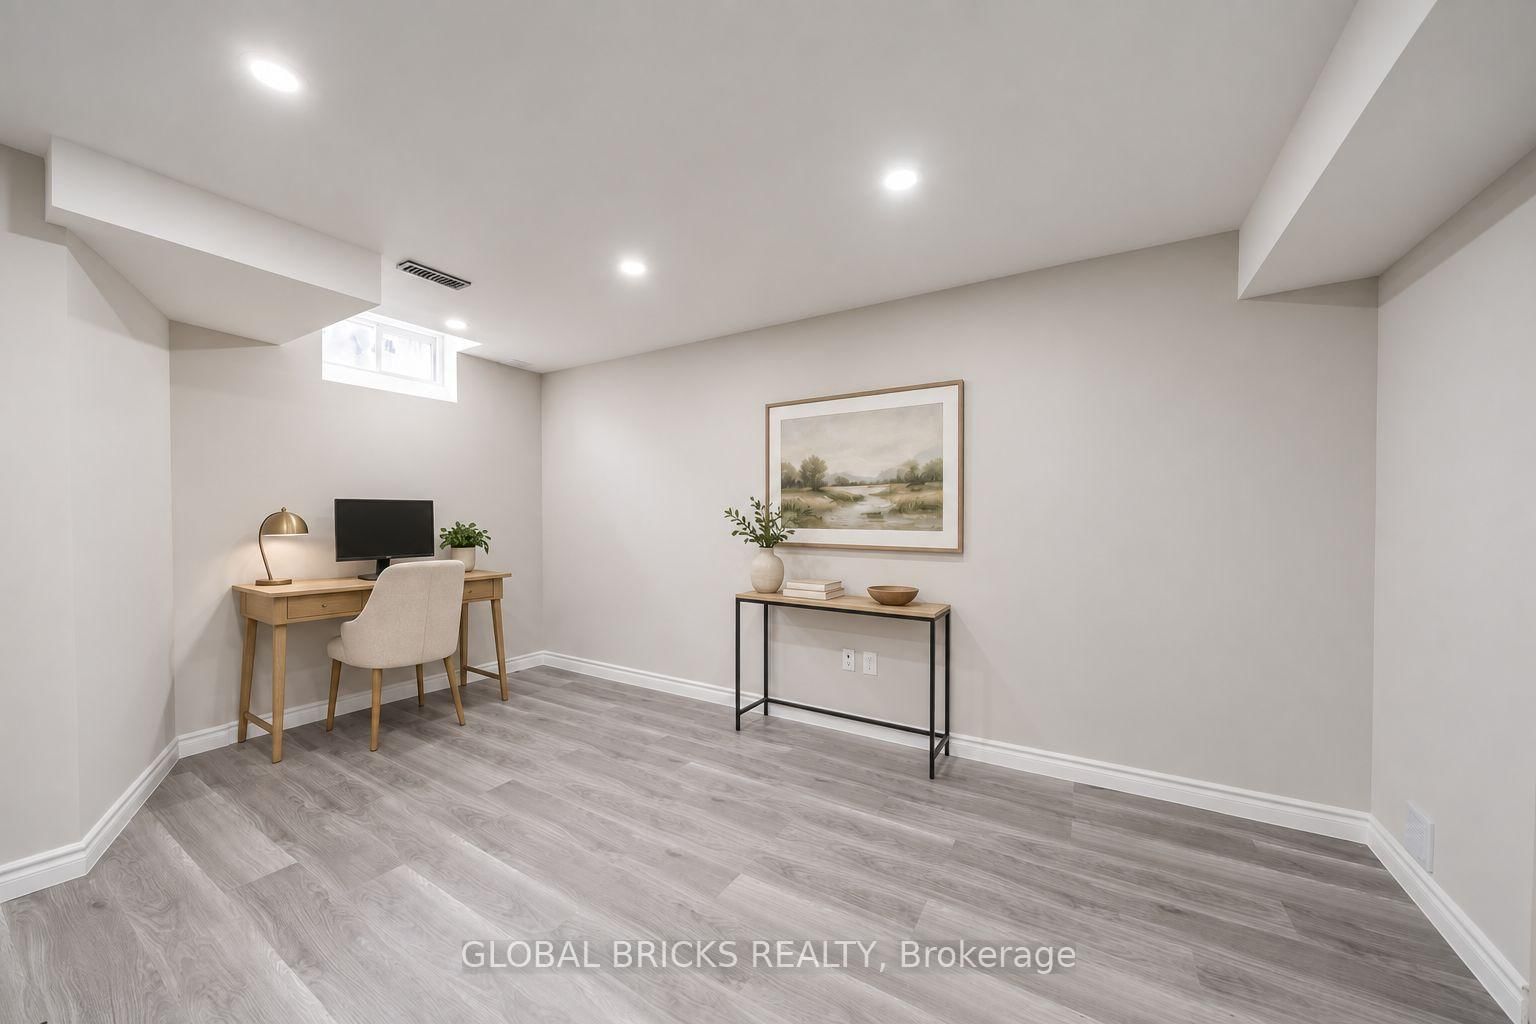
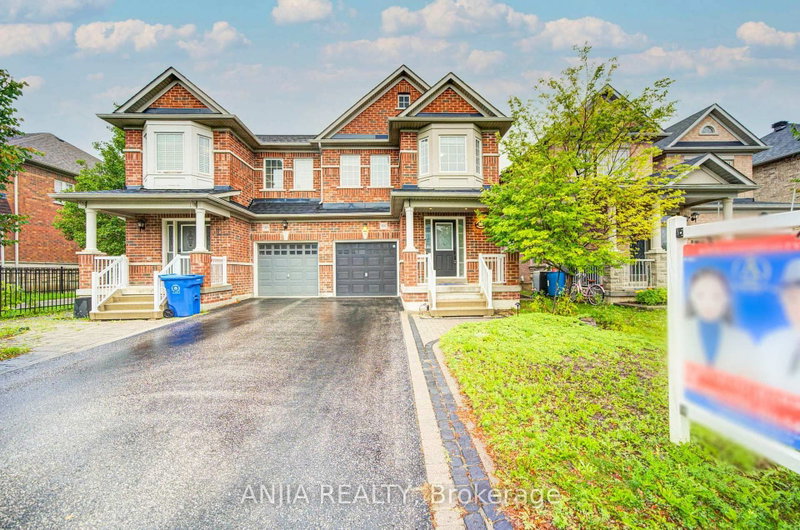
Look no further-this beautifully maintained home has it all! Built by Starline Homes, it offers 1,734 sq. ft. of thoughtfully designed living space, featuring three spacious bedrooms and numerous upgrades, including quartz countertops, pot lights, and custom blinds. The fully fenced backyard is perfect for relaxing and entertaining, complete with a gazebo and a low-maintenance interlocking-stone patio that extends along the side of the home and connects seamlessly to the front landscaping.The finished basement, featuring a Three-piece bathroom, provides valuable additional living space and can be used as a recreation room, home gym, work-from-home office, or potential fourth bedroom. An extended driveway with no sidewalk crossing offers added parking convenience. Move-in ready and carefully maintained, this wonderful home is waiting for you!

WHAT'S YOUR HOME WORTH?

Click here to get an instant estimate and track its value over time.

  • Date Listed: Friday, October 16, 2026
  • Listing Brokerage: Global Bricks Realty - Disclaimer: The information contained in this listing has not been verified by Global Bricks Realty and should be verified by the buyer.

  • City: Whitchurch-Stouffville

    More 3 bedrooms homes for sale in Whitchurch-Stouffville

  • Neighbourhood: Stouffville
  • Major Intersection: Ninth Line And Reeves Way Blvd
  • Full Address: 107 Win Timbers Crescent, Whitchurch-Stouffville, L4A 0Z1, Canada, ON, Canada
  • Kitchen: Quartz Counter, Stainless Steel Appl, Backsplash
  • Amenities:
  • Taxes: $4,712.34 (2026)
Dining16 x 9 ft144 sq ft
Kitchen11 x 9 ft99 sq ft
Breakfast10 x 9 ft90 sq ft
Great Rm18 x 10 ft180 sq ft
Primary16 x 13 ft208 sq ft
2nd Br13 x 10 ft130 sq ft
3rd Br13 x 9 ft117 sq ft
Rec19 x 15 ft285 sq ft

Recently sold comparables in Stouffville

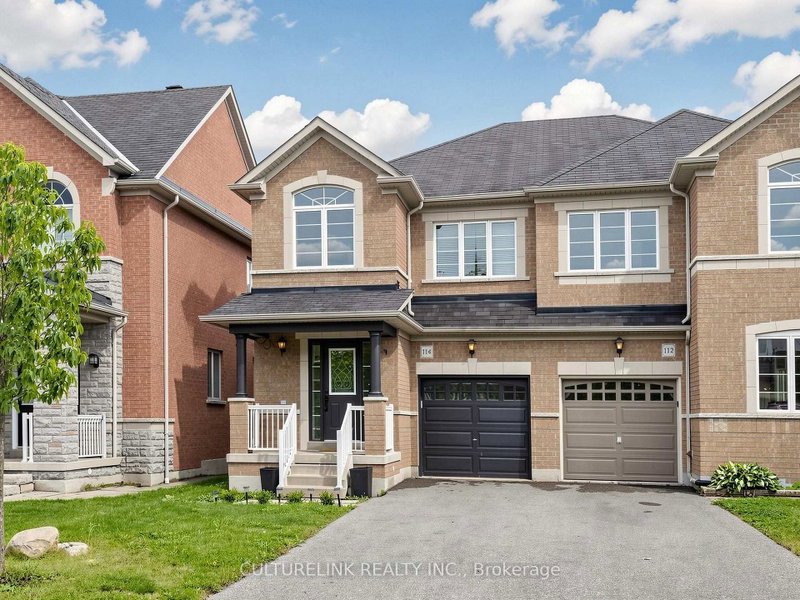
Similar homes for sale

WHAT'S YOUR HOME WORTH?

Click here to get an instant estimate and track its value over time.