By

CALL
TOUR PROPERTY
×

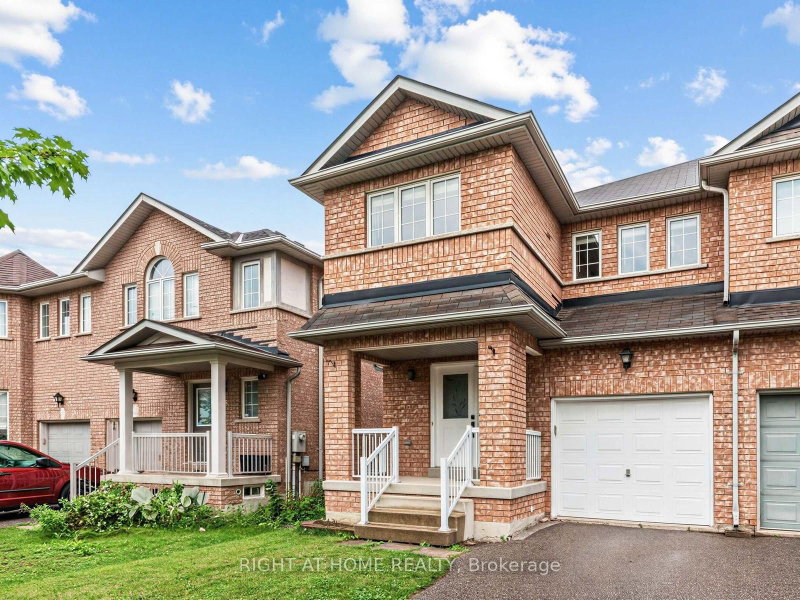
235 Weldon Road in Whitchurch-Stouffville for sale

Asking price
$1,019,000
Estimate (Sep 22)
$991,565
MLS #:
N13815508
Type:
Semi-Detached, 2-Storey
Approx. SQFT:
1500-2000
Basement:
Finished
3 3
1 24.63 x 119.24 ft lot
PROPERTY HISTORY
SIGN IN REQUIRED
List Date List Price Last Status Sold Date Sold Price Days On Market
0000-00-00 $00000 Sld Feb 25, 2024 $1,055,000
0000-00-00 $00000 Sld Jun 04, 2016 $705,000
0000-00-00 $00000 Sld Mar 12, 2012 $420,000
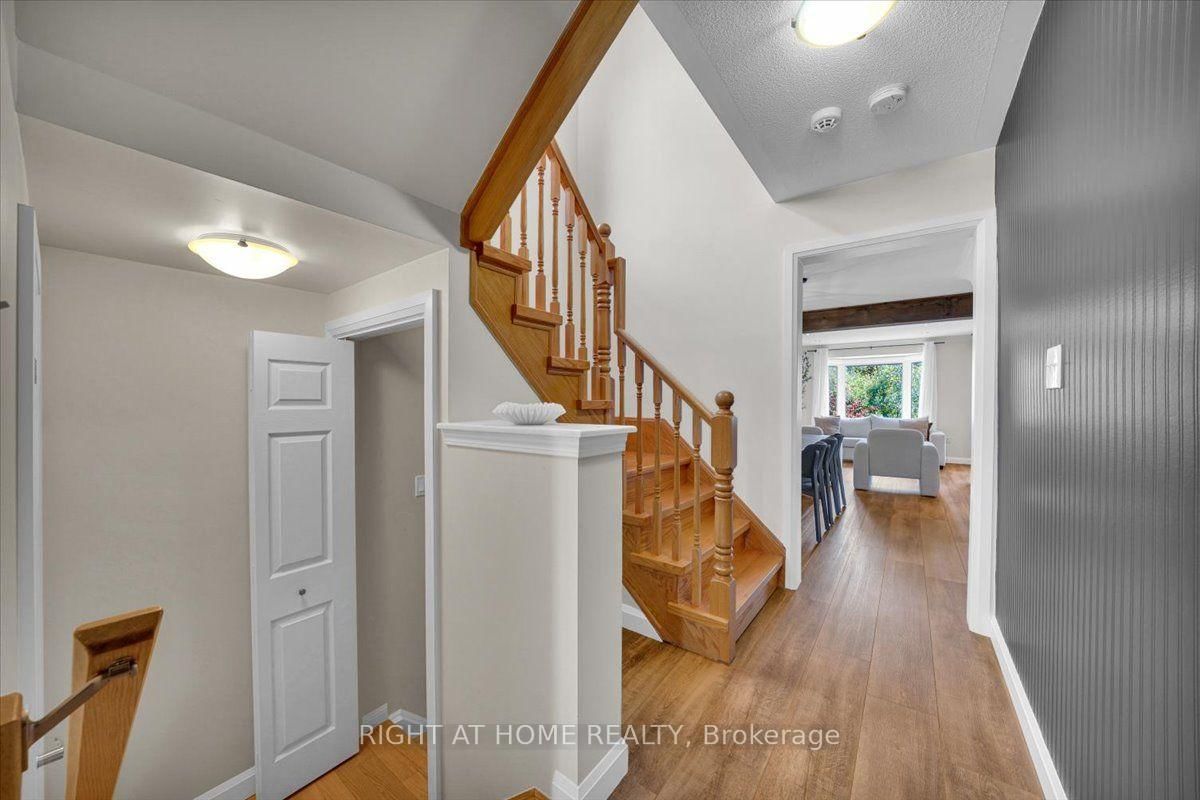
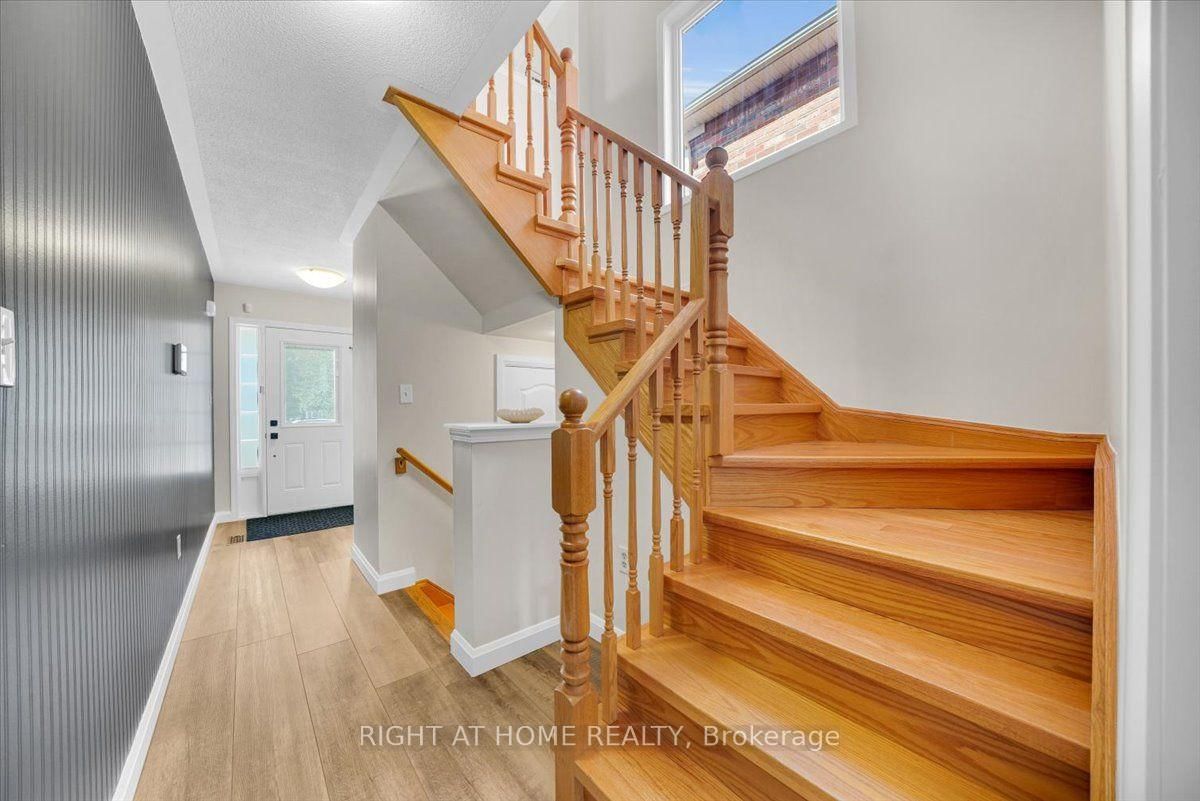
Private. Picturesque. Impeccably Maintained. Move-In Ready! Welcome to this charming 3-bedroom, 4-bathroom semi-detached home, lovingly maintained in meticulous condition and truly ready to move right in. The showstopping feature is the exceptionally private backyard backing directly onto peaceful green space-a rare and tranquil retreat offering privacy, serenity, and the perfect setting for relaxing or entertaining.Inside, a stunning new open-concept kitchen creates a stylish and inviting space, perfect for entertaining and family gatherings. The finished basement offers even more living space with a spacious recreation room, gas fireplace, 3-piece bathroom, cold cellar, and tons of storage.Ideally located within walking distance to schools, parks, shopping, and transit, this exceptional home delivers the perfect blend of privacy, comfort, style, and convenience. Simply unpack, settle in, and enjoy!

WHAT'S YOUR HOME WORTH?

Click here to get an instant estimate and track its value over time.

  • Date Listed: Tuesday, September 22, 2026
  • Listing Brokerage: Right At Home Realty - Disclaimer: The information contained in this listing has not been verified by Right At Home Realty and should be verified by the buyer.

  • City: Whitchurch-Stouffville

    More 3 bedrooms homes for sale in Whitchurch-Stouffville

  • Neighbourhood: Stouffville
  • Major Intersection: Hoover Park and Weldon Road
  • Full Address: 235 Weldon Road, Whitchurch-Stouffville, L4A 0A4, Canada, ON, Canada
  • Kitchen: Renovated, Backsplash, W/O To Deck
  • Family Room: Large Window, Gas Fireplace
  • Amenities:
  • Taxes: $4,797.86 (2026)
Kitchen19 x 10 ft190 sq ft
Dining11 x 9 ft99 sq ft
Family15 x 10 ft150 sq ft
Primary12 x 14 ft168 sq ft
2nd Br11 x 10 ft110 sq ft
3rd Br11 x 10 ft110 sq ft
Laundry6 x 6 ft36 sq ft
Den9 x 9 ft81 sq ft
Rec11 x 19 ft209 sq ft

Recently sold comparables in Stouffville

Similar homes for sale

WHAT'S YOUR HOME WORTH?

Click here to get an instant estimate and track its value over time.