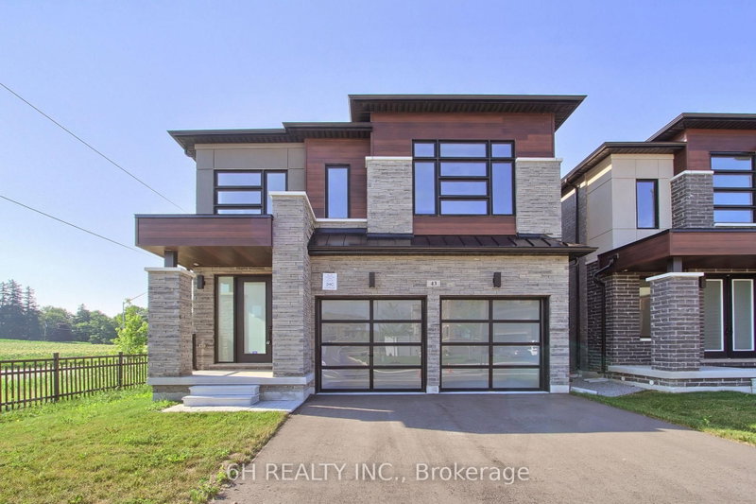
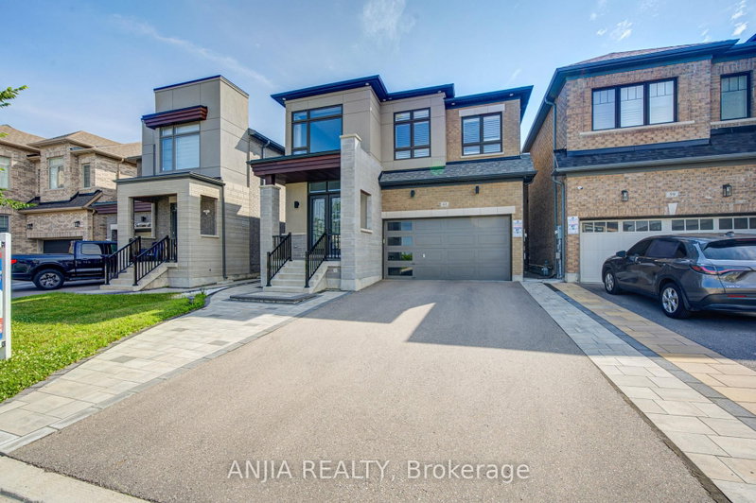
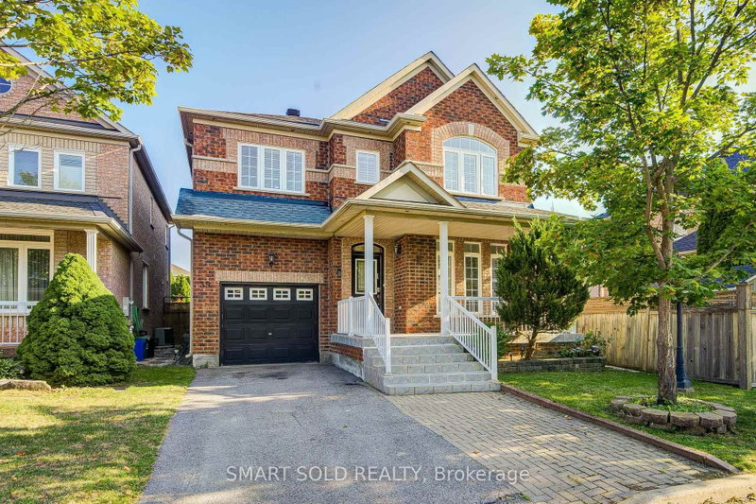
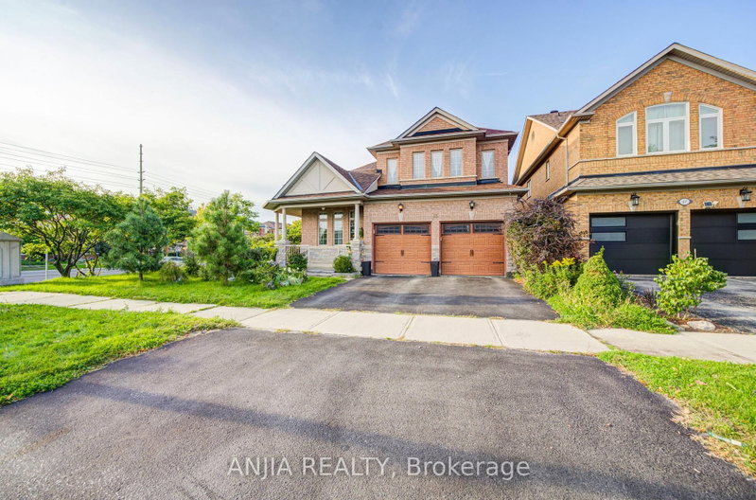
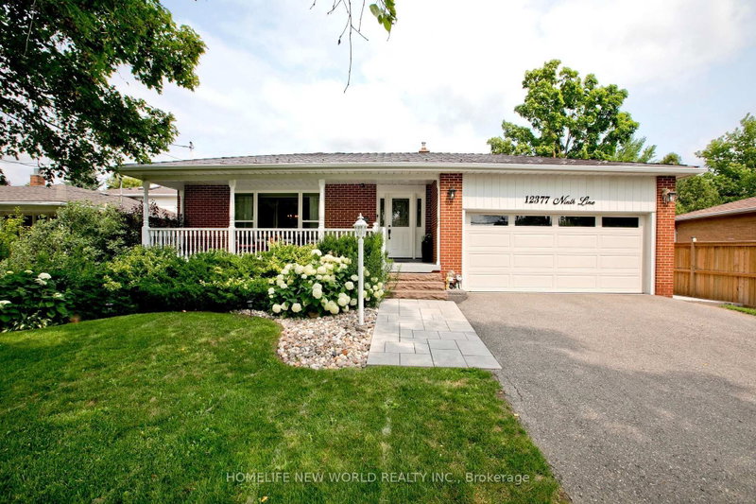
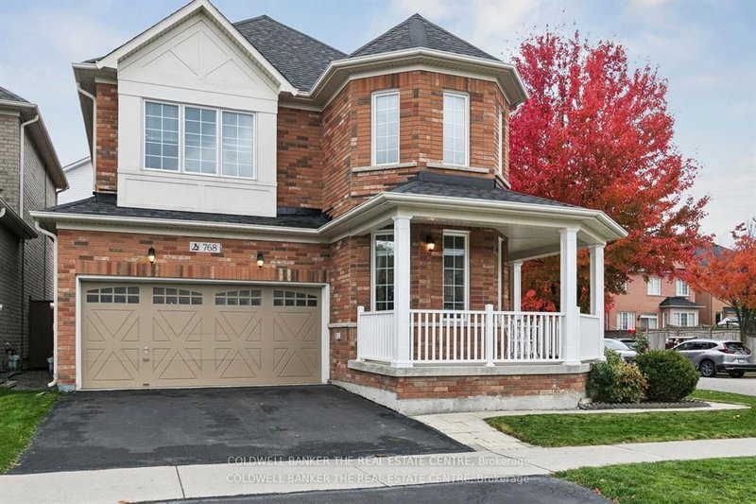
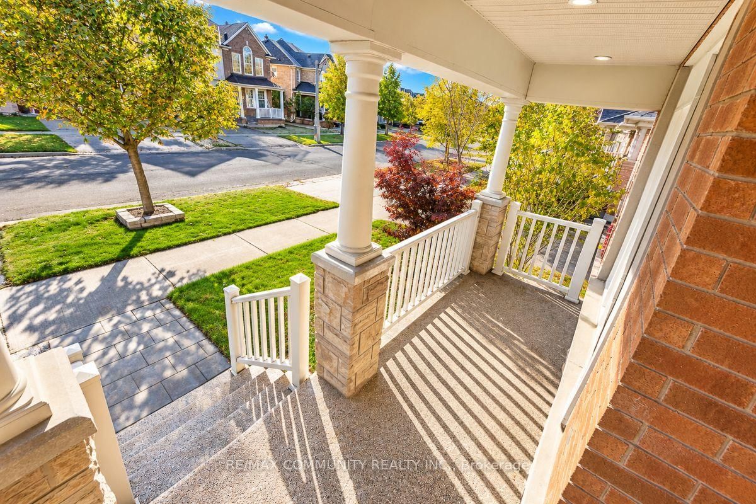
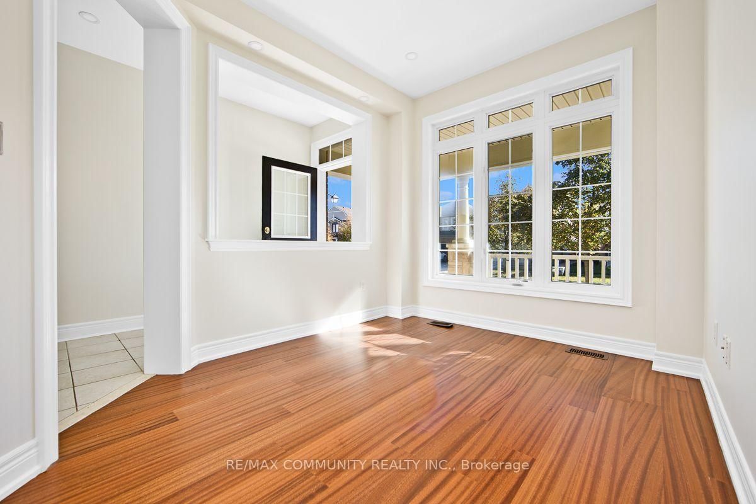
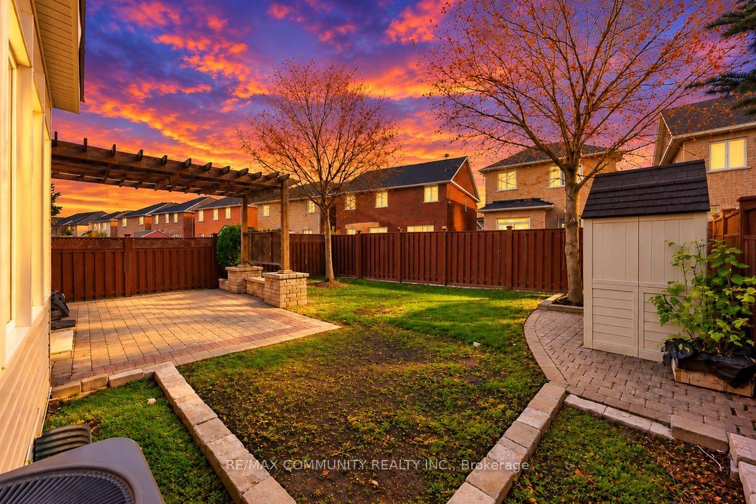
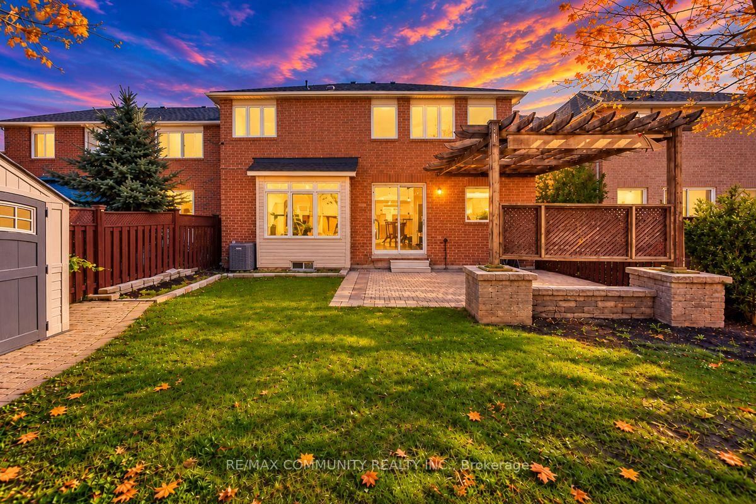
Welcome to this Brick & Stone DETACHED, 4 BEDROOM, 5 BATHROOM, FINISHED BASEMENT with SEPARATE ENTRANCE Home in the Sought-After Community of Stouffville! Over 4000 Sq Ft of Living Space and Recent Upgrades. Step Inside to 9-Foot Ceilings on the Main Floor, Hardwood Flooring, Pot Lights, and Modern Hardware. The Main Floor Features a Dedicated Home Office, an Open-Concept Living and Dining Area, and a Spacious Family Room Complete with a Cozy Gas Fireplace and Accent Wall! The Chef Inspired Kitchen Boasts Solid Wood Cabinetry, Quartz Countertops, Stainless Steel Appliances, a Center Island and a Generous Breakfast Area with a Walkout to the Backyard and Patio. Convenient Main Floor Laundry Room with Built-In Cabinetry and a Sink. Upstairs, the Primary Retreat Features a Walk-In Closet and a 6-Piece Ensuite. The Second Bedroom Offers Its Own 4-Piece Ensuite, Double-Door Closet, and Walkout to a PRIVATE BALCONY! Two Additional Bedrooms, a Versatile Den, and a 4-Piece Jack-and-Jill Bathroom Provide Plenty of Functional Living Space. The Fully Finished Basement with a Separate Entrance Offers a Kitchenette, Bar Fridge, Multiple Recreation and Living Areas, a Den, and a 4-Piece Bathroom-Ideal for Extended Family or an In Law Suite. Outside, Enjoy Your Private Backyard Retreat Complete with a Pergola, Expansive 23.5' x 15' Interlock Patio, Wraparound Flower Beds, Side Interlocked Walkway, and Storage Shed. The Double-Car Garage Features Built-In Shelving, Central Vacuum, and a Separate Man Door Providing Access to the Basement! Brand-New Garage Doors, Roof Shingles, Flooring, Paint and a Sealed Driveway All Completed in October 2026! Additional Features Include Exterior Cameras, Water Softener and Humidifier. DON'T MISS THE OPPORTUNITY TO MAKE THIS BEAUTIFUL HOME YOUR OWN!
Listing Brokerage: Re/Max Community Realty Inc. - Disclaimer: The information contained in this listing has not been verified by Re/Max Community Realty Inc. and should be verified by the buyer.





 Share








 4
 4
 2
 40.03 x 98.88 ft lot