List Date
List Price
Last Status
Sold Date
Sold Price
Days On Market
0000-00-00
$00000
Ter
N/A
N/A N/A
0000-00-00
$00000
Ter
N/A
N/A N/A
0000-00-00
$00000
Sus
N/A
N/A N/A
0000-00-00
$00000
Sus
N/A
N/A N/A
0000-00-00
$00000
Lsd
Jul 13, 2022
$3,600
0000-00-00
$00000
Sld
Dec 13, 2019
$828,000
0000-00-00
$00000
Ter
N/A
N/A N/A
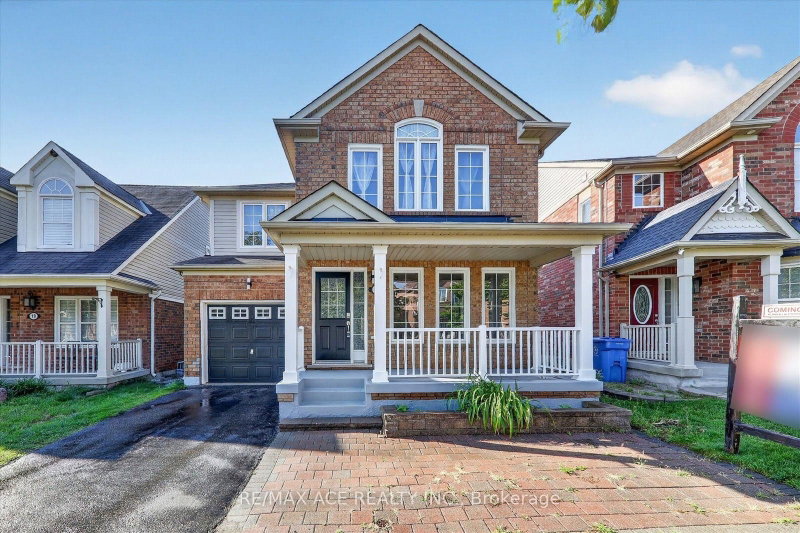
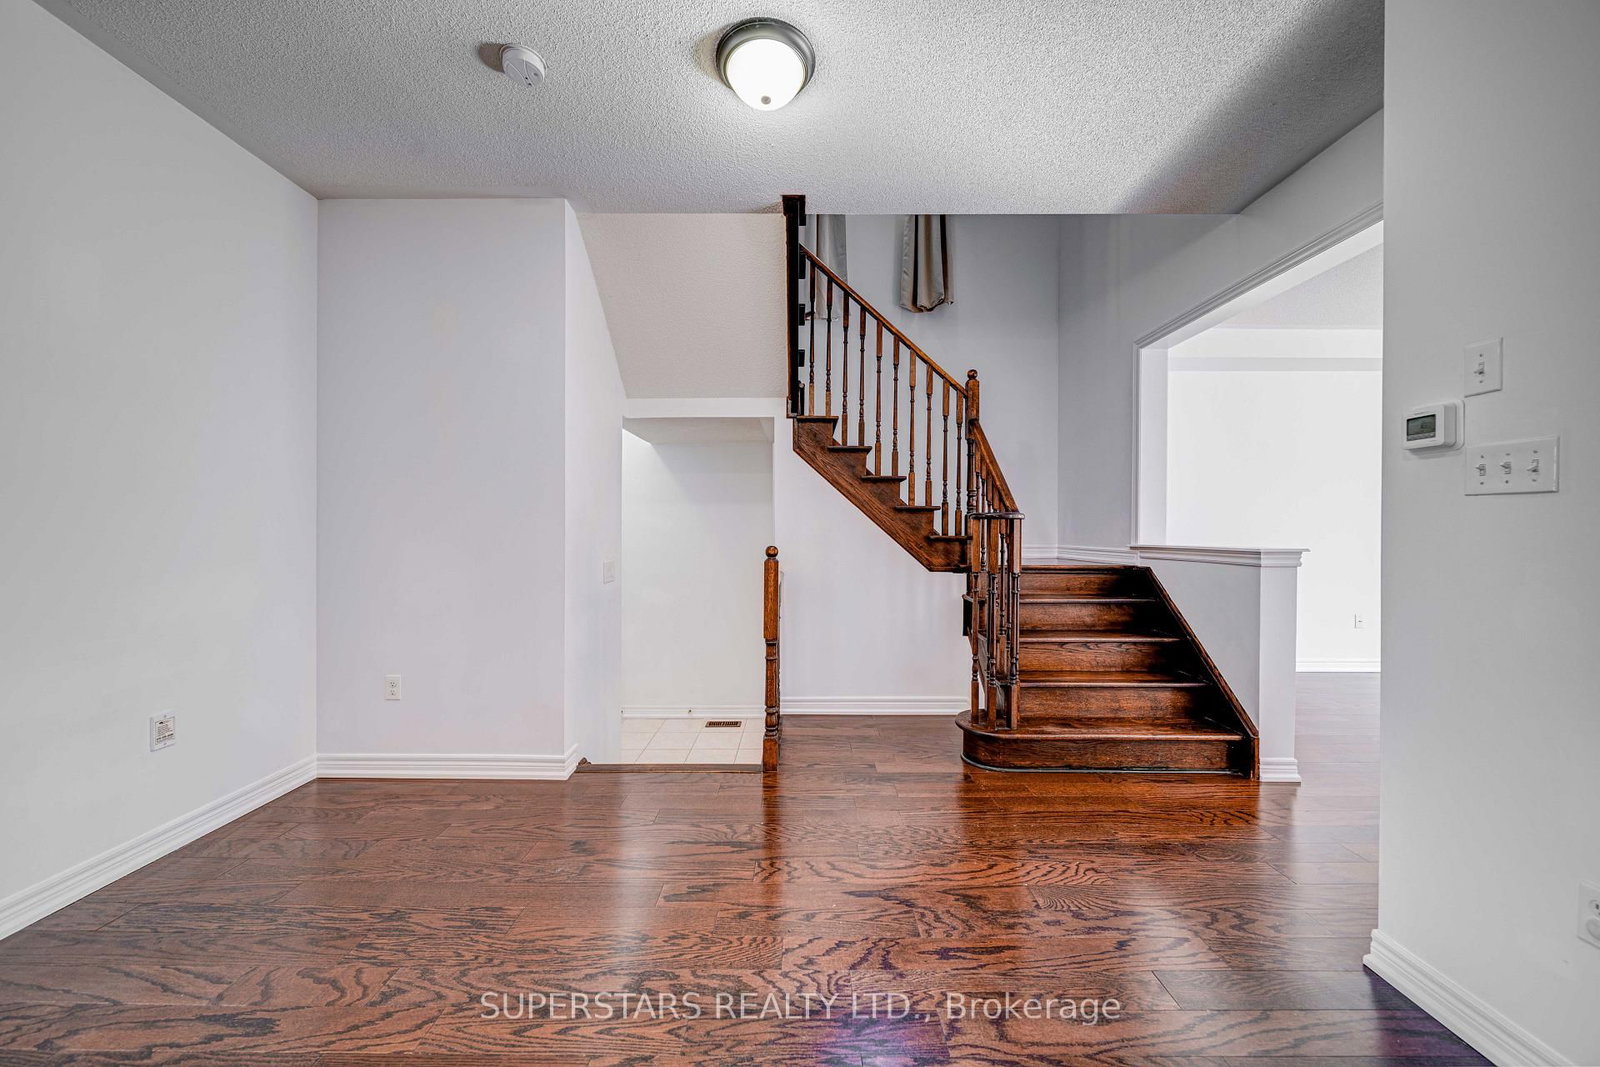
Welcome To This Cozy Detached Home Offering An Efficient Layout With Fresh Paint. Open Living And Dining Room Featuring Large Windows. Good Size Kitchen Equipped With Stainless Steel Appliances, Backsplash And Double Sink. The Breakfast Area Walks Out To The Yard, And The Family Room Overlooks The Backyard. The Second Floor Provides 4 Spacious Bedrooms, Including A Large Primary Bedroom With A 4pc Ensuite And Walk-in Closet. The Finished Basement Adds Excellent Extra Space With Pot Lights, A Recreation Room, Kitchen, Bedroom And 3pc Bathroom. Extended Driveway Can Park 2 Cars. Conveniently Located Near Top Schools, Parks, Stouffville Go Station, Community Centre, Grocery Stores, Restaurants And Everyday Amenities, With Quick Access To Hwy 48 And Main Street For Easy Commuting.
Date Listed: Thursday, October 22, 2026 Listing Brokerage: Superstars Realty Ltd. - Disclaimer: The information contained in this listing has not been verified by Superstars Realty Ltd. and should be verified by the buyer. City: Whitchurch-Stouffville
More 4 bedrooms homes for sale in Whitchurch-Stouffville
Neighbourhood: Stouffville Major Intersection: Hoover Park/Ninth Line Full Address: 9 A.V. Nolan Drive, Whitchurch-Stouffville, L4A 0H8, Canada, ON, Canada Living Room: Large Window, Open Concept, Combined W/Dining Family Room: Large Window, Open Concept, O/Looks Backyard Kitchen: Stainless Steel Appl, Backsplash, Large Window Kitchen: Pot Lights, Stainless Steel Appl, Backsplash Amenities: Taxes: $5,807.04 (2026)
Living 18 x 9 ft 162 sq ft
Dining 18 x 10 ft 180 sq ft
Family 17 x 11 ft 187 sq ft
Kitchen 10 x 9 ft 90 sq ft
Breakfast 9 x 9 ft 81 sq ft
Primary 19 x 14 ft 266 sq ft
2nd Br 14 x 9 ft 126 sq ft
3rd Br 14 x 9 ft 126 sq ft
4th Br 11 x 10 ft 110 sq ft
Rec 24 x 9 ft 216 sq ft
Kitchen 16 x 8 ft 128 sq ft
Br 11 x 10 ft 110 sq ft
Recently sold comparables in Stouffville
Sold 47 days ago.
23 Harry Sanders Avenue
Stouffville, Whitchurch-Stouffville #N13740884
Sold 35 days ago.
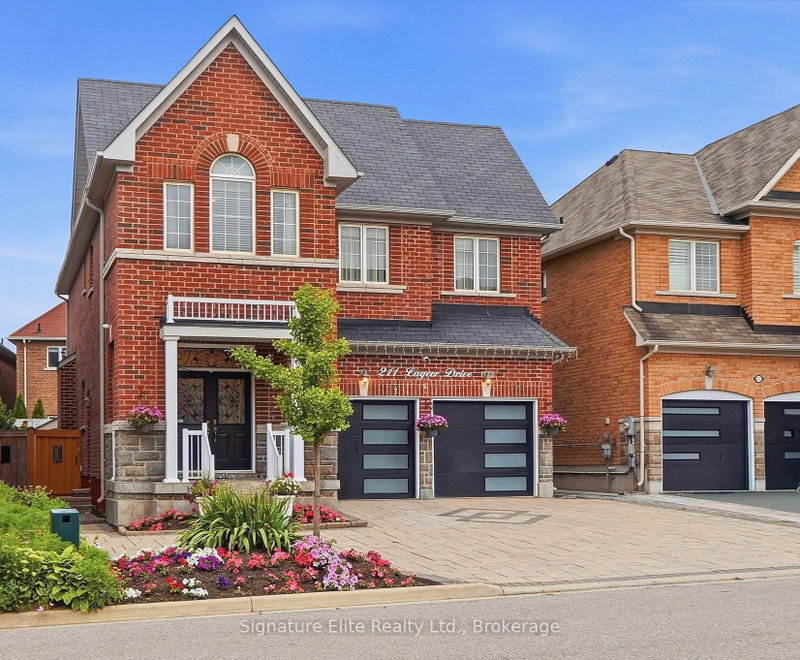
211 Lageer Drive
Stouffville, Whitchurch-Stouffville #N13659762
4+1 BED5 BATH
$1,140,000
Sold 42 days ago.
111 Waite Crescent
Stouffville, Whitchurch-Stouffville #N13695776
Sold 63 days ago.
135 Aspen Crescent
Stouffville, Whitchurch-Stouffville #N13588278
4+1 BED4 BATH
$1,085,000
Sold 62 days ago.
5 Gooseman Crescent
Box Grove, Markham #N13567788
4+1 BED3 BATH
$1,090,000
Sold 18 days ago.
1403 Longspur Trail
Rural Pickering, Pickering #E13773058
Sold 84 days ago.
3274 Turnstone Boulevard
Rural Pickering, Pickering #E13584520
Sold 79 days ago.
3100 Willowridge Path
Rural Pickering, Pickering #E13507242
Sold 15 days ago.
84 Jack Monkman Crescent
Cedarwood, Markham #N13810886
Sold 36 days ago.
14 Buchanan Drive
Unionville, Markham #N13764868
Listed 2 days ago.
47 Amos Lehman Way
Stouffville, Whitchurch-Stouffville #N14099954
Estimate (Oct 20) $1,030,563
Listed 16 days ago.
15 Whiterose Lane
Stouffville, Whitchurch-Stouffville #N13869656
4+1 BED4 BATH
$1,049,000
Estimate (Oct 06) $1,041,449
Listed 49 days ago.
12377 Ninth Line
Stouffville, Whitchurch-Stouffville #N13739648
Estimate (Sep 03) $1,065,293
Listed 30 days ago.
26 Merdock Court
Stouffville, Whitchurch-Stouffville #N13813562
Estimate (Sep 22) $1,092,666
Listed 27 days ago.
335 Busato Drive
Stouffville, Whitchurch-Stouffville #N13831202
Estimate (Sep 26) $1,129,059
Listed 38 days ago.
62 Lost Pond Crescent
Stouffville, Whitchurch-Stouffville #N13781344
Estimate (Sep 14) $1,165,736
Listed 27 days ago.
10 Collie Crescent
Stouffville, Whitchurch-Stouffville #N13827790
Estimate (Sep 25) $1,170,052
Listed 19 hours ago.
144 Mckean Drive
Stouffville, Whitchurch-Stouffville #N14105270
Estimate (Oct 22) $1,182,056
Listed 37 days ago.
9 Seedling Crescent
Stouffville, Whitchurch-Stouffville #N13785942
4+1 BED3 BATH
$1,188,000
Estimate (Sep 15) $1,165,301
Listed 16 days ago.
12 Seedling Crescent
Stouffville, Whitchurch-Stouffville #N13867962
Estimate (Oct 06) $1,182,091





 Share




 4+1
 4+1
 1
 9.1 x 31 ft lot