By

Sign In
Sign In to view listing's details
×

283 John Davis Gate in Whitchurch-Stouffville has been sold

MLS #:
N13748158
Type:
Detached, 2-Storey
Approx. SQFT:
2500-3000
Basement:
Unfinished
4 4
2 38.06 x 98.43 ft lot
PROPERTY HISTORY
List Date List Price Last Status Sold Date Sold Price Days On Market
0000-00-00 $00000 Exp N/A N/A N/A
0000-00-00 $00000 Ter N/A N/A N/A
0000-00-00 $00000 Sld Sep 17, 2020 $1,075,000
0000-00-00 $00000 Lsd Sep 27, 2013 $1,900
0000-00-00 $00000 Sus N/A N/A N/A
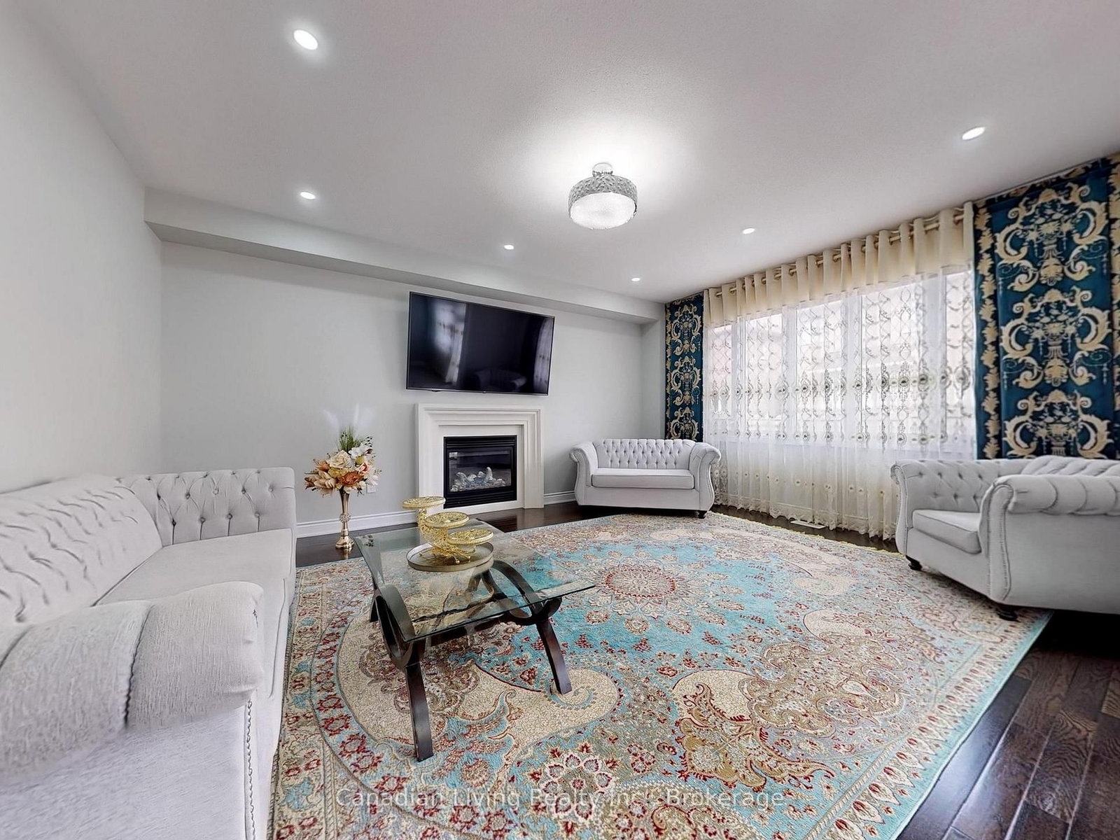
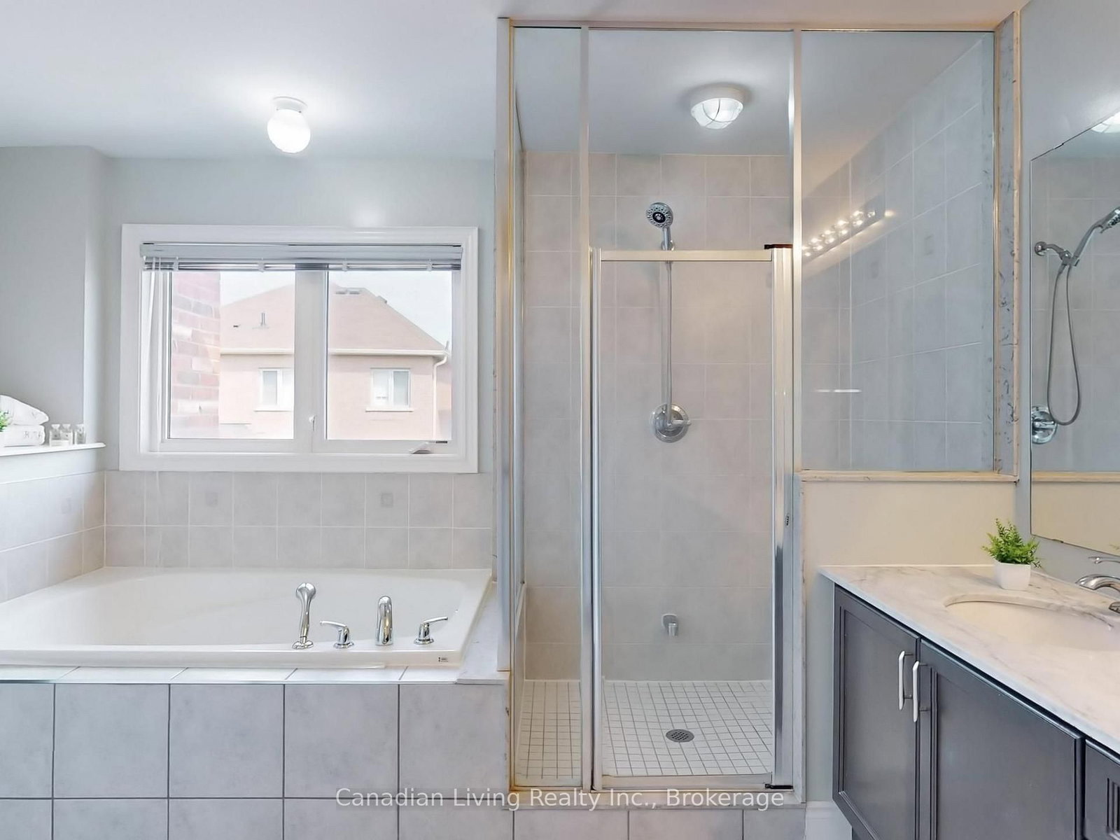
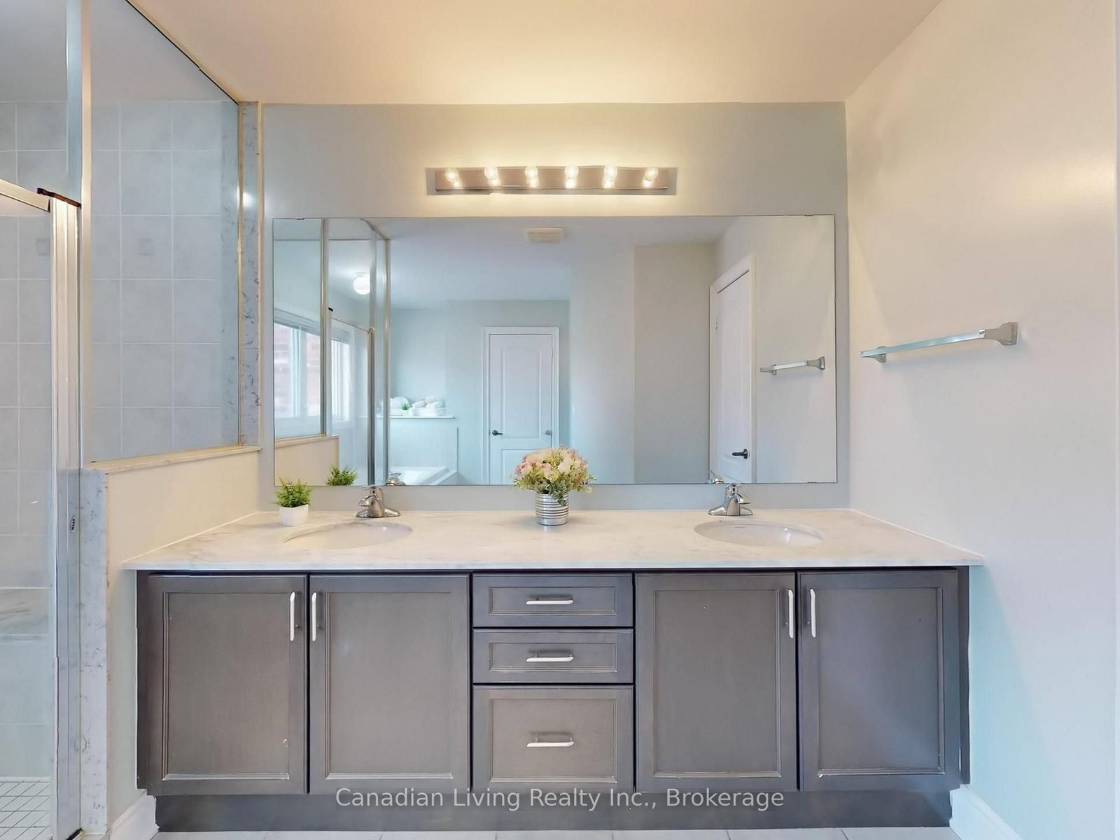
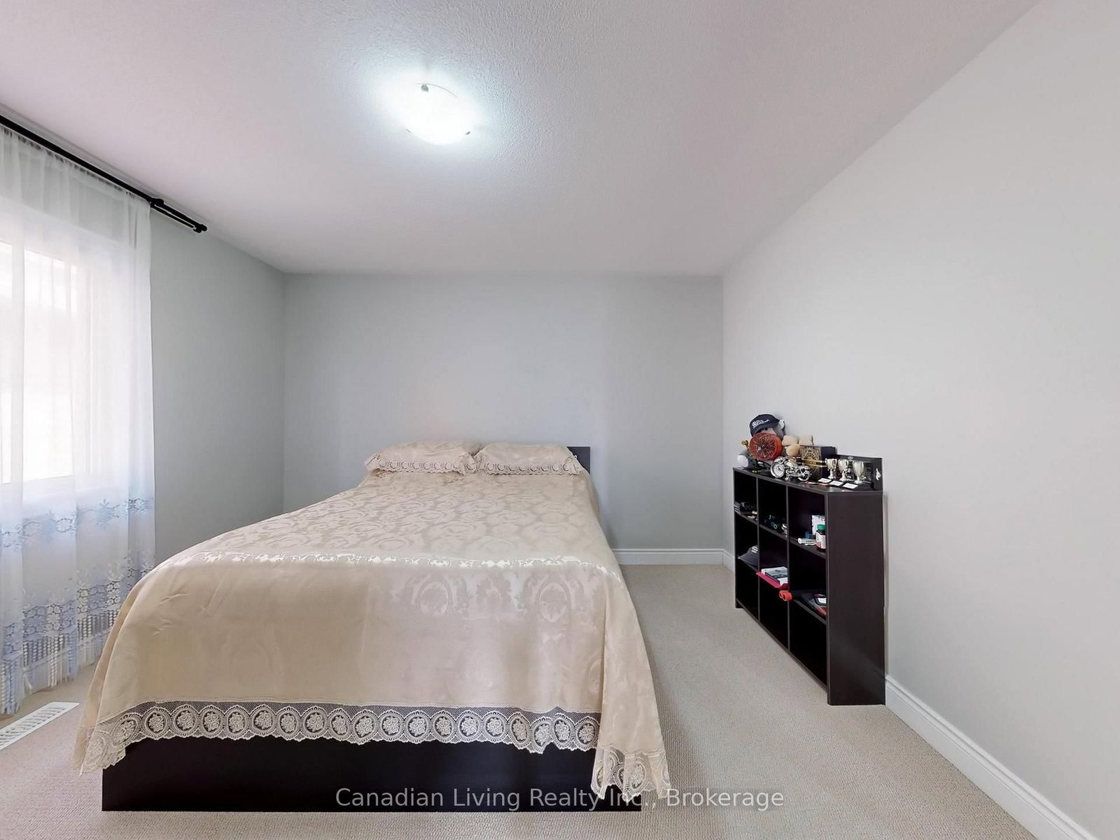
Remarkable 4-Bedroom Home In The Heart Of Prestigious Enclave Of Stouffville Built By Award Winning Builder Geranium. Functional Layout With 9 Feet Ceiling, An Inviting Foyer With Double Entry Doors, Hardwood Floors on Main Floor, Oak Staircase, Gourmet Kitchen With Large Island and Breakfast Area W/Walk-Out To Yard And Bright Family Room W/ Gas Fireplace, Pot Lights, Granite Countertops, Modern Cabinetries, Master Ensuite With His/Her Walk-In Closets, Full Glass Shower & Soaker Tub, Double Sink Vanities with Quartz Countertops in Both Bathrooms, 2nd Floor Laundry, Large Bedrooms.

WHAT'S YOUR HOME WORTH?

Click here to get an instant estimate and track its value over time.

  • Date Listed: Saturday, September 05, 2026
  • Listing Brokerage: Canadian Living Realty Inc. - Disclaimer: The information contained in this listing has not been verified by Canadian Living Realty Inc. and should be verified by the buyer.

  • Virtual Tour: View Virtual Tour for 283 John Davis Gate
  • City: Whitchurch-Stouffville

    More 4 bedrooms homes for sale in Whitchurch-Stouffville

  • Neighbourhood: Stouffville
  • Major Intersection: 9th Line & Millard St
  • Full Address: 283 John Davis Gate, Whitchurch-Stouffville, L4A 1T5, Canada, ON, Canada
  • Family Room: hardwood floor, Pot Lights, Gas Fireplace
  • Kitchen: Stainless Steel Appl, Centre Island, Modern Kitchen
  • Amenities:
  • Taxes: $6,919.23 (2025)
Family18 x 15 ft270 sq ft
Dining15 x 13 ft195 sq ft
Kitchen15 x 11 ft165 sq ft
Breakfast13 x 13 ft169 sq ft
Primary16 x 14 ft224 sq ft
19 x 11 ft209 sq ft
3rd Br16 x 10 ft160 sq ft
12 x 12 ft144 sq ft
Laundry13 x 8 ft104 sq ft

Similar homes for sale