By

CALL
TOUR PROPERTY
×

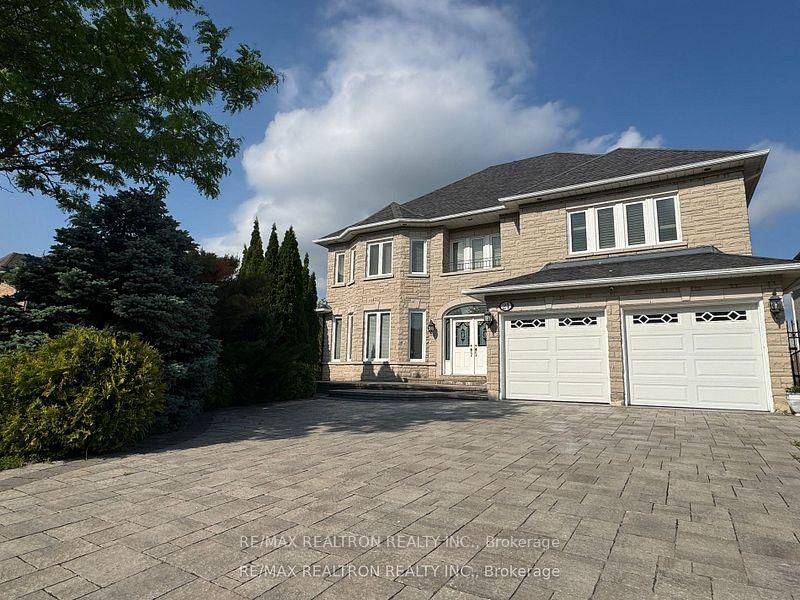
158 Elmwood Avenue in Richmond Hill for lease

Asking price
$5,500
MLS #:
N14104860
Type:
Detached, 2-Storey
Approx. SQFT:
3500-5000
Basement:
Walk-Up, Fin W/O
4 4
2 55 x 110 ft lot
PROPERTY HISTORY
SIGN IN REQUIRED
List Date List Price Last Status Sold Date Sold Price Days On Market
0000-00-00 $00000 New N/A N/A N/A
0000-00-00 $00000 Sld Feb 17, 2024 $3,158,888
0000-00-00 $00000 Ter N/A N/A N/A
0000-00-00 $00000 Exp N/A N/A N/A
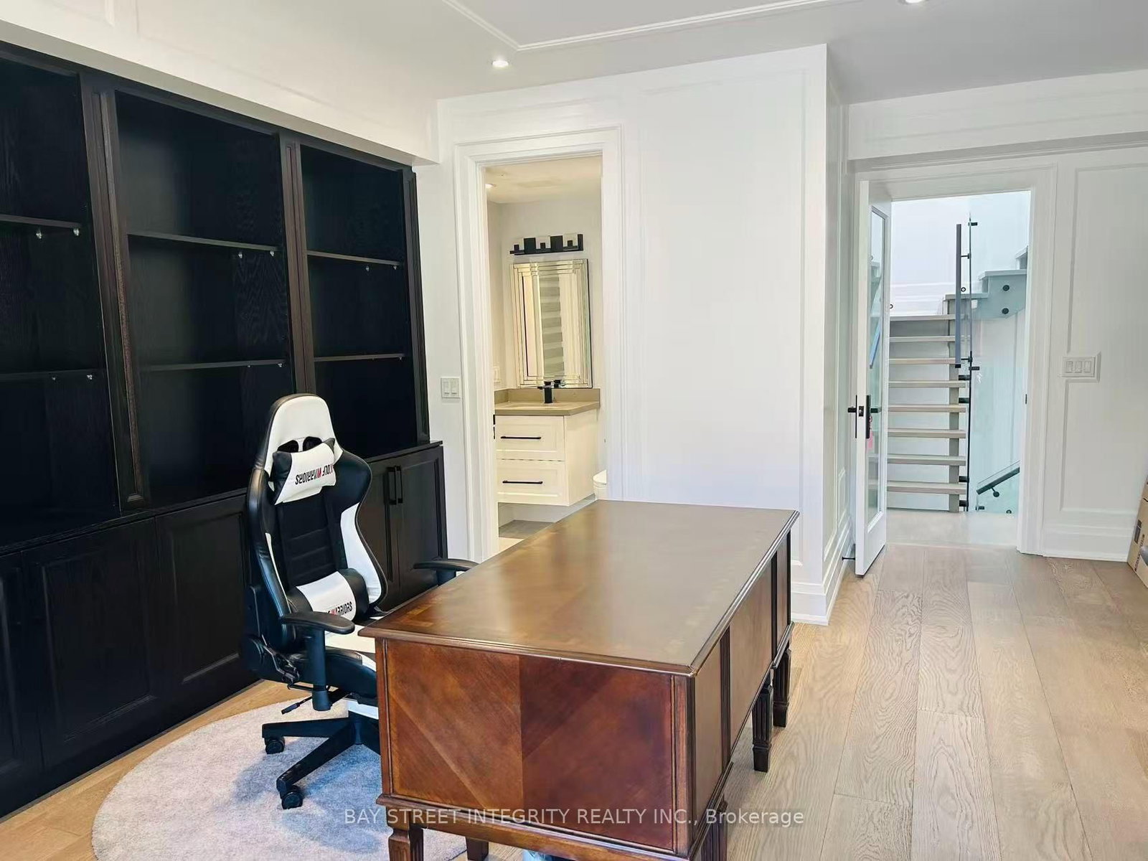
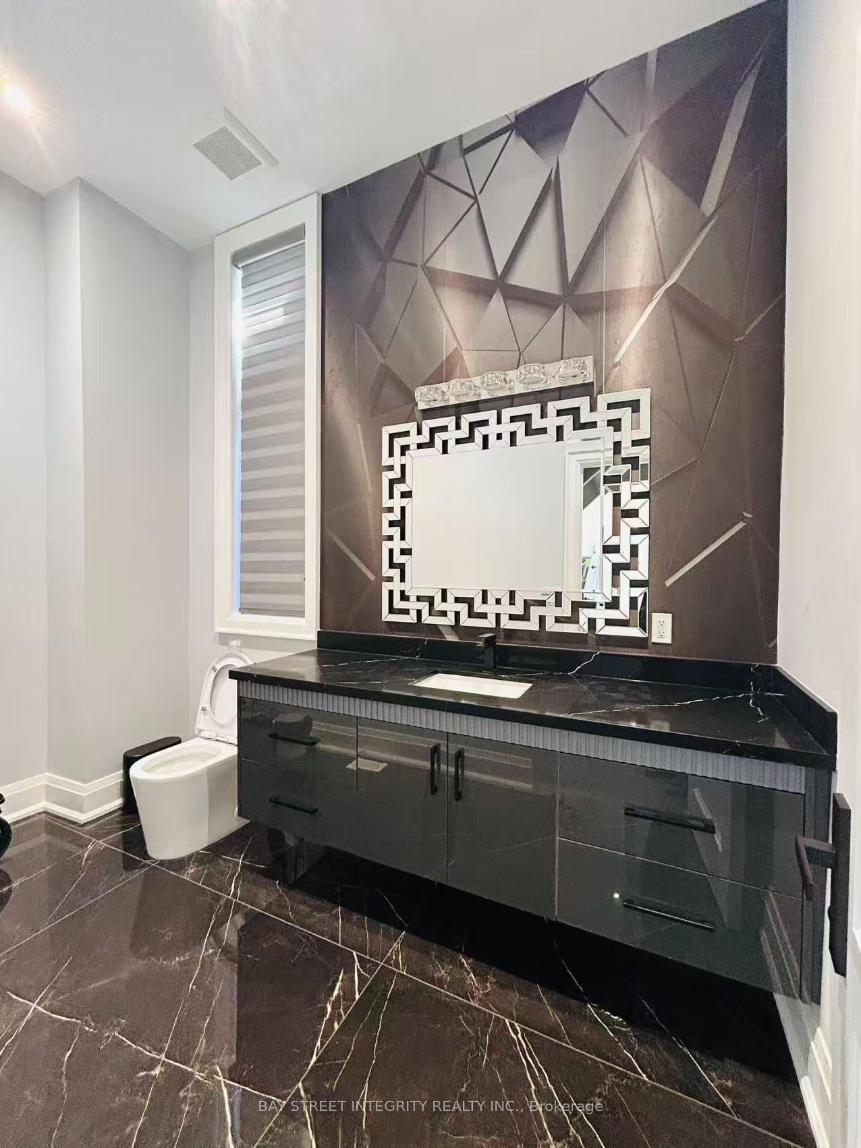
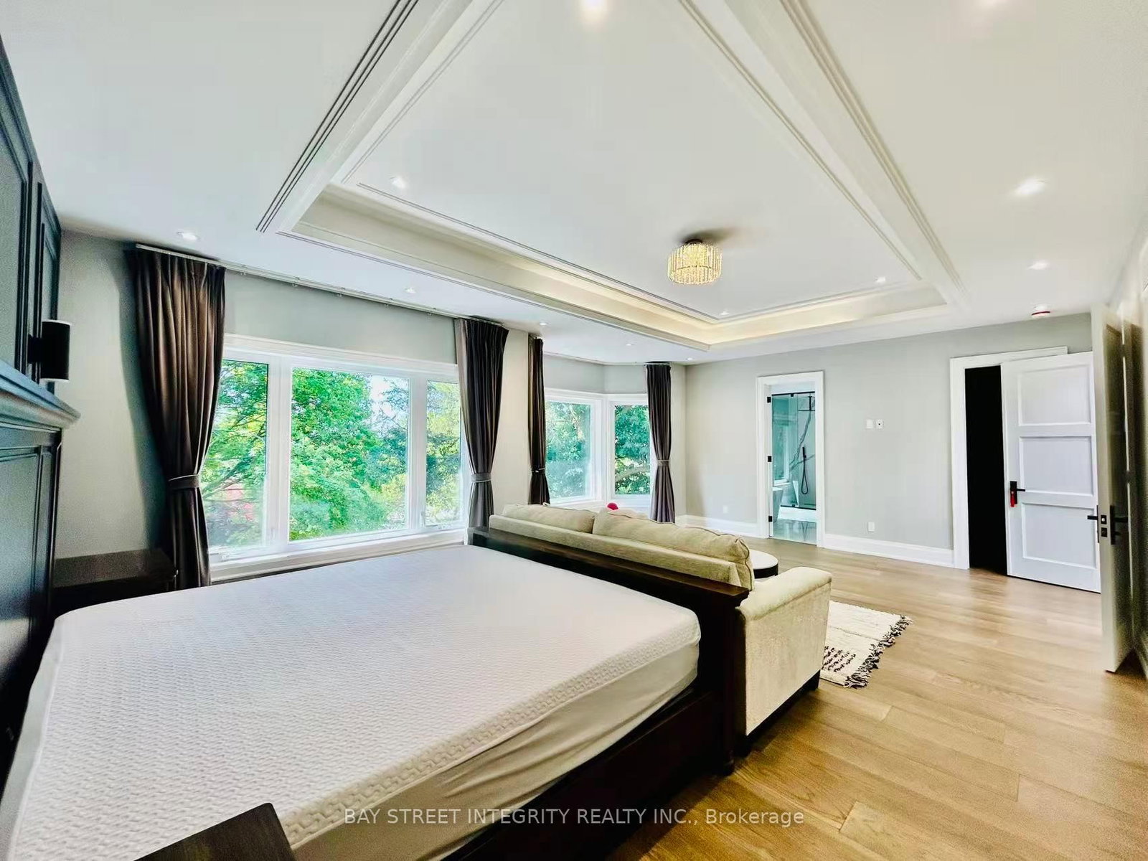
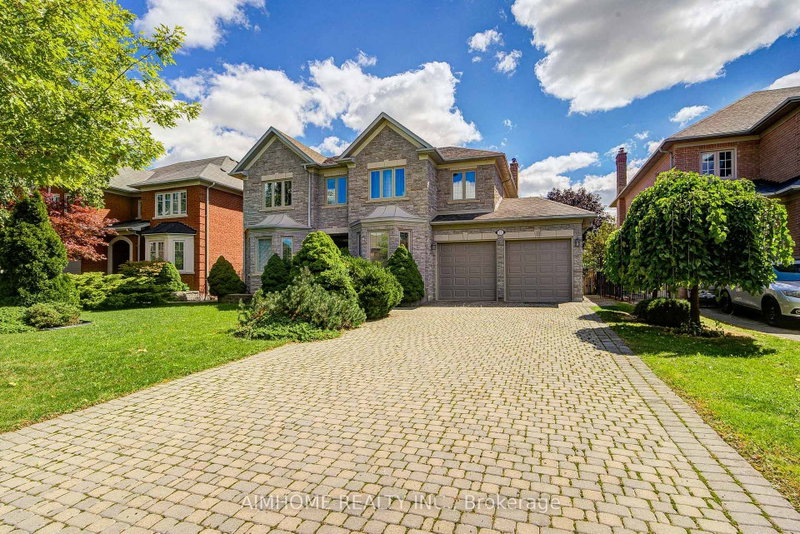
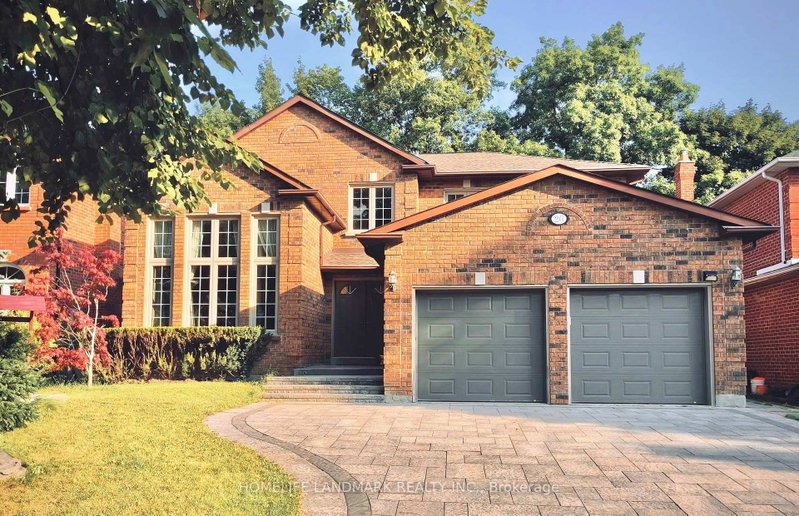
A newly built custom luxury detached home offering nearly 4,000 sq. ft. of finished living space in a prestigious, quiet, and highly walkable Richmond Hill neighbourhood. Spectacular Custom Masterpiece with modern Design Nestled on a Huge 55x110 ft. Lot located in the heart of Richmond Hill. Featuring with bright open-concept residence boasts 10-ft ceilings on the main floor, 9-ft ceilings on the second level with kitchen, creating expansive sightlines and abundant natural light. With glass-railed staircase, exciting modern kitchen with oversized waterfall island, breakfast area, open to a large family room w/sliding door to a beautiful deck. All 4 bedrooms have a walk-in closet with organizer and private ensuite. Master Bedroom with 5 Pc ensuite w/heating floor. Luxurious features and spot lights throughout the whole house. A large professional home office with B/I oak book shelves and ensuite.

WHAT'S YOUR HOME WORTH?

Click here to get an instant estimate and track its value over time.

  • Date Listed: Monday, October 19, 2026
  • Listing Brokerage: Bay Street Integrity Realty Inc. - Disclaimer: The information contained in this listing has not been verified by Bay Street Integrity Realty Inc. and should be verified by the buyer.
  • City: Richmond Hill

    More 4 bedrooms homes for lease in Richmond Hill

  • Neighbourhood: Harding
  • Major Intersection: Yonge/Major MacKenzie
  • Full Address: 158 Elmwood Avenue, Richmond Hill, L4C 1L1, Canada, ON, Canada
  • Living Room: Fireplace, Casement Windows, Pot Lights
  • Family Room: Fireplace, Pot Lights, W/O To Deck
  • Kitchen: B/I Appliances, Quartz Counter, Centre Island
  • Amenities:
  • Taxes: $0.00 (null)
Living26 x 15 ft390 sq ft
Dining26 x 15 ft390 sq ft
Family18 x 143 ft2574 sq ft
Kitchen24 x 18 ft432 sq ft
Office12 x 16 ft192 sq ft
Primary24 x 15 ft360 sq ft
2nd Br14 x 10 ft140 sq ft
3rd Br14 x 13 ft182 sq ft
4th Br15 x 13 ft195 sq ft

Recently leased comparables in Harding

Similar homes for lease

WHAT'S YOUR HOME WORTH?

Click here to get an instant estimate and track its value over time.