By

CALL
TOUR PROPERTY
×

9 Migonette Street in Richmond Hill for sale

Asking price
$2,300,000
Estimate (Oct 21)
$2,154,139
MLS #:
N14103514
Type:
Detached, 2-Storey
Approx. SQFT:
3500-5000
Basement:
Unfinished, Walk-Up
4 4
3 121.65 x 151.57 ft lot
PROPERTY HISTORY
SIGN IN REQUIRED
List Date List Price Last Status Sold Date Sold Price Days On Market
0000-00-00 $00000 Sld Jan 24, 2013 $1,275,000
0000-00-00 $00000 Ter N/A N/A N/A
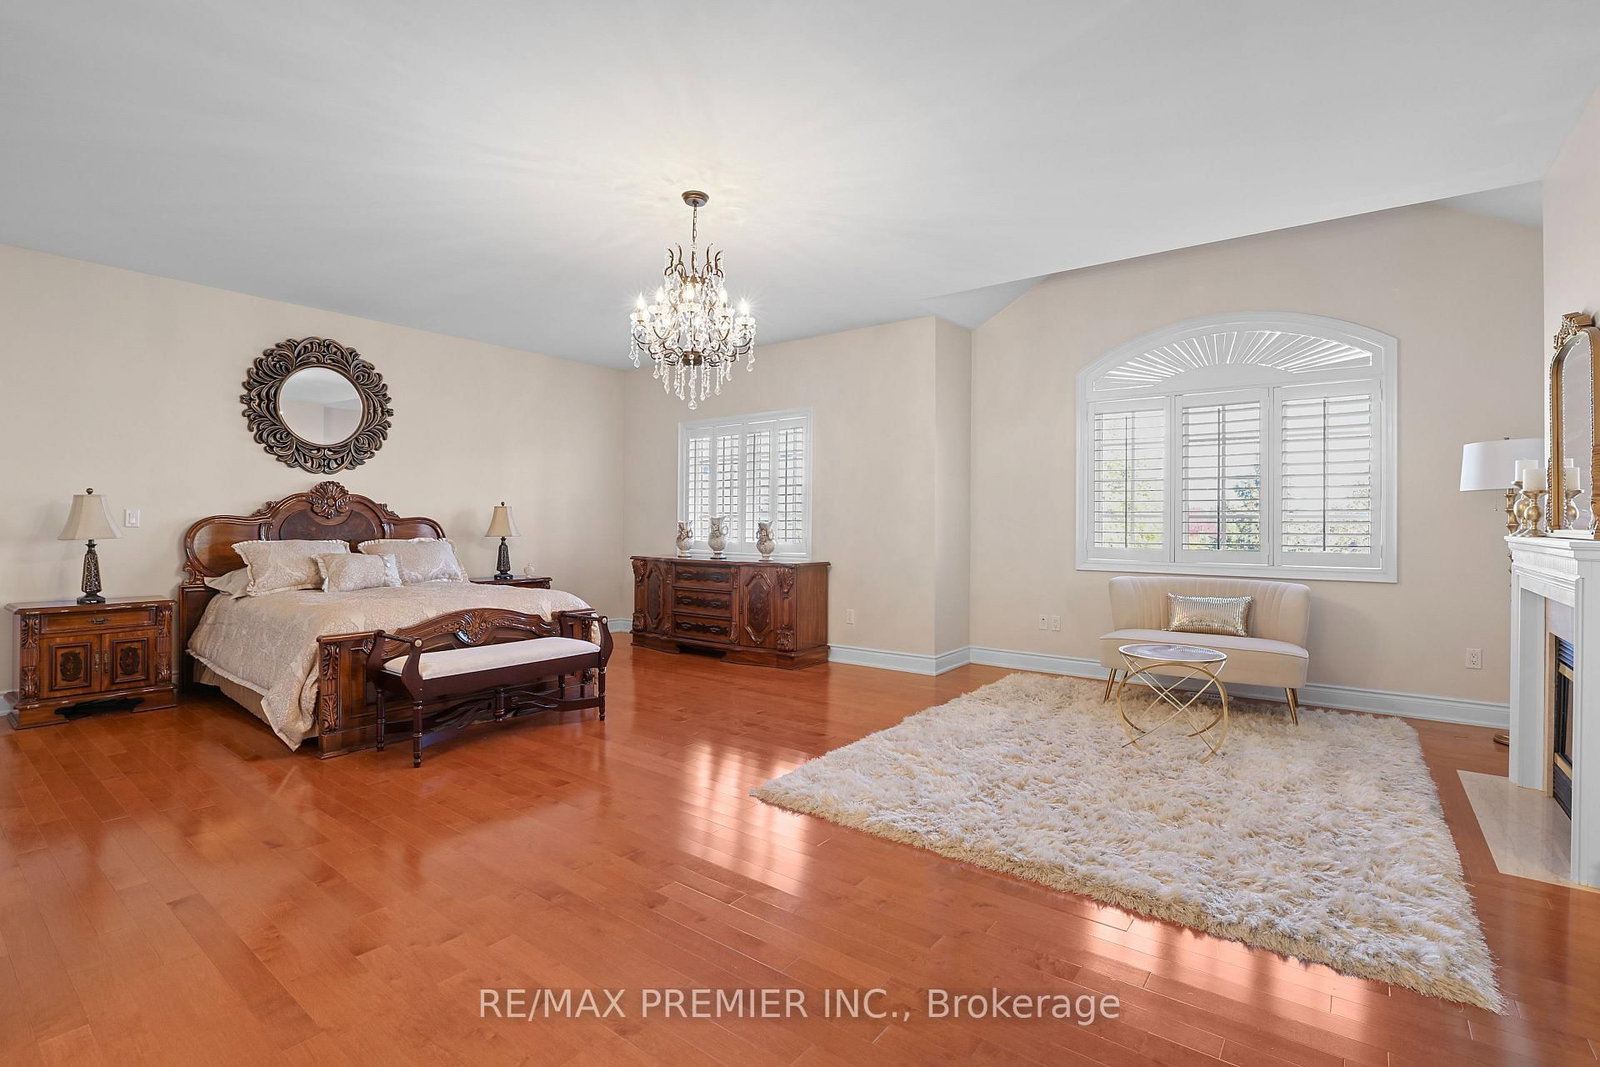
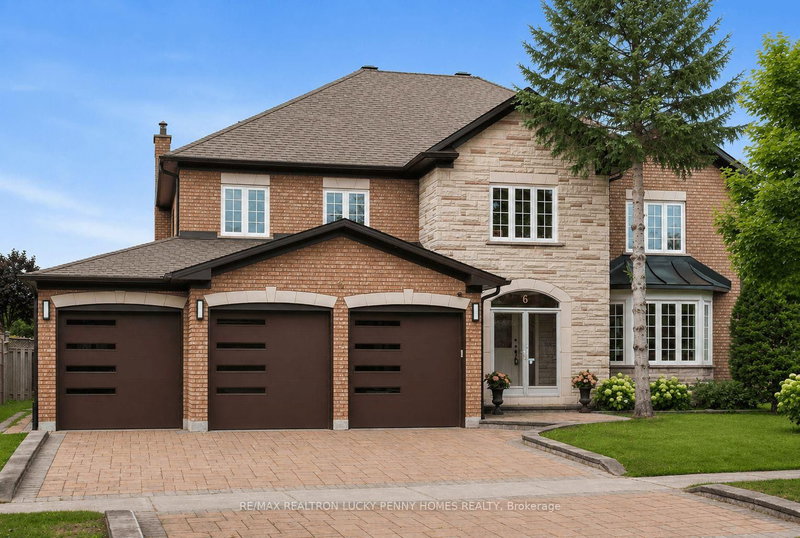
Curb Appeal & 121 feet of Frontage! Pride of Ownership is evident throughout this impressive nearly 4,100 sq. ft. home. Situated in coveted Fontainbleu Community of Oak Ridges/Richmond Hill. This oversized family home offers generous principal rooms, hardwood floors, 9-foot ceilings and an open-concept main floor designed for comfortable everyday living and entertaining. Expansive Chef's Kitchen features professional-grade appliances, an oversized island, pantry and servery. Spacious bedrooms with ensuites or semi-ensuites. Walk-up basement with above-grade windows, 3-car garage, oversized driveway with no sidewalk. Mature, low-maintenance landscaping, irrigation system, privacy trees and wrought iron fencing create an inviting yard that is easy to maintain.

WHAT'S YOUR HOME WORTH?

Click here to get an instant estimate and track its value over time.

  • Date Listed: Wednesday, October 21, 2026
  • Listing Brokerage: Re/Max Premier Inc. - Disclaimer: The information contained in this listing has not been verified by Re/Max Premier Inc. and should be verified by the buyer.
  • City: Richmond Hill

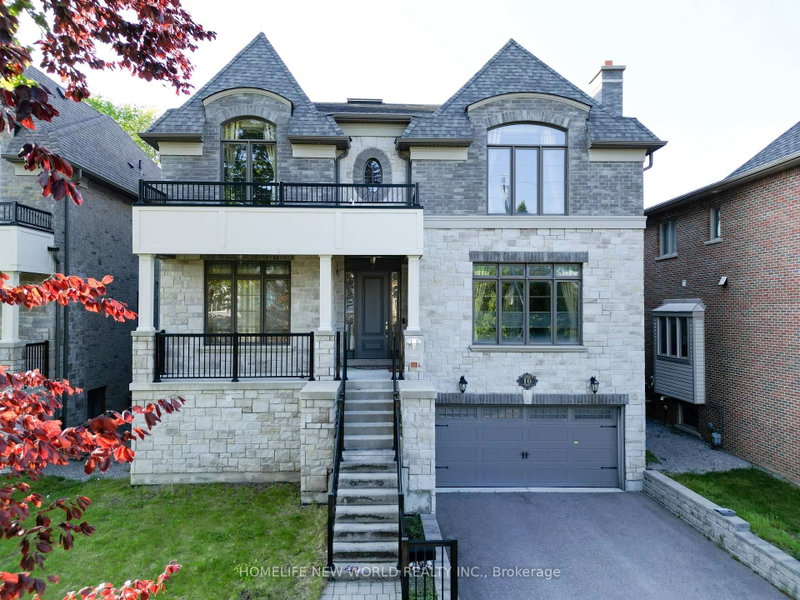
    More 4 bedrooms homes for sale in Richmond Hill

  • Neighbourhood: Oak Ridges Lake Wilcox
  • Major Intersection: Bayview Ave. and Bloomington Rd.
  • Full Address: 9 Migonette Street, Richmond Hill, L4E 4R7, Canada, ON, Canada
  • Living Room: hardwood floor, O/Looks Frontyard
  • Kitchen: Stainless Steel Appl, B/I Appliances, Pantry
  • Family Room: Fireplace, Coffered Ceiling, Open Concept
  • Amenities:
  • Taxes: $11,089.92 (2026)
Living11 x 16 ft176 sq ft
Dining17 x 12 ft204 sq ft
Kitchen12 x 14 ft168 sq ft
Breakfast12 x 16 ft192 sq ft
Family13 x 20 ft260 sq ft
Office13 x 12 ft156 sq ft
Mudroom8 x 4 ft32 sq ft
Primary24 x 17 ft408 sq ft
2nd Br11 x 16 ft176 sq ft
3rd Br17 x 13 ft221 sq ft
4th Br18 x 13 ft234 sq ft
Rec28 x 28 ft784 sq ft
Utility10 x 10 ft100 sq ft
  • Sunday - October 25 2:00 - 4:00 PM

Recently sold comparables in Oak Ridges Lake Wilcox

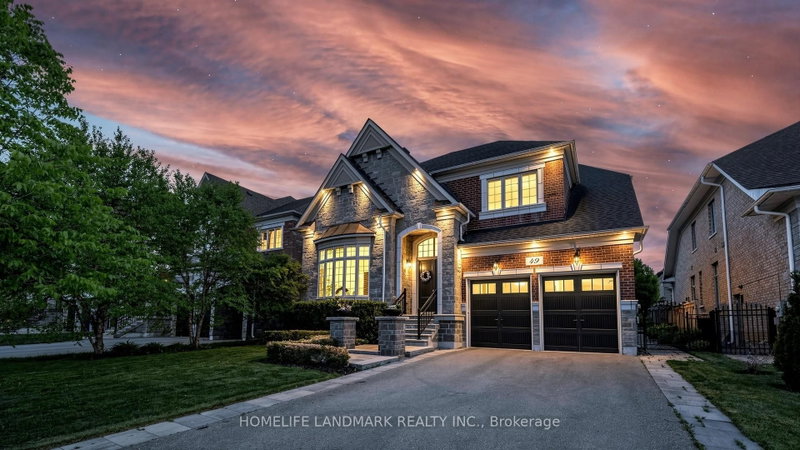
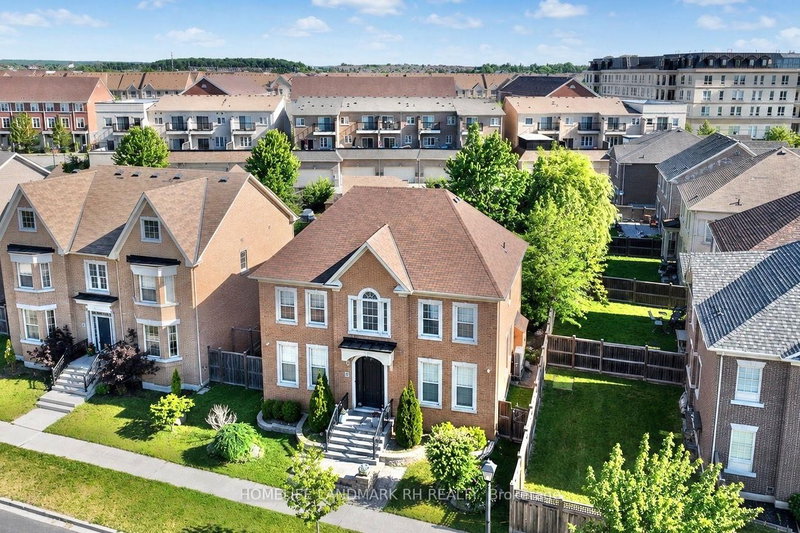
Similar homes for sale

WHAT'S YOUR HOME WORTH?

Click here to get an instant estimate and track its value over time.