By

Sign In
Sign In to view listing's details
×

10 Stancroft Drive in Richmond Hill has been sold

MLS #:
N13708962
Type:
Detached, 2-Storey
Approx. SQFT:
3500-5000
Basement:
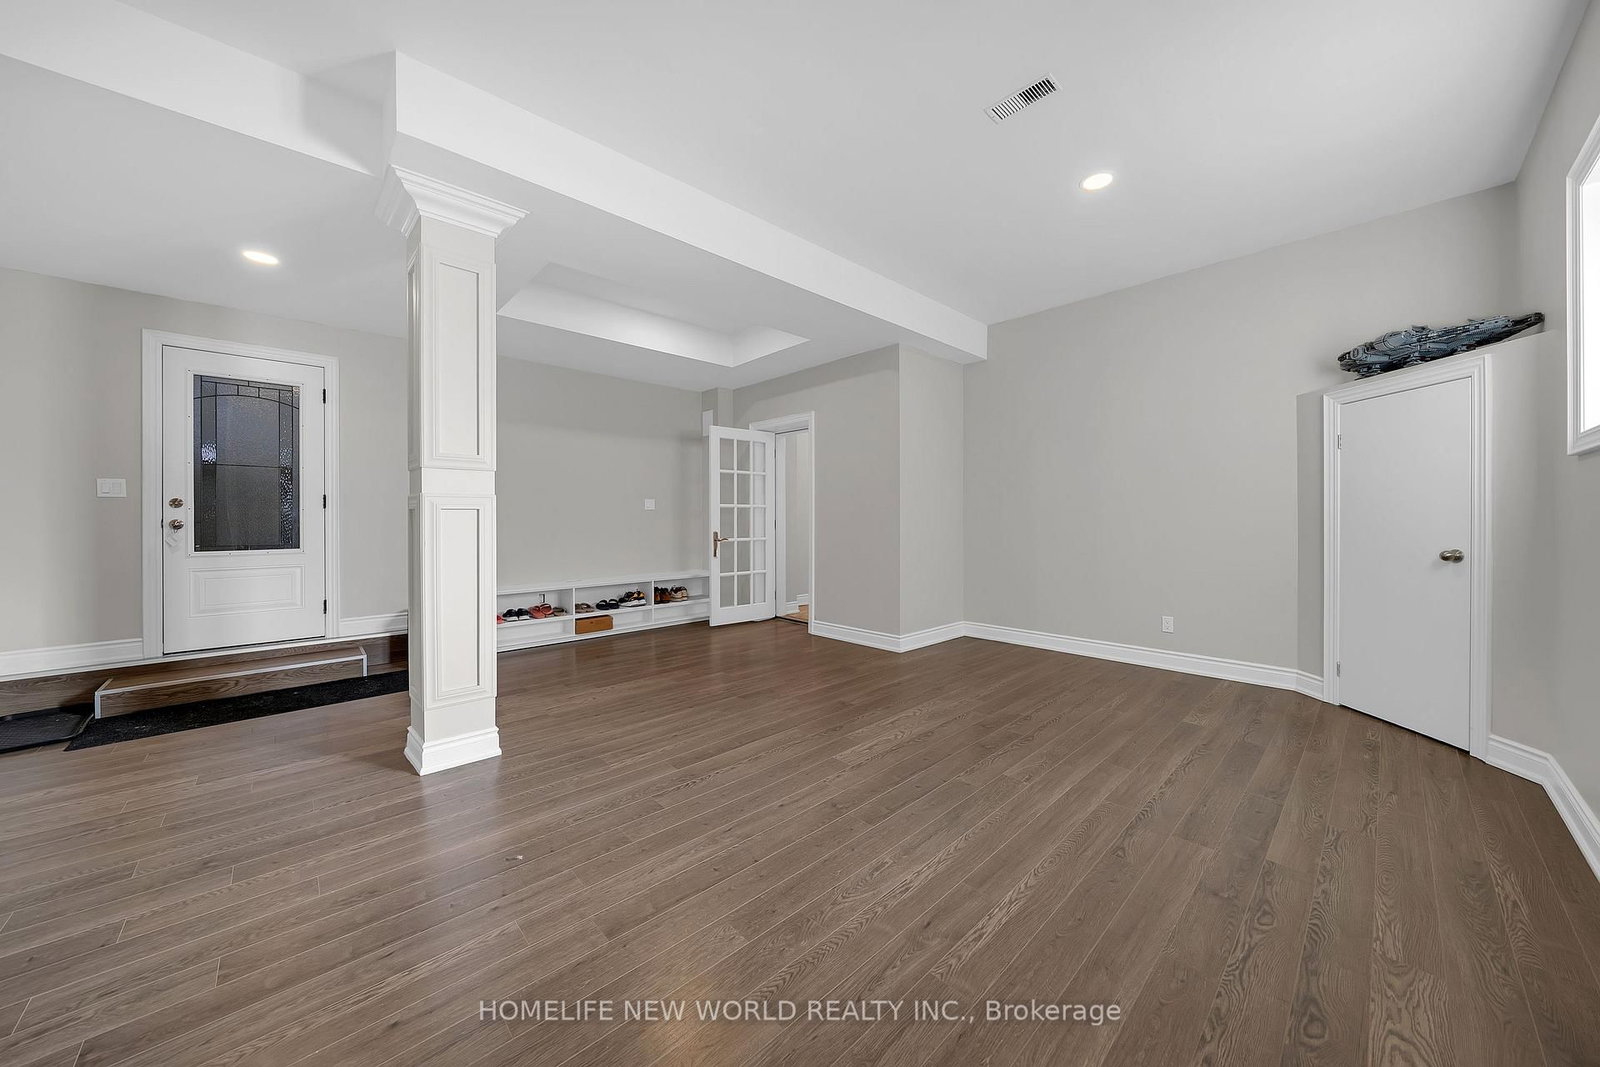
Walk-Up, Finished
4+1 4+1
4 50 x 164 ft lot
PROPERTY HISTORY
List Date List Price Last Status Sold Date Sold Price Days On Market
0000-00-00 $00000 Ter N/A N/A N/A
0000-00-00 $00000 Sld May 12, 2016 $2,360,000
Truly Custom built Luxury 4 Car garage Home By High End Luxury Home Builders Bellegate Developments. Private St. On Crt, Deeper lot, 6 cars on driveway, Mail to door. RHHS Boundary, Must See. 1Oft Ceilings On Main, crow molding, wainscot, pot light, waffle ceiling in library, 3 Fire placde in LB, FR and MB. 2nd Floor with skylight, 4 ensuite BR with all coffered 10Ft ceiling. Hardwood floor Throughout, Granite Countertops, High End Maple Kitchen. 48 inch width fridge 36 inch gas stove, Finished W/U 9Ft Basement with one bedroom, landscaping backyard, Wrought Iron Pickets, covered deck, built in storage, two cold cells, wood shed, swing& So Much More......Top ranking RHHS boundary, Step to Yonge St, shopping......Must see

WHAT'S YOUR HOME WORTH?

Click here to get an instant estimate and track its value over time.

  • Date Listed: Tuesday, August 25, 2026
  • Listing Brokerage: Homelife New World Realty Inc. - Disclaimer: The information contained in this listing has not been verified by Homelife New World Realty Inc. and should be verified by the buyer.

  • City: Richmond Hill

    More 4 bedrooms homes for sale in Richmond Hill
  • Neighbourhood: Westbrook
  • Major Intersection: Yonge St & Elgin Mills
  • Full Address: 10 Stancroft Drive, Richmond Hill, L4C 4N1, Canada, ON, Canada
  • Living Room: Gas Fireplace, Moulded Ceiling, hardwood floor
  • Kitchen: Combined W/Br, Centre Island, B/I Appliances
  • Amenities:
  • Taxes: $14,194.81 (2026)
Living18 x 13 ft234 sq ft
Dining18 x 13 ft234 sq ft
Library14 x 12 ft168 sq ft
Great Rm20 x 15 ft300 sq ft
Kitchen23 x 15 ft345 sq ft
Breakfast23 x 20 ft460 sq ft
Primary20 x 16 ft320 sq ft
2nd Br17 x 12 ft204 sq ft
3rd Br14 x 14 ft196 sq ft
4th Br14 x 12 ft168 sq ft
Br11 x 9 ft99 sq ft
Rec22 x 20 ft440 sq ft
Games20 x 20 ft400 sq ft

Similar homes for sale