By

CALL
TOUR PROPERTY
×

54 Maple Grove Avenue in Richmond Hill for lease

Asking price
$4,800
MLS #:
N14099714
Type:
Detached, 2-Storey
Approx. SQFT:
3500-5000
Basement:
Finished
5+1 5+1
2 56.27 x 112 ft lot
PROPERTY HISTORY
SIGN IN REQUIRED
List Date List Price Last Status Sold Date Sold Price Days On Market
0000-00-00 $00000 Pc N/A N/A N/A
0000-00-00 $00000 Sld Jun 21, 2006 $607,000
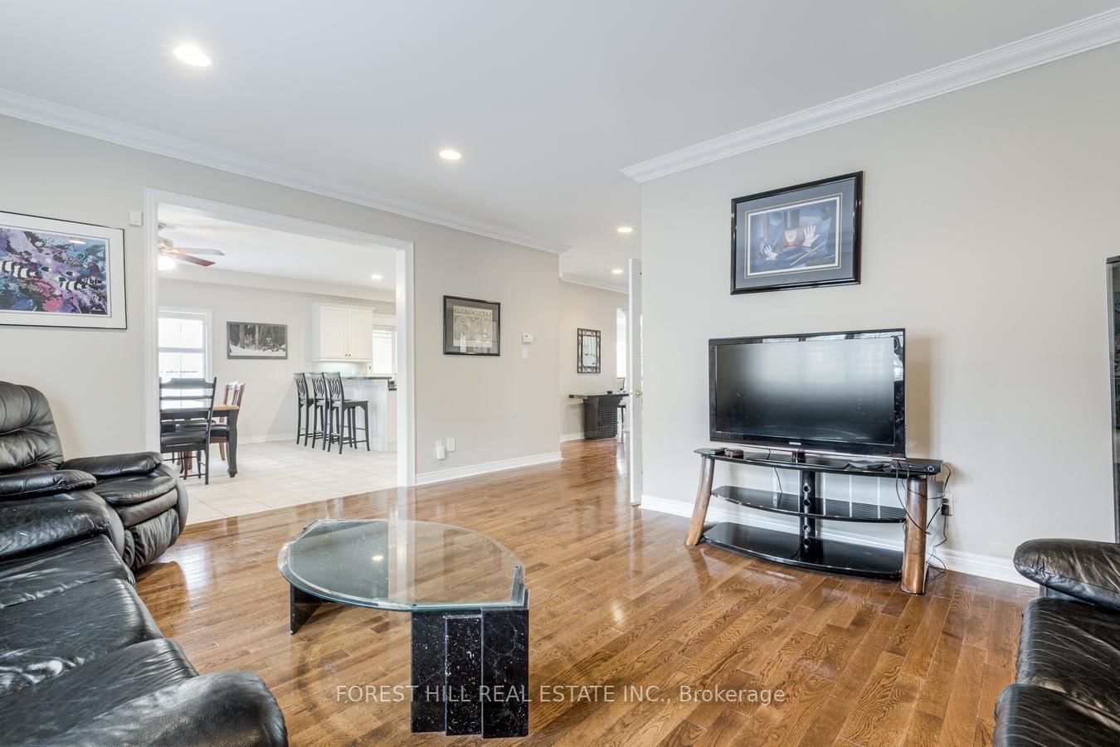
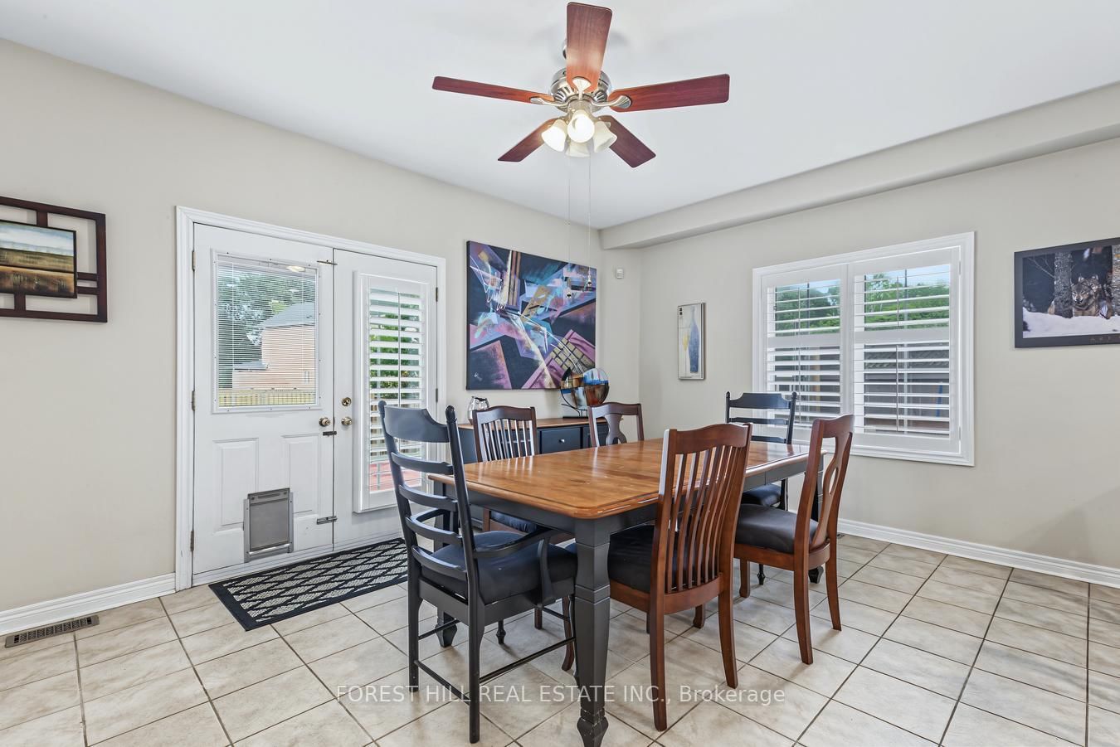
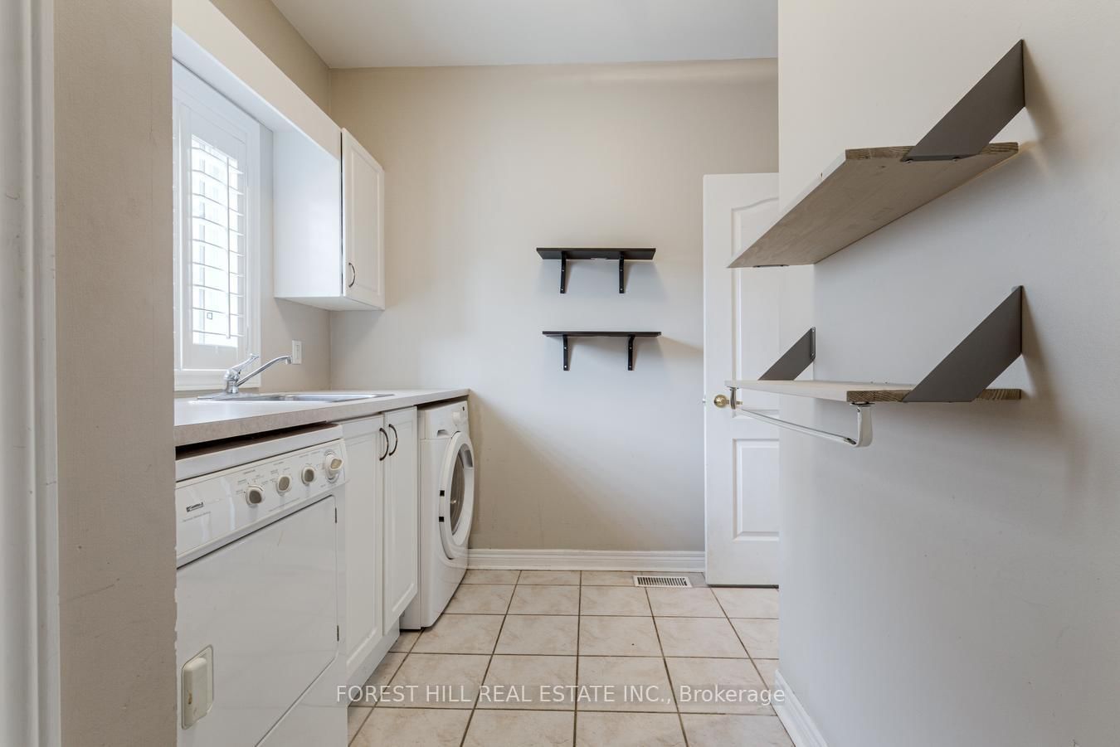
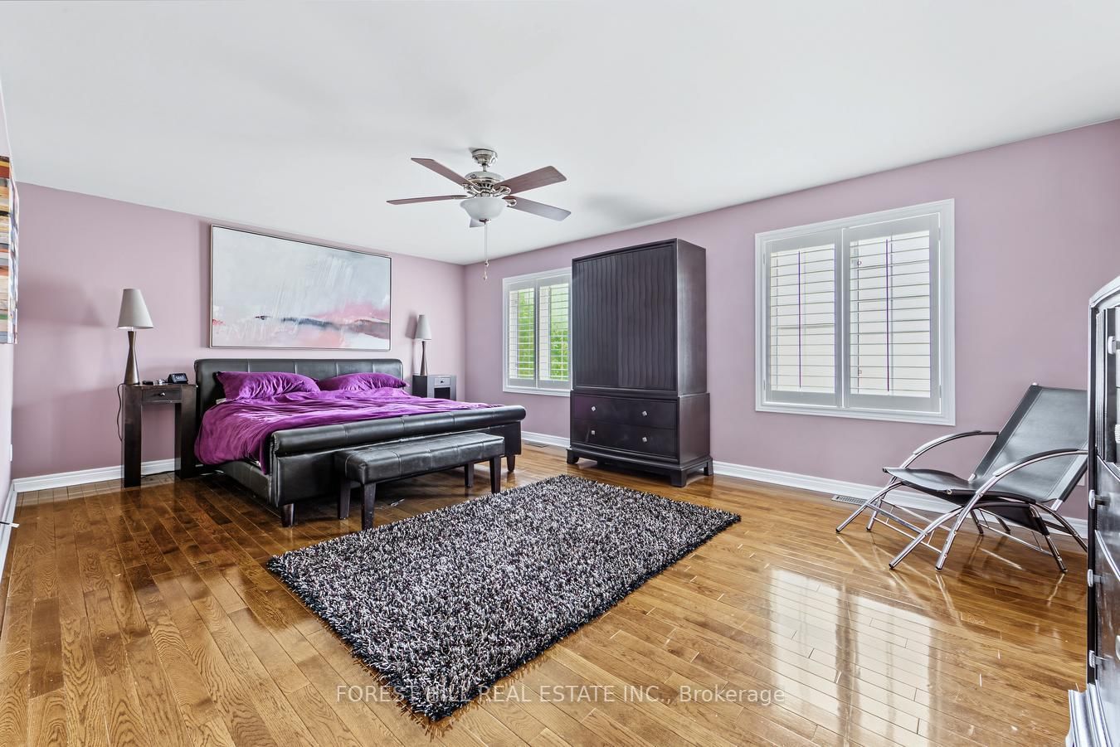
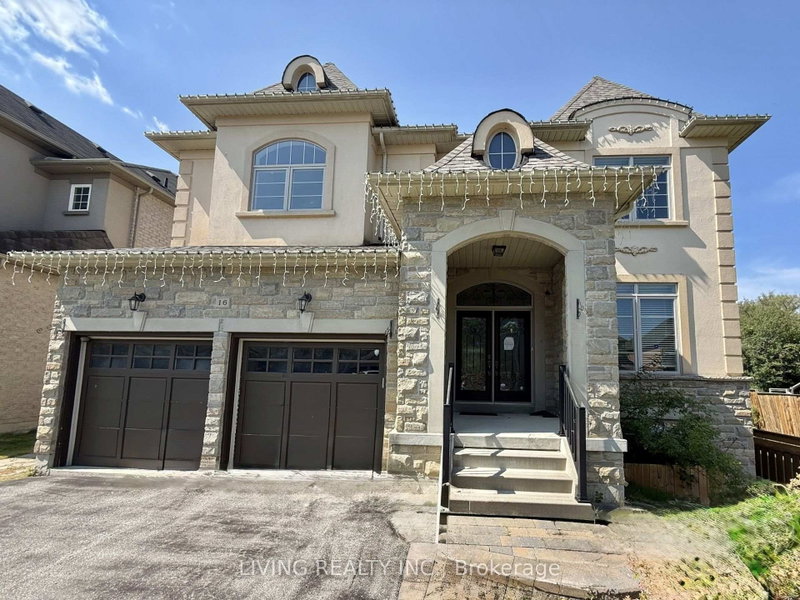
Exceptional 5-Bedroom Home for Lease in Oak Ridges! Welcome to 54 Maple Grove, an impressive detached residence offering over 5,000 sq. ft. of finished living space, exceptional versatility, and room for the whole family. Featuring 5us bedrooms and 5 washrooms, this beautifully laid-out home is designed for comfortable family living and effortless entertaining. The main level boasts a private office, elegant living and dining rooms, a welcoming family room, an eat-in kitchen, and a convenient laundry room. The finished basement extends the living space with a wet bar and steam room, creating the perfect setting for relaxation and entertaining. Enjoy the fully fenced backyard with a large deck, ideal for outdoor dining and summer gatherings. Complete with a double-car garage and private double driveway, this outstanding home is situated in the desirable Oak Ridges community, close to parks, schools, shopping, and everyday amenities.

WHAT'S YOUR HOME WORTH?

Click here to get an instant estimate and track its value over time.

  • Date Listed: Tuesday, October 20, 2026
  • Listing Brokerage: Forest Hill Real Estate Inc. - Disclaimer: The information contained in this listing has not been verified by Forest Hill Real Estate Inc. and should be verified by the buyer.
  • Virtual Tour: View Virtual Tour for 54 Maple Grove Avenue
  • City: Richmond Hill

    More 5 bedrooms homes for lease in Richmond Hill

  • Neighbourhood: Oak Ridges
  • Major Intersection: Yonge and King Side Road
  • Full Address: 54 Maple Grove Avenue, Richmond Hill, L4E 2V5, Canada, ON, Canada
  • Living Room: Hardwood Floor
  • Kitchen: Ceramic Floor, Eat-In Kitchen
  • Family Room: Hardwood Floor
  • Amenities:
  • Taxes: $0.00 (null)
Living24 x 12 ft288 sq ft
Dining24 x 12 ft288 sq ft
Kitchen26 x 16 ft416 sq ft
Family1768 x 18 ft31824 sq ft
Office10 x 8 ft80 sq ft
Laundry11 x 9 ft99 sq ft
Primary20 x 16 ft320 sq ft
2nd Br13 x 11 ft143 sq ft
3rd Br12 x 11 ft132 sq ft
4th Br12 x 15 ft180 sq ft
5th Br18 x 12 ft216 sq ft
Rec21 x 13 ft273 sq ft
Br12 x 33 ft396 sq ft
Other21 x 13 ft273 sq ft
Other9 x 14 ft126 sq ft

Recently leased comparables in Oak Ridges

WHAT'S YOUR HOME WORTH?

Click here to get an instant estimate and track its value over time.