By

Sign In
Sign In to view listing's details
×

2 Woodriver Street in Richmond Hill has been leased

MLS #:
N13783154
Type:
Detached, 2-Storey
Approx. SQFT:
3500-5000
Basement:
Finished
5+2 5+2
2 59.57 x 110.01 ft lot
PROPERTY HISTORY
List Date List Price Last Status Sold Date Sold Price Days On Market
0000-00-00 $00000 Sus N/A N/A N/A
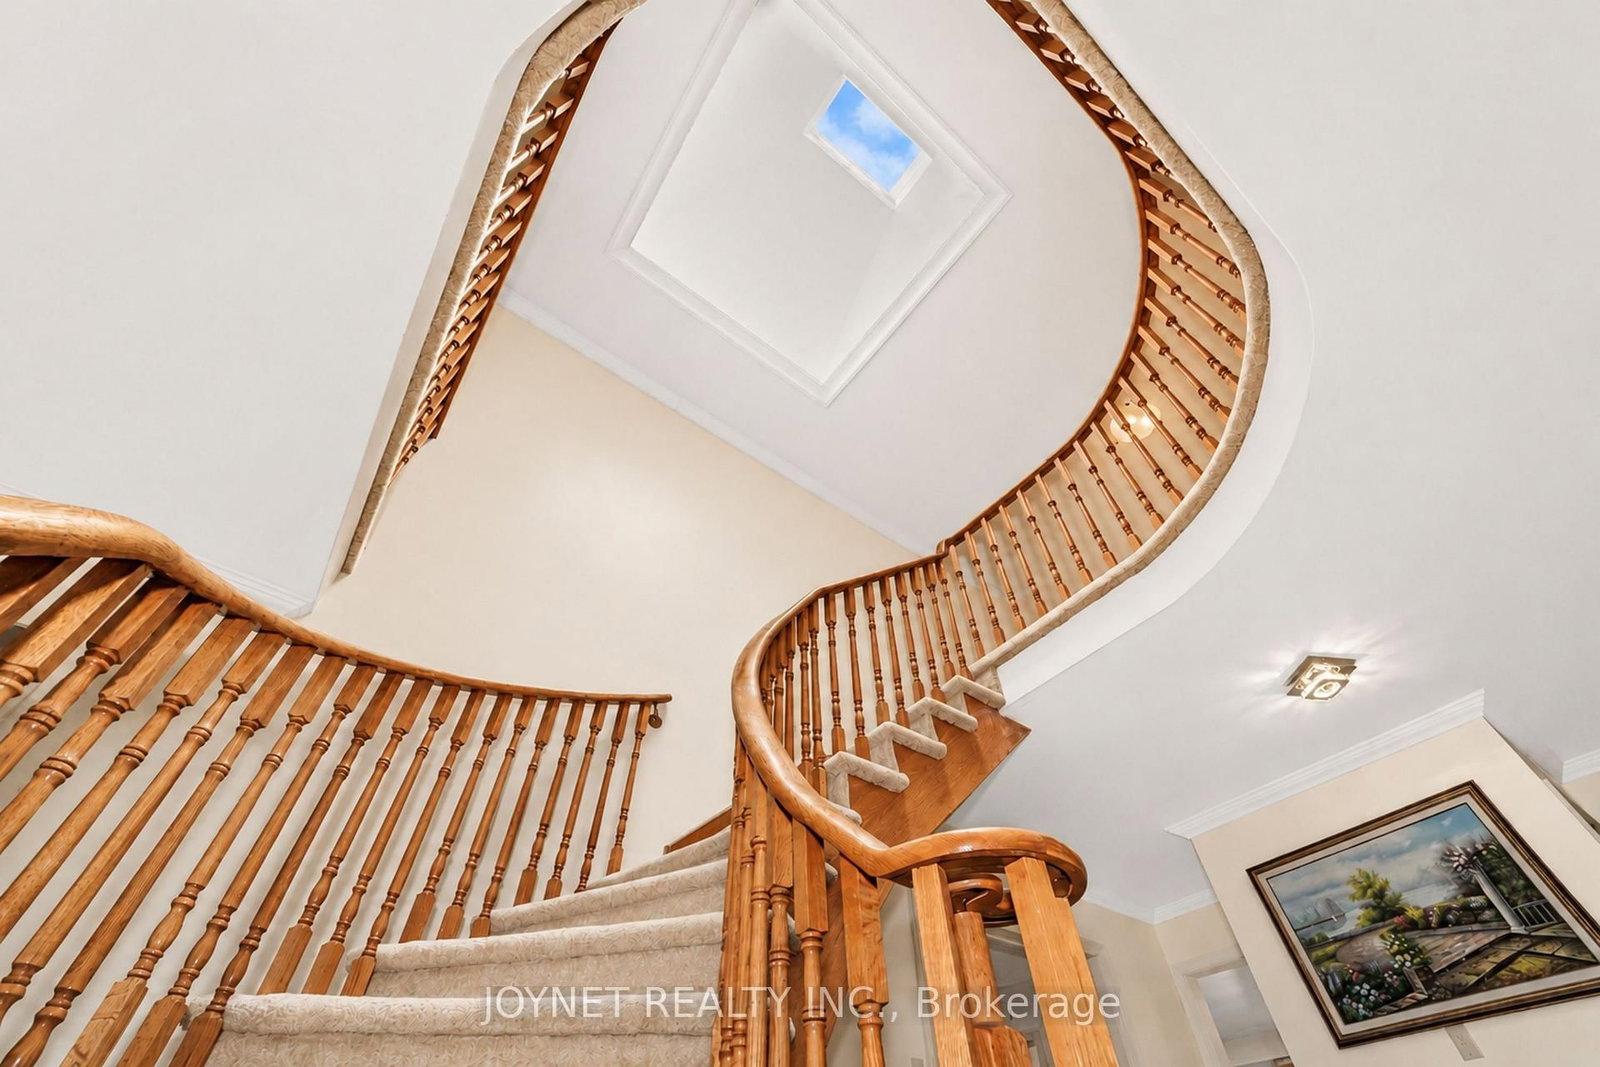
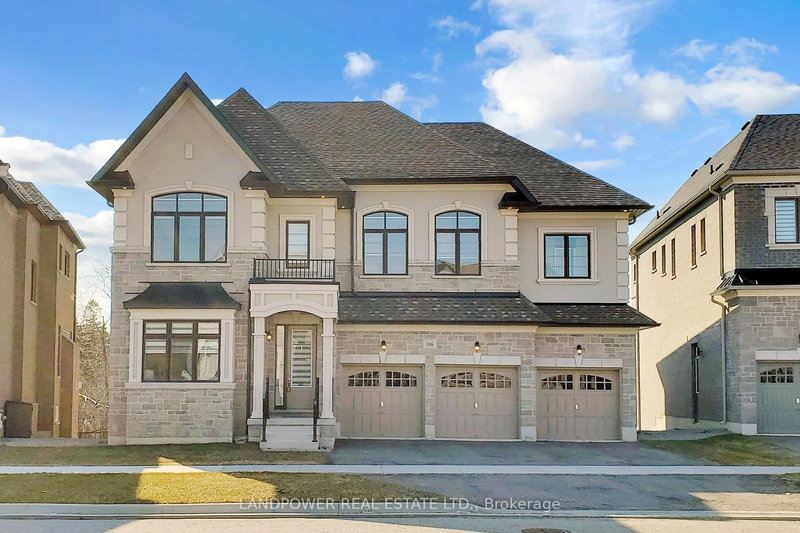
Welcome to this spacious and well-maintained 5-bedroom family home in a desirable Richmond Hill neighbourhood. Situated on a premium approximately 60 x 110 ft ravine lot, this home offers exceptional privacy, mature cedar hedges, and peaceful forest views. Approximately 4,200 sq.ft. above grade with over 6,000 sq.ft. of total living space, featuring generous principal rooms and a functional layout ideal for family living and entertaining.The main floor offers a powder room, laundry room, direct access to the double garage, and central vacuum. The spacious primary bedroom features a 5-piece ensuite with air tub, walk-in closet with professionally installed organizers, and beautiful ravine views. Finished recreation room with pot lights, wet bar, and built-in cabinetry. Enjoy outdoor living on the composite deck overlooking the ravine and forest.Located within the Richmond Green Secondary School boundary and close to Hwy 404, Costco, Walmart, FreshCo, Food Basics, library, and other amenities. YRT Route 91 bus stop at the doorstep provides direct access to Finch Subway Station. Please note: Two bedrooms and one storage room in the basement are excluded from the lease and reserved for the landlord's personal use.

WHAT'S YOUR HOME WORTH?

Click here to get an instant estimate and track its value over time.

  • Date Listed: Monday, September 14, 2026
  • Listing Brokerage: Joynet Realty Inc. - Disclaimer: The information contained in this listing has not been verified by Joynet Realty Inc. and should be verified by the buyer.
  • City: Richmond Hill

    More 5 bedrooms homes for lease in Richmond Hill

  • Neighbourhood: Devonsleigh
  • Major Intersection: Bayview and Elgin Mills
  • Full Address: 2 Woodriver Street, Richmond Hill, L4S 1B2, Canada, ON, Canada
  • Living Room: Hardwood Floor
  • Family Room: hardwood floor, Gas Fireplace
  • Kitchen: Granite Floor, Quartz Counter
  • Kitchen: Ceramic Floor, Quartz Counter
  • Amenities:
  • Taxes: $0.00 (null)
Living24 x 12 ft288 sq ft
Dining15 x 13 ft195 sq ft
Family18 x 15 ft270 sq ft
Office12 x 10 ft120 sq ft
Kitchen13 x 10 ft130 sq ft
Breakfast17 x 10 ft170 sq ft
Primary26 x 15 ft390 sq ft
2nd Br19 x 14 ft266 sq ft
3rd Br15 x 12 ft180 sq ft
4th Br15 x 11 ft165 sq ft
5th Br12 x 12 ft144 sq ft
Rec27 x 24 ft648 sq ft
Kitchen15 x 13 ft195 sq ft
Br11 x 10 ft110 sq ft
Br12 x 9 ft108 sq ft


Similar homes for lease