By

Sign In
Sign In to view listing's details
×

16 Westlea Avenue in Richmond Hill has been leased

MLS #:
N13756946
Type:
Detached, 2-Storey
Approx. SQFT:
3500-5000
Basement:
Unfinished
5 5
2 50.03 x 150.13 ft lot
PROPERTY HISTORY
List Date List Price Last Status Sold Date Sold Price Days On Market
0000-00-00 $00000 Lsd Jun 22, 2019 $3,280
0000-00-00 $00000 Sus N/A N/A N/A
0000-00-00 $00000 Exp N/A N/A N/A
0000-00-00 $00000 Sld Jun 26, 2015 $1,585,000
0000-00-00 $00000 Sus N/A N/A N/A
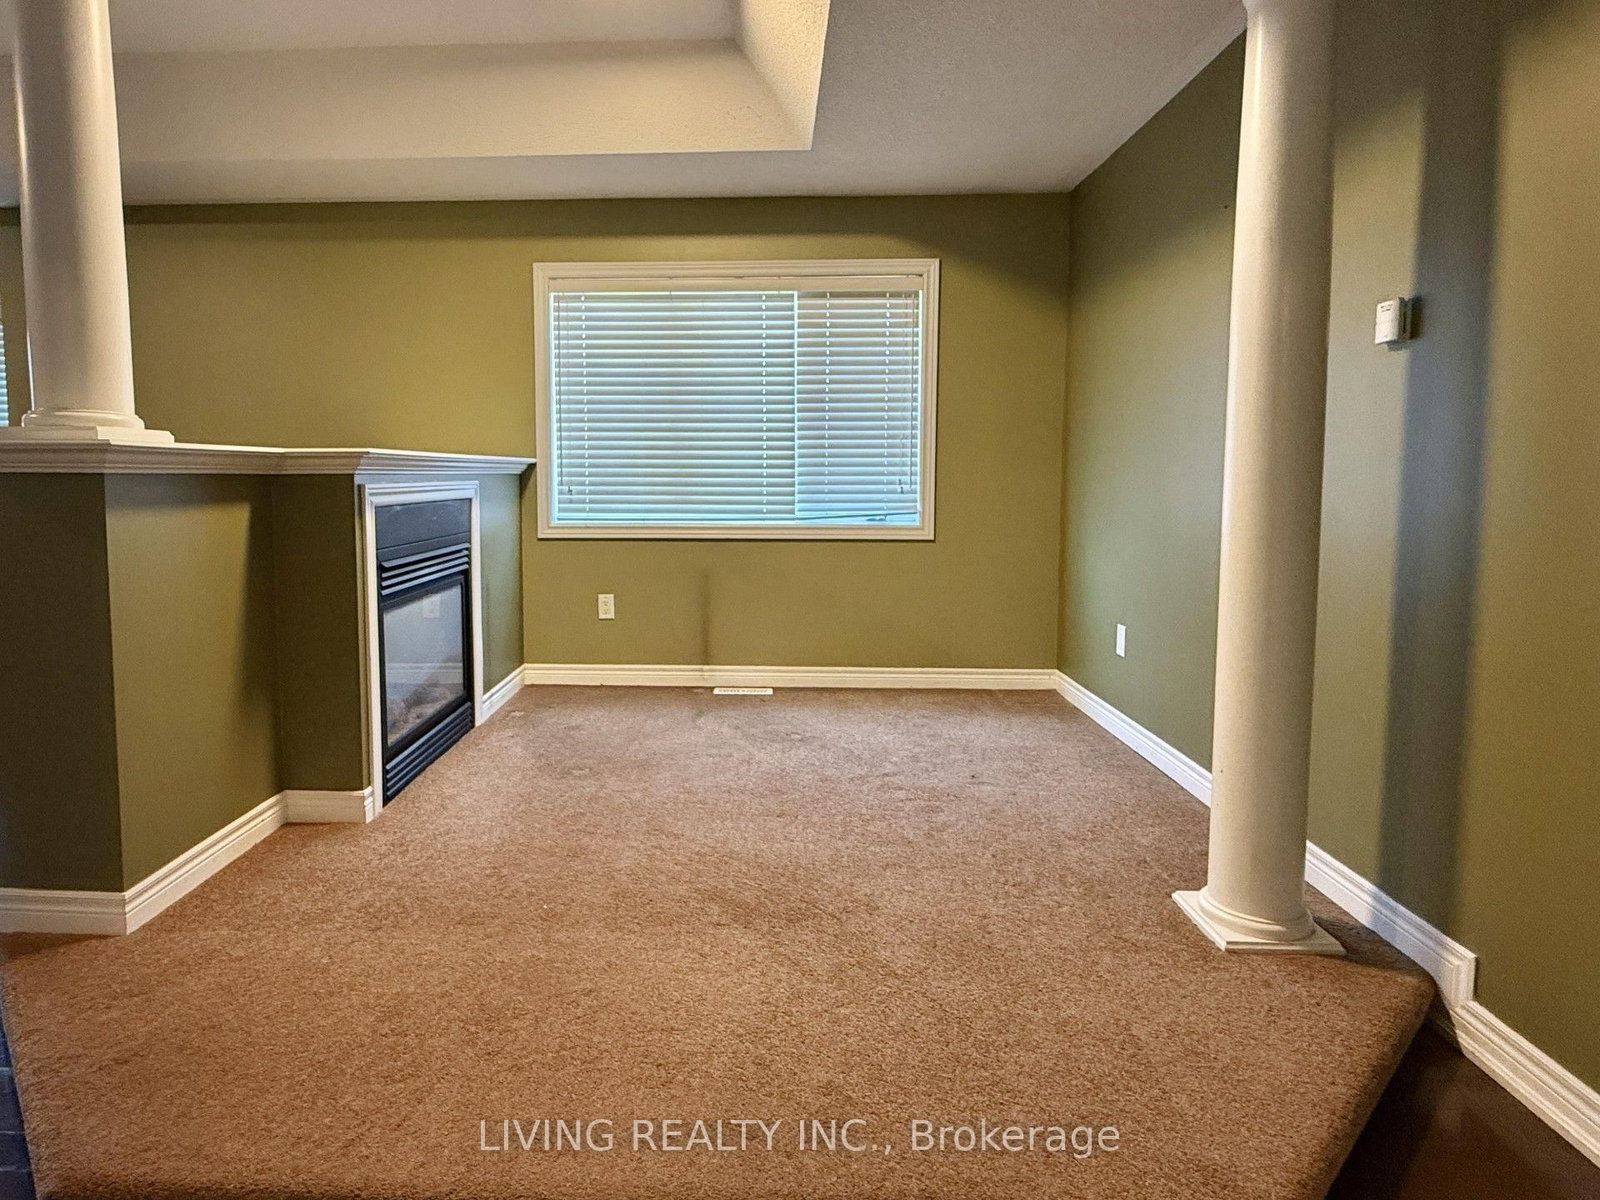
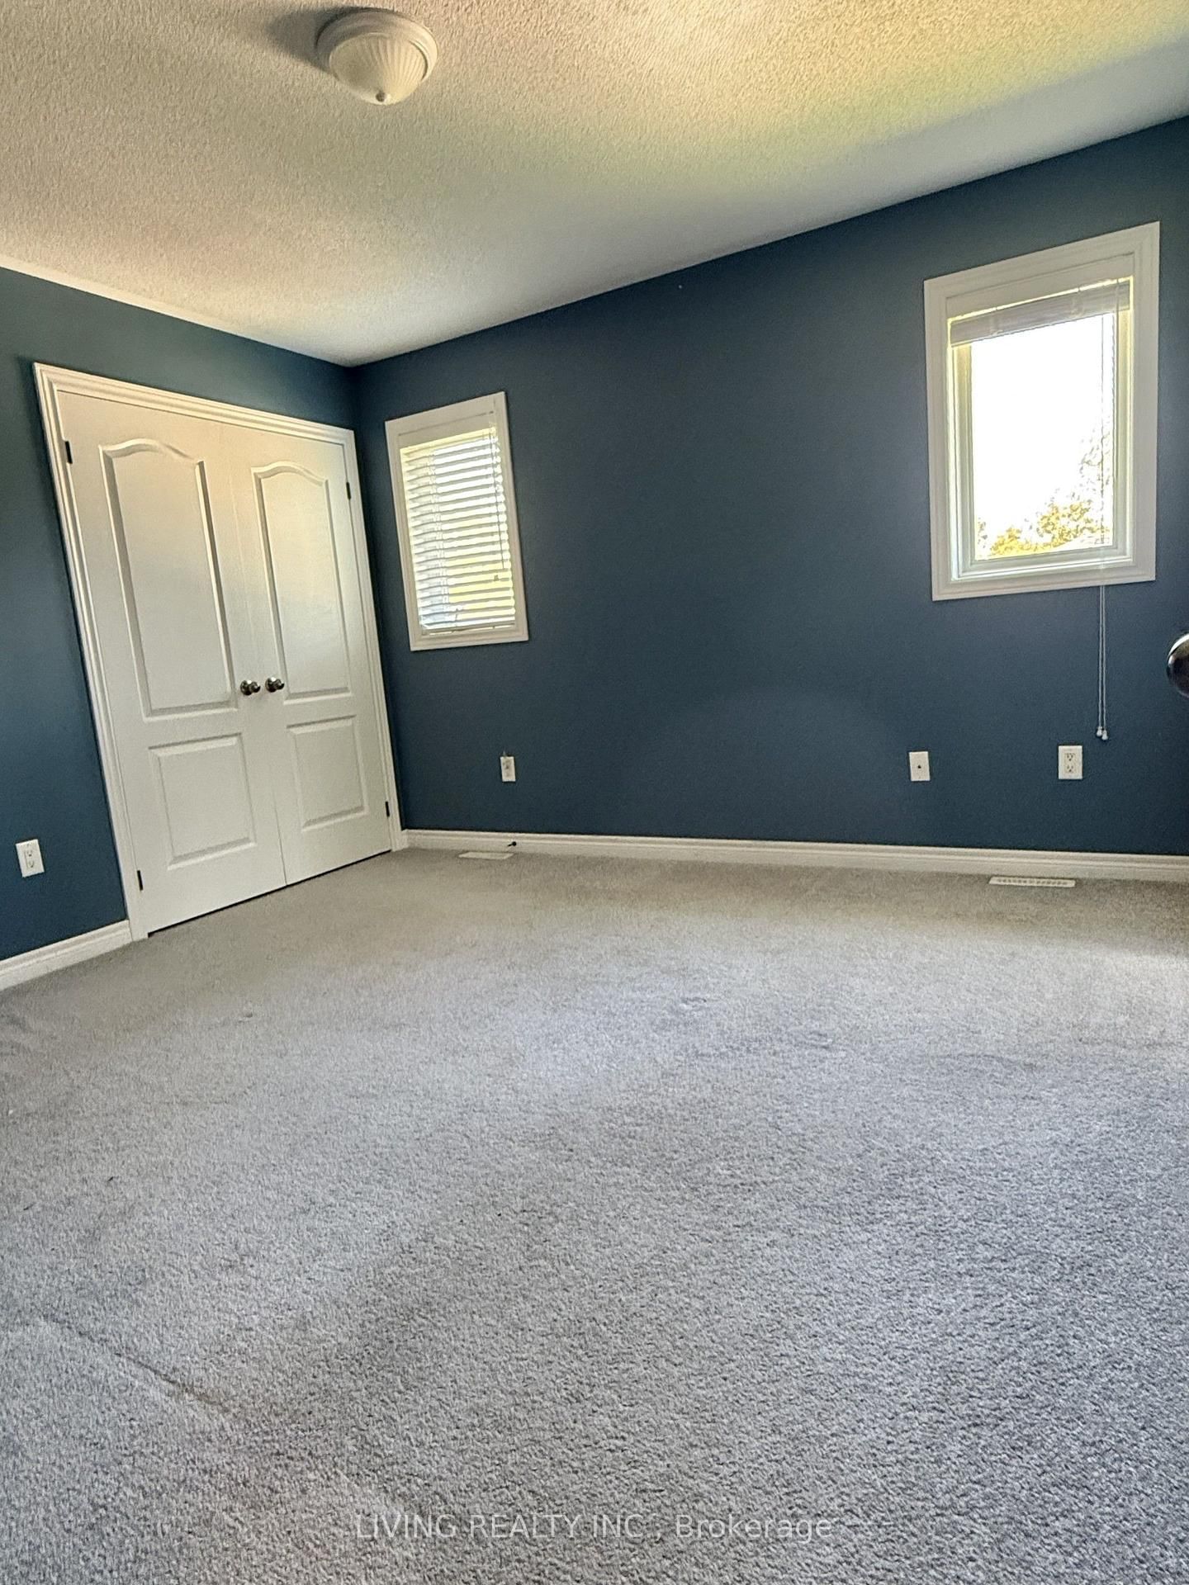
Lake Wilcox Prestigious Quiet Neighborhood In Greenbelt with Premium/Ravine Lot; Spacious Double Door Entrance Residence with 4,390 Sq. Ft. of Living Space, 2 Car Garages, main floor office, 5 Bedrooms & 4 Washroom; Main Floor with 9' Ceiling, Hardwood Floor & Circle Oak Staircase to walk out basement; Kitchen with Granite Counter, Center Island and W/O to 20 x 12 deck; Primary Bedroom Sitting area with Double Sided Gas Fireplace + His & Hers W/I Closets; All Other Bedrooms with semi-ensuite bath and W/I closet; Walk To Park, Lake, & Community Center; Mins. To Yonge & Hwy. 404. Tenant pays all utilities, content and liability insurance.

WHAT'S YOUR HOME WORTH?

Click here to get an instant estimate and track its value over time.

  • Date Listed: Tuesday, September 08, 2026
  • Listing Brokerage: Living Realty Inc. - Disclaimer: The information contained in this listing has not been verified by Living Realty Inc. and should be verified by the buyer.
  • City: Richmond Hill

    More 5 bedrooms homes for lease in Richmond Hill

  • Neighbourhood: Oak Ridges Lake Wilcox
  • Major Intersection: Bayview / North Lake
  • Full Address: 16 Westlea Avenue, Richmond Hill, L4E 0H7, ON, Canada
  • Living Room: hardwood floor, Picture Window
  • Family Room: hardwood floor, Window
  • Kitchen: Ceramic Floor, Granite Counter, Centre Island
  • Amenities:
  • Taxes: $0.00 (null)
Foyer9 x 7 ft63 sq ft
Living17 x 11 ft187 sq ft
Dining20 x 13 ft260 sq ft
Office12 x 10 ft120 sq ft
Family20 x 14 ft280 sq ft
Kitchen13 x 13 ft169 sq ft
Breakfast13 x 14 ft182 sq ft
Primary19 x 18 ft342 sq ft
2nd Br19 x 14 ft266 sq ft
3rd Br14 x 13 ft182 sq ft
4th Br12 x 12 ft144 sq ft
5th Br12 x 11 ft132 sq ft