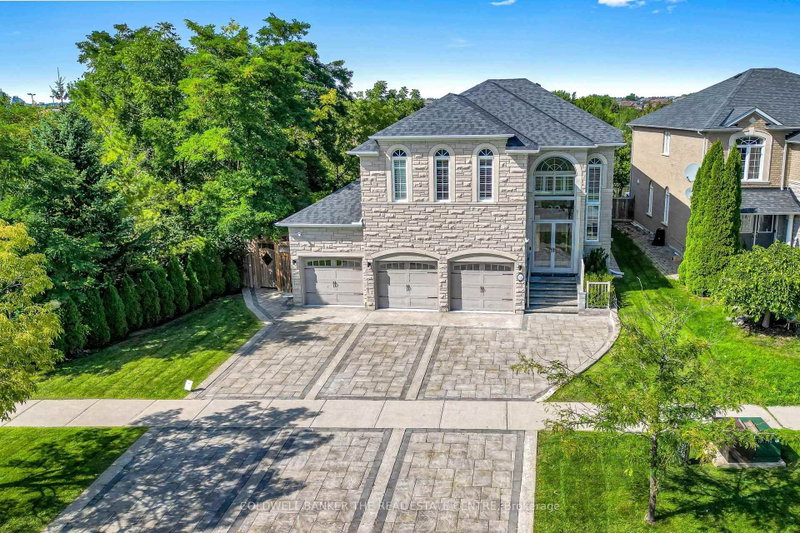
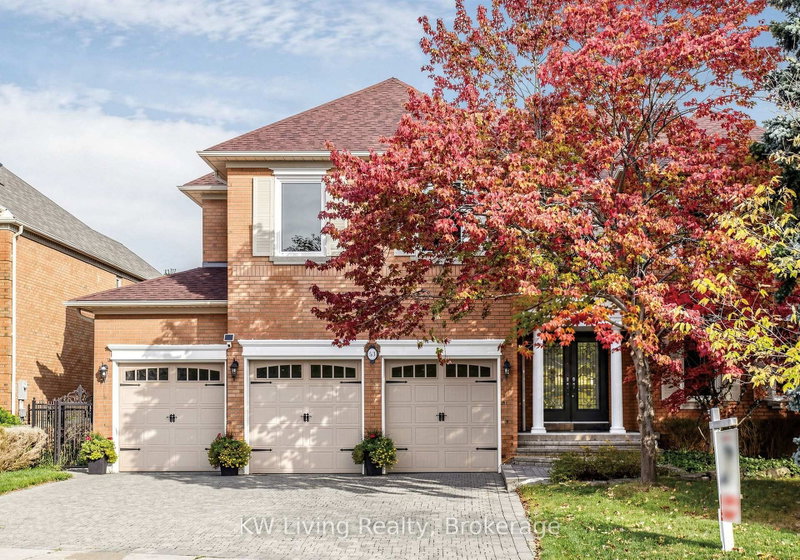
Luxury 8 Years New, 5-Bedroom Home In Prestigious Bayview Hill. Situated On A Wide Corner Lot In A Quiet Cul-De-Sac, This Elegant Home Offers Abundant Natural Light And Exceptional Finishes. Bonus 3rd-Floor Loft With Bedroom, Bathroom & Balcony Is Ideal For Entertaining, A Home Office, Or Guests. Elegant Stucco, Brick & Stone Façade With Soffit Lighting And Open Views. Features 10' Ceilings On Main Floor, 9' Ceilings On 2nd Floor & Basement, Smooth Ceilings Throughout, Hardwood Oak Floors & Staircase With Iron Pickets, Crown Mouldings & Pot Lights. Stylish Kitchen With Caesarstone Quartz Countertops & Centre Island. Baths With Quartz Countertops And Primary Ensuite With Double Sinks, Soaker Tub & Frameless Glass Shower. Expandable Home Network & Pre-Wired For Security Sensors. Within The Boundaries Of Top-Ranking Bayview Hill Elementary School, Bayview Secondary School (IB Programme) And Thornlea Secondary School. Conveniently Watch For The School Bus From Home. Minutes To Hwy 404, Grocery Stores, Restaurants, Community Centres & Parks. An Exceptional Blend Of Luxury, Comfort & Convenience In A Prestigious Neighbourhood.
Listing Brokerage: Con/Cept 100 Transcanada Realty Inc. - Disclaimer: The information contained in this listing has not been verified by Con/Cept 100 Transcanada Realty Inc. and should be verified by the buyer.





 Share


 5
 5
 2
 59.19 x 98.48 ft lot