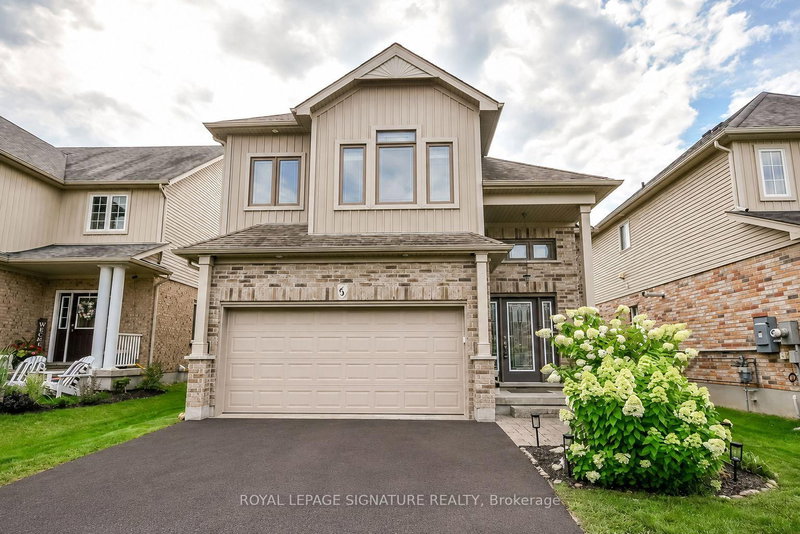
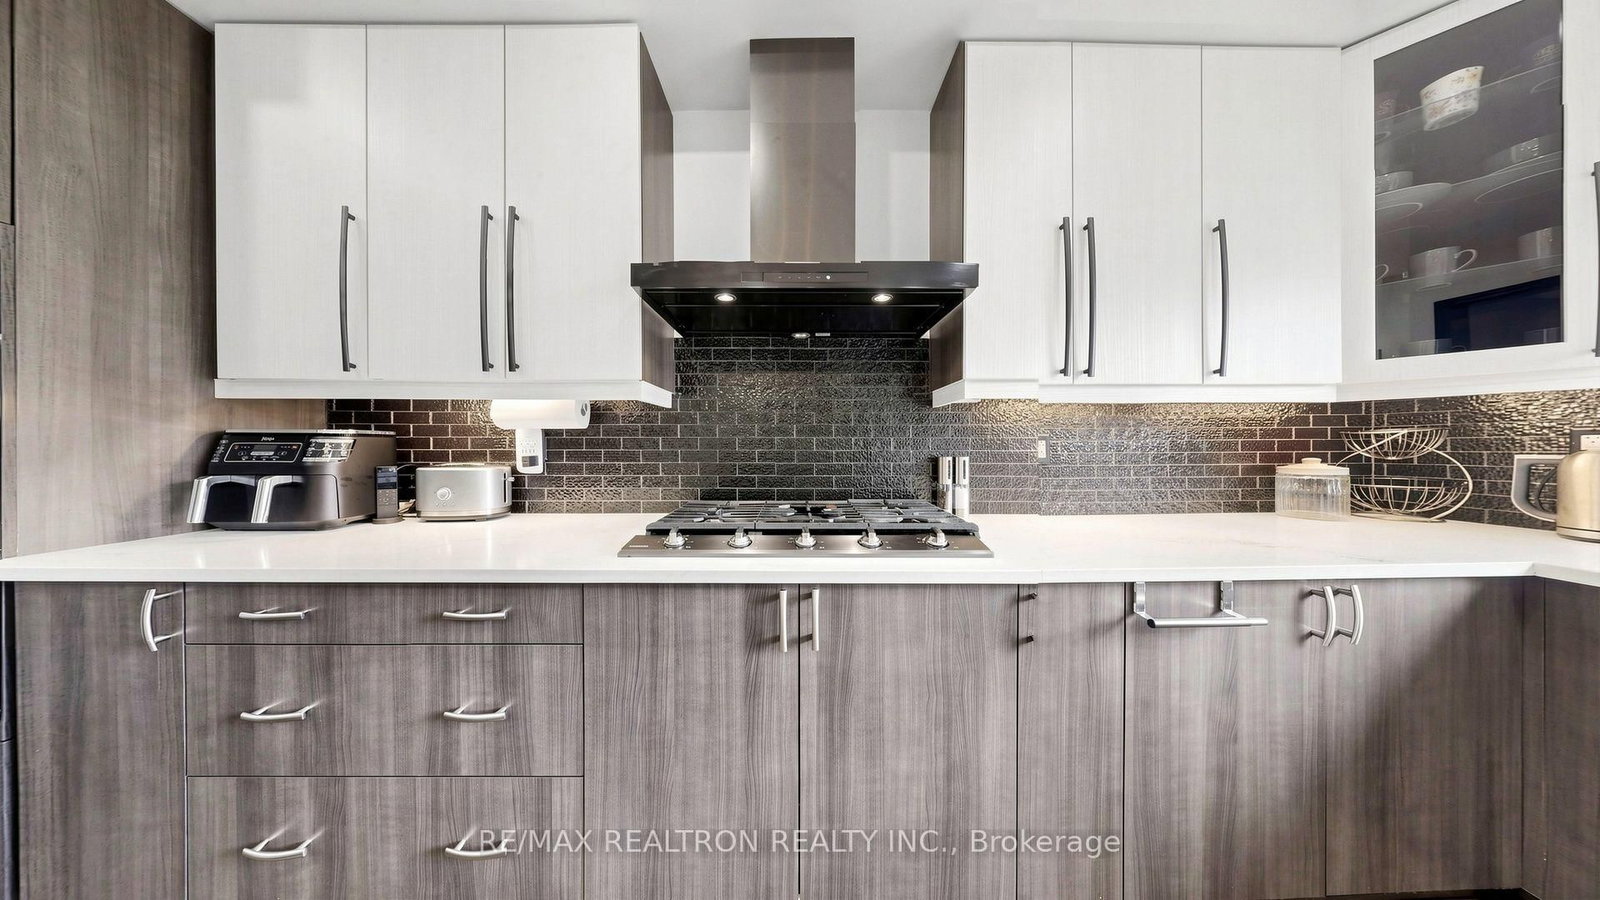
Beautiful executive home, fully detached, double garage, approx 2,672 sqft + basement, in desired neighbourhood of Essa, quiet family area surrounded by green space, newer home, just move in, open concept design with high ceilings throughout, thousands spent on upgrades, newer hardwood floors on main, LED spotlights thru-out, this was the builder's 4 bedroom design converted to larger 3 bedrooms with full ensuite baths and walk in closets, a very spacious primary's bedroom with double walk-in closets and an oversized ensuite bathroom and heated flooring, upgraded kitchen with high end appliances, gas range, large kitchen island, walkout to a pool size backyard, upgraded family room with gas fireplace and large windows overlooking landscaped yard, formal dining room, a potential in-law suite with side separate entrance, all items in the house including tv's & furniture are negotiable; a must see.
Listing Brokerage: Re/Max Realtron Realty Inc. - Disclaimer: The information contained in this listing has not been verified by Re/Max Realtron Realty Inc. and should be verified by the buyer.





 Share




 3
 3
 2
 42 x 167 ft lot