By

CALL
TOUR PROPERTY
×

34 Michael Street in Essa for sale

Asking price
$639,900
Estimate (Oct 14)
$619,580
MLS #:
N14031748
Type:
Detached, Backsplit 4
Approx. SQFT:
1100-1500
Basement:
Finished
3 3
2 59.07 x 122.4 ft lot
PROPERTY HISTORY
SIGN IN REQUIRED
List Date List Price Last Status Sold Date Sold Price Days On Market
0000-00-00 $00000 Exp N/A N/A N/A
0000-00-00 $00000 Sld Apr 30, 2007 $225,000
0000-00-00 $00000 Ter N/A N/A N/A
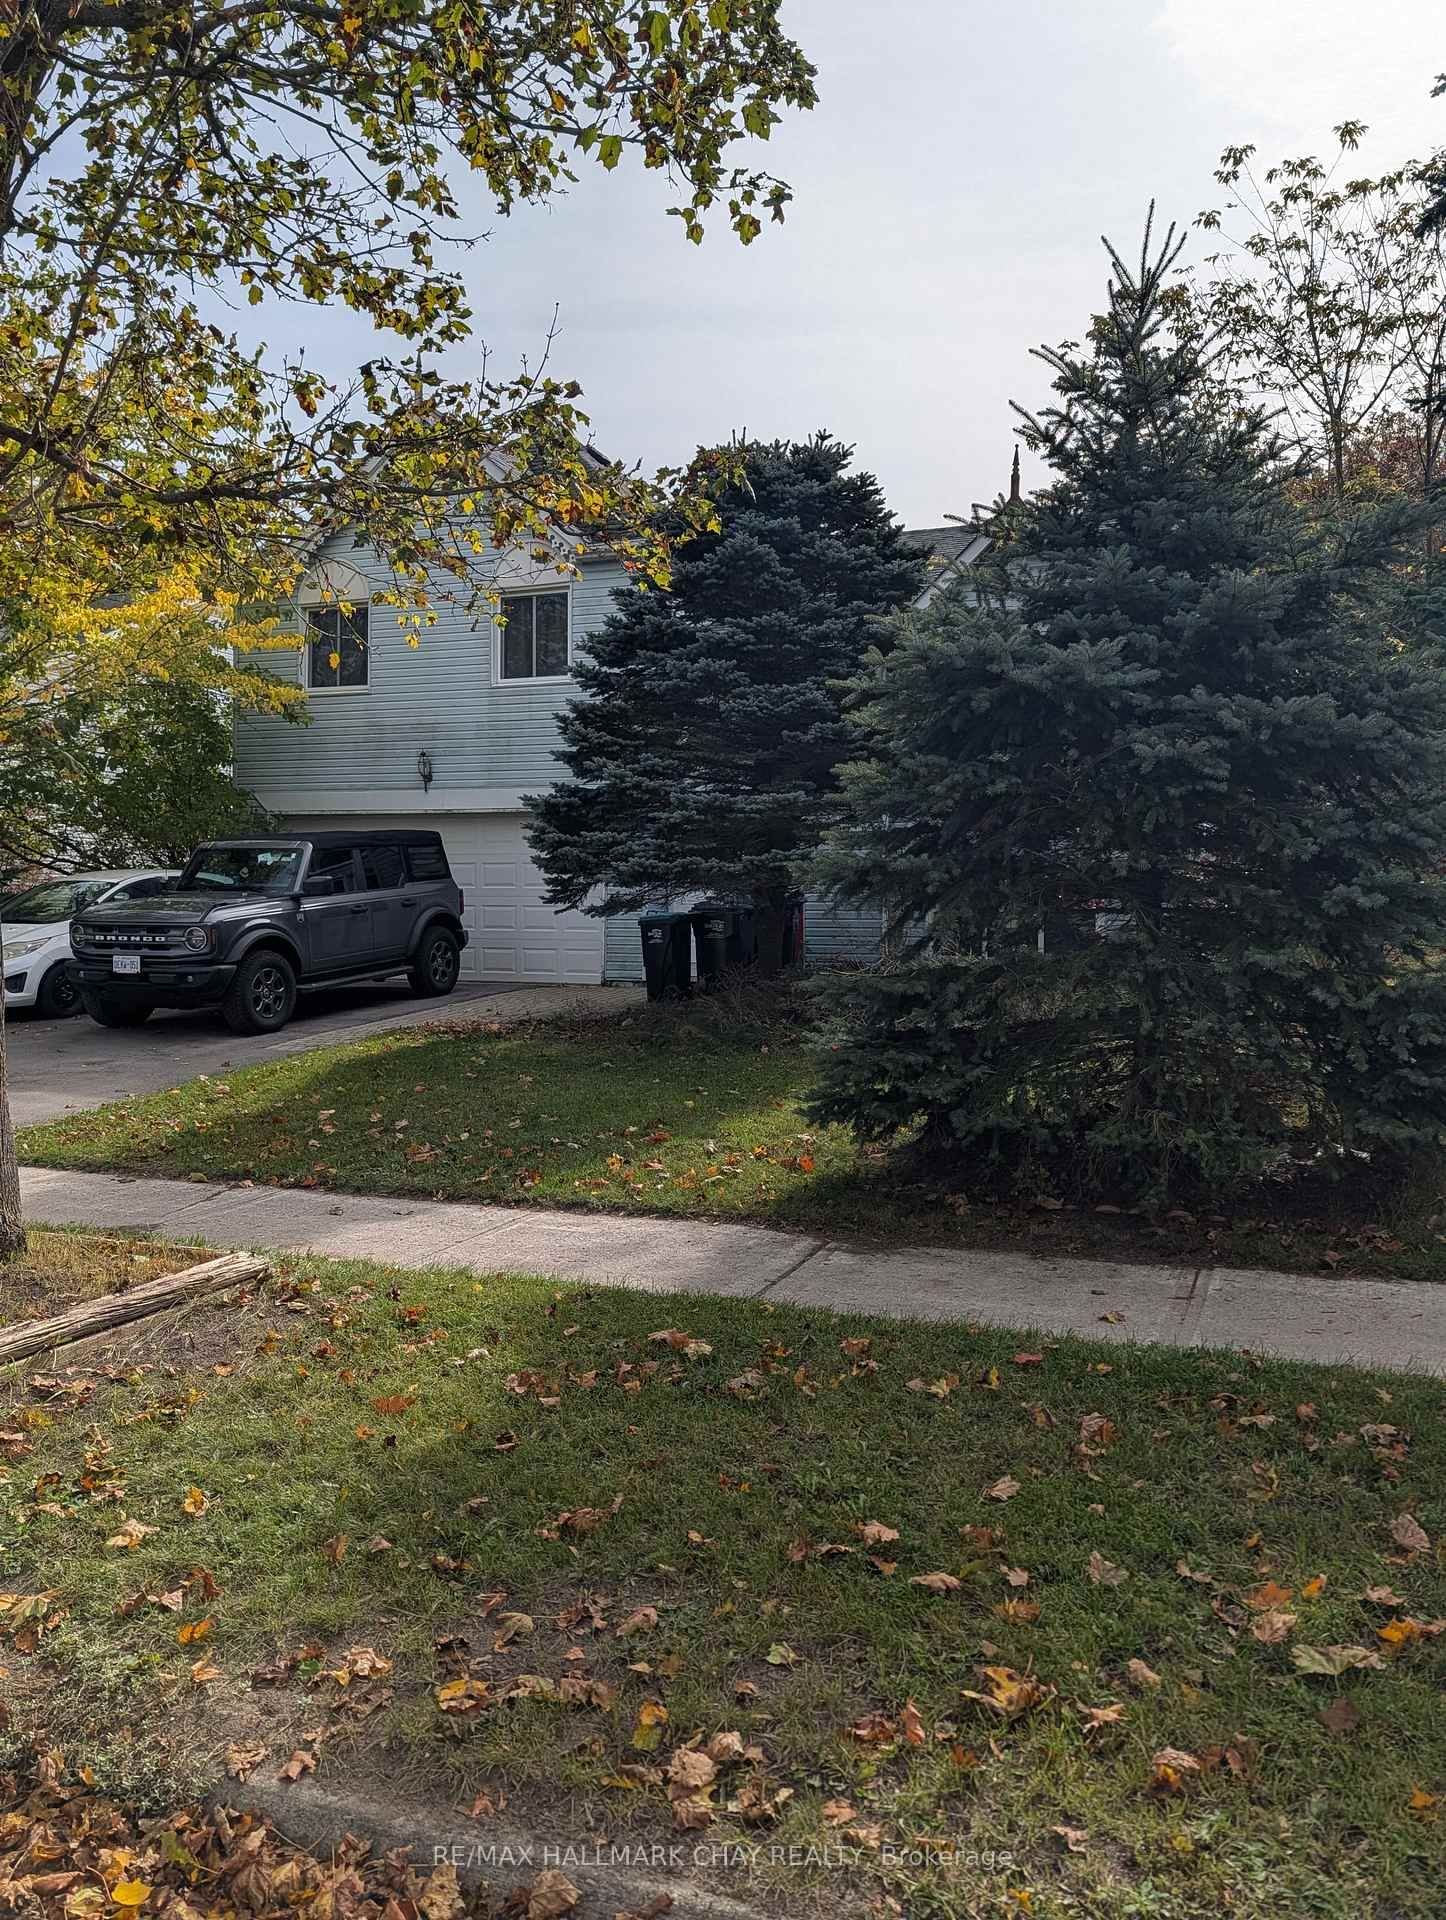
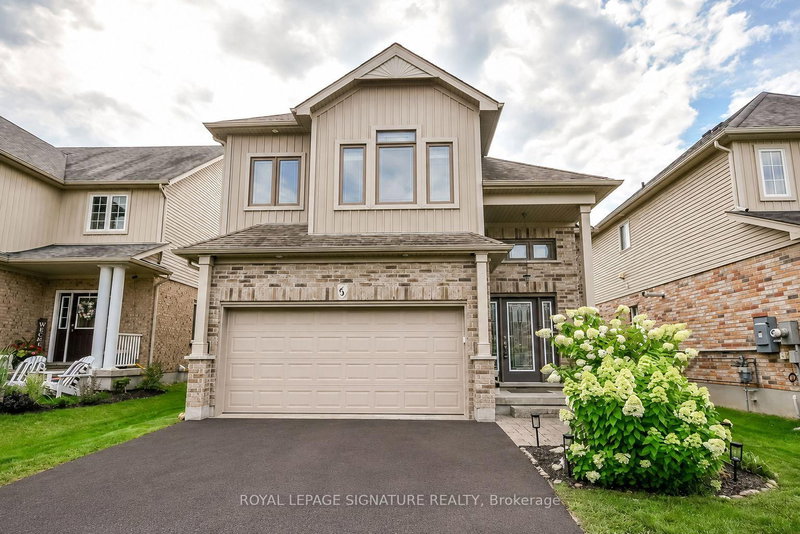
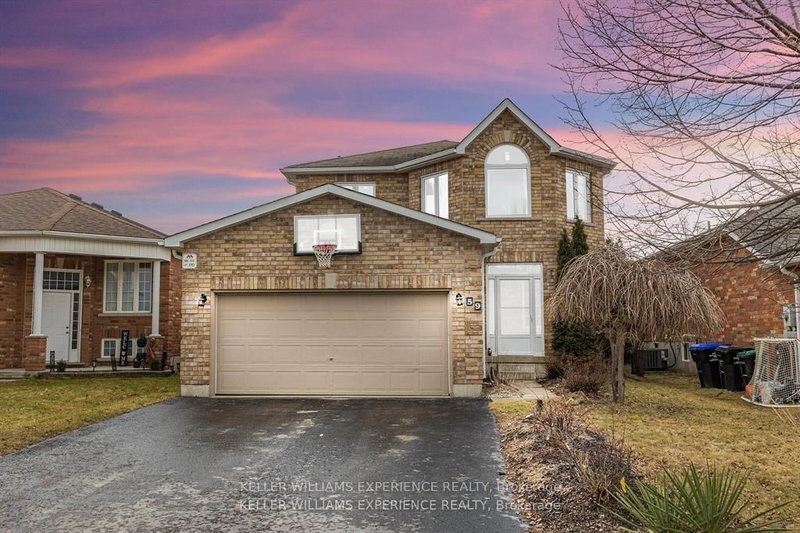
Room for the whole family! This detached four-level backsplit sits on a generous 59.07' x 122.40' lot in Angus, with mature trees, a fully fenced backyard and an attached double garage. The versatile layout offers three bedrooms, a four-piece bathroom, separate living and dining rooms, and an eat-in kitchen. A ground-level family room provides additional space to gather, while the lower-level office is ideal for working from home or pursuing your hobbies. A gas fireplace adds warmth and comfort, complemented by forced-air gas heating and central air conditioning. Enjoy outdoor dining and relaxing on the deck, with plenty of yard space for gardening and play. The double driveway accommodates four vehicles, providing parking for six including the garage. A home offering comfortable living spaces, a generous yard and the opportunity to make it your own. More photos to follow

WHAT'S YOUR HOME WORTH?

Click here to get an instant estimate and track its value over time.

  • Date Listed: Wednesday, October 14, 2026
  • Listing Brokerage: Re/Max Hallmark Chay Realty - Disclaimer: The information contained in this listing has not been verified by Re/Max Hallmark Chay Realty and should be verified by the buyer.

  • City: Essa

    More 3 bedrooms homes for sale in Essa

  • Neighbourhood: Angus
  • Major Intersection: Centre St and 5th Line
  • Full Address: 34 Michael Street, Essa, L3W 0M4, ON, Canada
  • Family Room:
  • Living Room:
  • Kitchen:
  • Amenities:
  • Taxes: $2,386.00 (2025)
Office12 x 9 ft108 sq ft
Family14 x 11 ft154 sq ft
Living14 x 11 ft154 sq ft
Kitchen19 x 10 ft190 sq ft
Dining11 x 11 ft121 sq ft
Primary12 x 11 ft132 sq ft
Br11 x 9 ft99 sq ft
Br11 x 11 ft121 sq ft

Recently sold comparables in Angus

Similar homes for sale

WHAT'S YOUR HOME WORTH?

Click here to get an instant estimate and track its value over time.