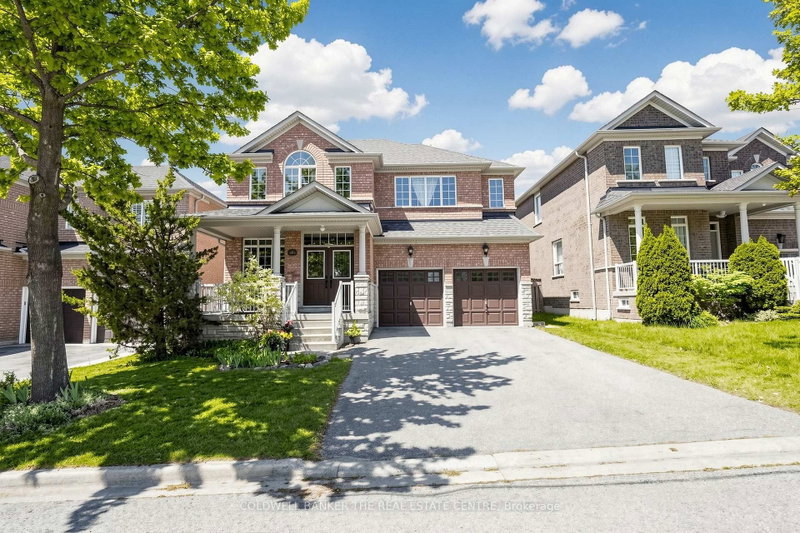
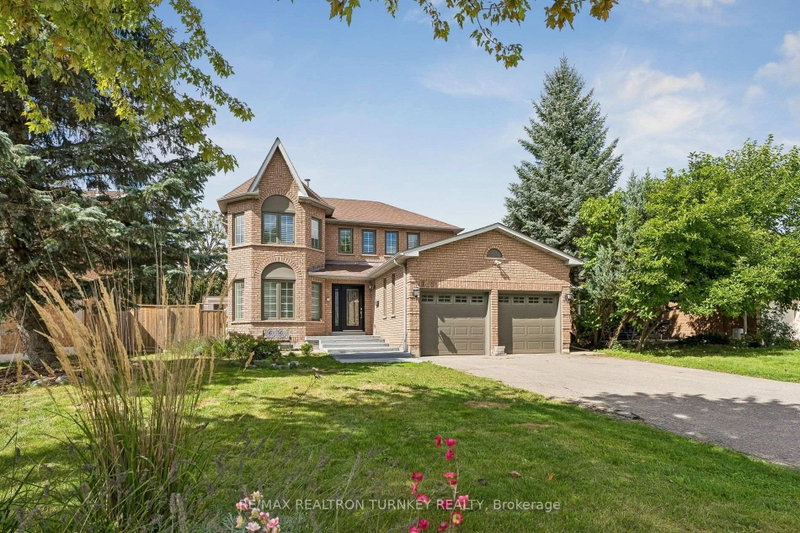
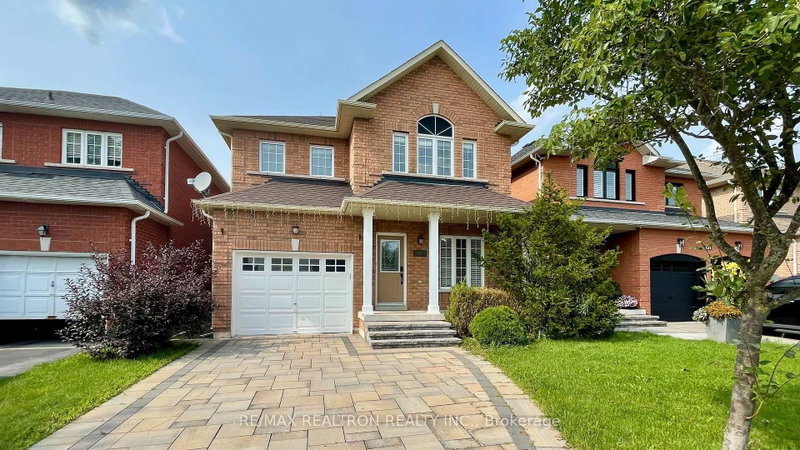
A Great Opportunity for Investors, End Users, Contractors! Welcome to this well maintained detached corner home, proudly offered by its original owners! The home features a unique castle-inspired exterior, a walkout basement, a side entrance, a backyard dec, 4 bedrooms, 3 bath, 2 car garage, and 1 impressive location. The primary bedroom is the complete package with a 5 pc ensuite, his/her closets, and a charming bay window. The basement is partially complete allowing you to chose all finishes. Lovingly cared for over the years, this home is situated in a family-friendly neighborhood, close to schools, retail, restaurant's, Mandarin, HWT 400, and walking distance to the New Mulock Park. With every day amenities and public transportation nearby, this home with its character, functionality, and an excellent Newmarket location-is ready to welcome its next family. HOME IS BEING SOLD 'As Is" condition.
Listing Brokerage: Re/Max Premier The Op Team - Disclaimer: The information contained in this listing has not been verified by Re/Max Premier The Op Team and should be verified by the buyer.





 Share
Share








 4
4 4
4 2
2 96.52 x 65.25 ft lot