By

CALL
TOUR PROPERTY
×

2134 Taggart Court in Innisfil for sale

Asking price
$730,000
Estimate (Oct 15)
$725,488
MLS #:
N14082408
Type:
Detached, 2-Storey
Approx. SQFT:
1500-2000
Basement:
Finished
4+2 4+2
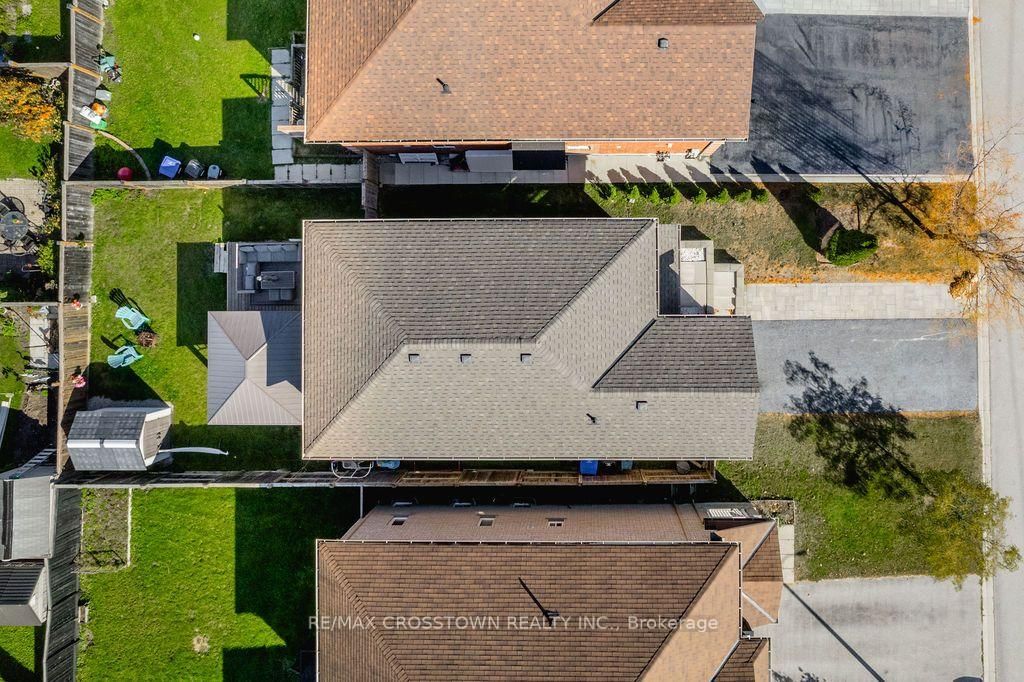
1 39.37 x 109.91 ft lot
PROPERTY HISTORY
SIGN IN REQUIRED
List Date List Price Last Status Sold Date Sold Price Days On Market
0000-00-00 $00000 Sld Sep 15, 2020 $599,000
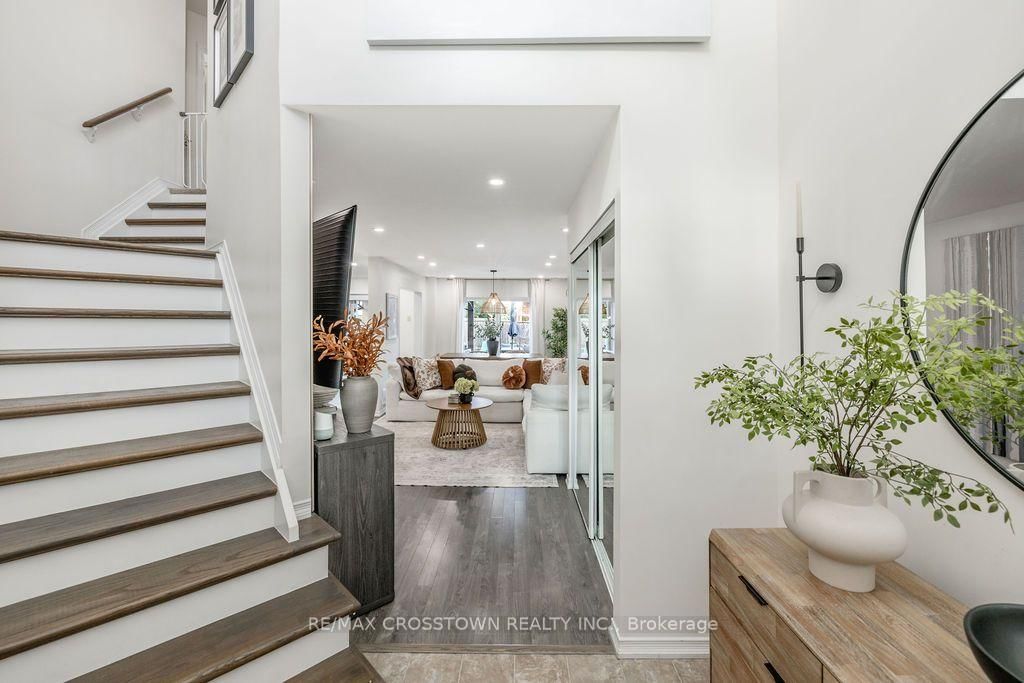
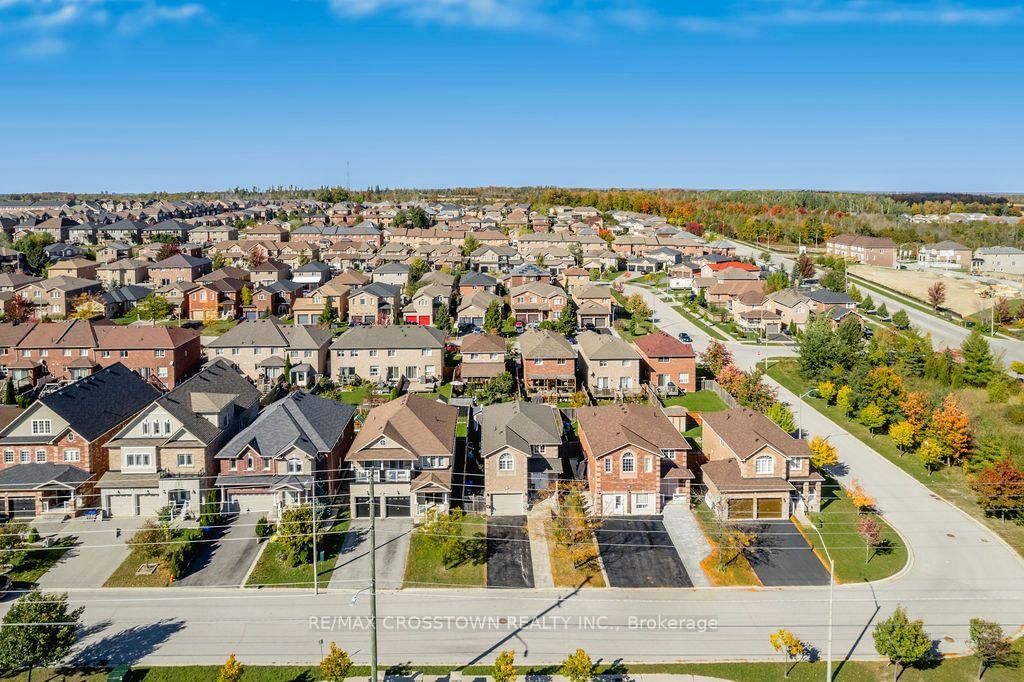
Welcome to this stunning, beautifully decorated home, where timeless neutral elegance meets comfort and functionality. Featuring 4 spacious bedrooms upstairs, plus a self-contained 2-bedroom in-law suite with a separate entrance, this exceptional property offers incredible versatility for extended family. The sun-filled interior boasts abundant natural light, creating a warm and inviting atmosphere throughout. The main floor features two full walkouts to a fully fenced backyard, seamlessly blending indoor and outdoor living. Step outside to your own private backyard oasis, complete with a large custom deck-perfect for entertaining, relaxing, and enjoying summer evenings. Thoughtfully designed and beautifully maintained, this home offers the perfect combination of style, space, and lifestyle. A truly exceptional opportunity to enjoy elegant living with room for the whole family!

WHAT'S YOUR HOME WORTH?

Click here to get an instant estimate and track its value over time.

  • Date Listed: Thursday, October 15, 2026
  • Listing Brokerage: Re/Max Crosstown Realty Inc. - Disclaimer: The information contained in this listing has not been verified by Re/Max Crosstown Realty Inc. and should be verified by the buyer.

  • Virtual Tour: View Virtual Tour for 2134 Taggart Court
  • City: Innisfil

    More 4 bedrooms homes for sale in Innisfil

  • Neighbourhood: Alcona
  • Major Intersection: Innisfil Beach/Webster
  • Full Address: 2134 Taggart Court, Innisfil, L9S 0C4, Canada, ON, Canada
  • Living Room: Laminate, Open Concept
  • Kitchen: Tile Floor, B/I Dishwasher, W/O To Deck
  • Kitchen: Combined W/Rec
  • Amenities:
  • Taxes: $4,352.00 (2026)
Living10 x 14 ft140 sq ft
Dining10 x 14 ft140 sq ft
Kitchen13 x 11 ft143 sq ft
Primary13 x 12 ft156 sq ft
2nd Br12 x 10 ft120 sq ft
3rd Br11 x 10 ft110 sq ft
4th Br11 x 10 ft110 sq ft
Rec39 x 9 ft351 sq ft
Kitchen39 x 9 ft351 sq ft
Br10 x 14 ft140 sq ft
Br13 x 11 ft143 sq ft
  • Saturday - October 17 11:00 AM - 1:00 PM

Recently sold comparables in Alcona

Similar homes for sale

WHAT'S YOUR HOME WORTH?

Click here to get an instant estimate and track its value over time.