MLS #: Type: Approx. SQFT: Basement:
List Date
List Price
Last Status
Sold Date
Sold Price
Days On Market
0000-00-00
$00000
Sld
Jul 29, 2019
$650,000
0000-00-00
$00000
Lsd
Jul 24, 2018
$1,950
0000-00-00
$00000
Ter
N/A
N/A N/A
0000-00-00
$00000
Ter
N/A
N/A N/A
0000-00-00
$00000
Sld
Nov 19, 2009
$332,000
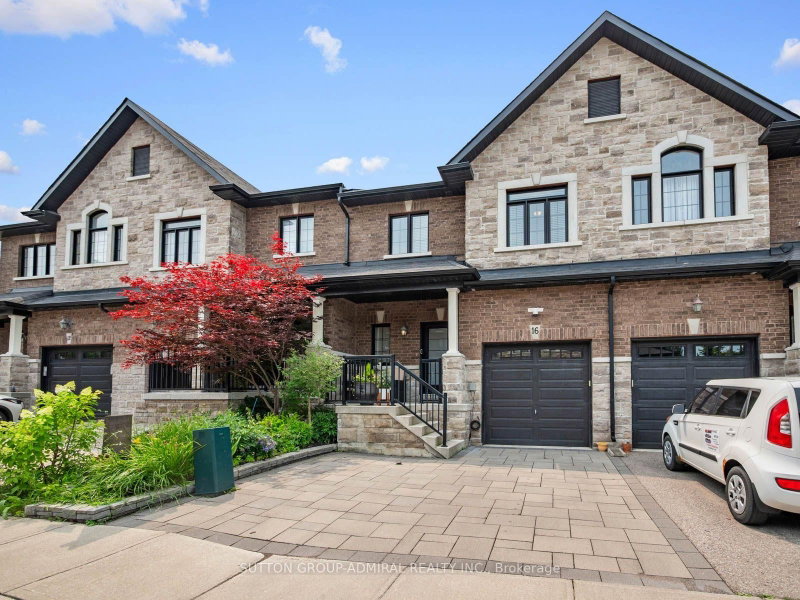
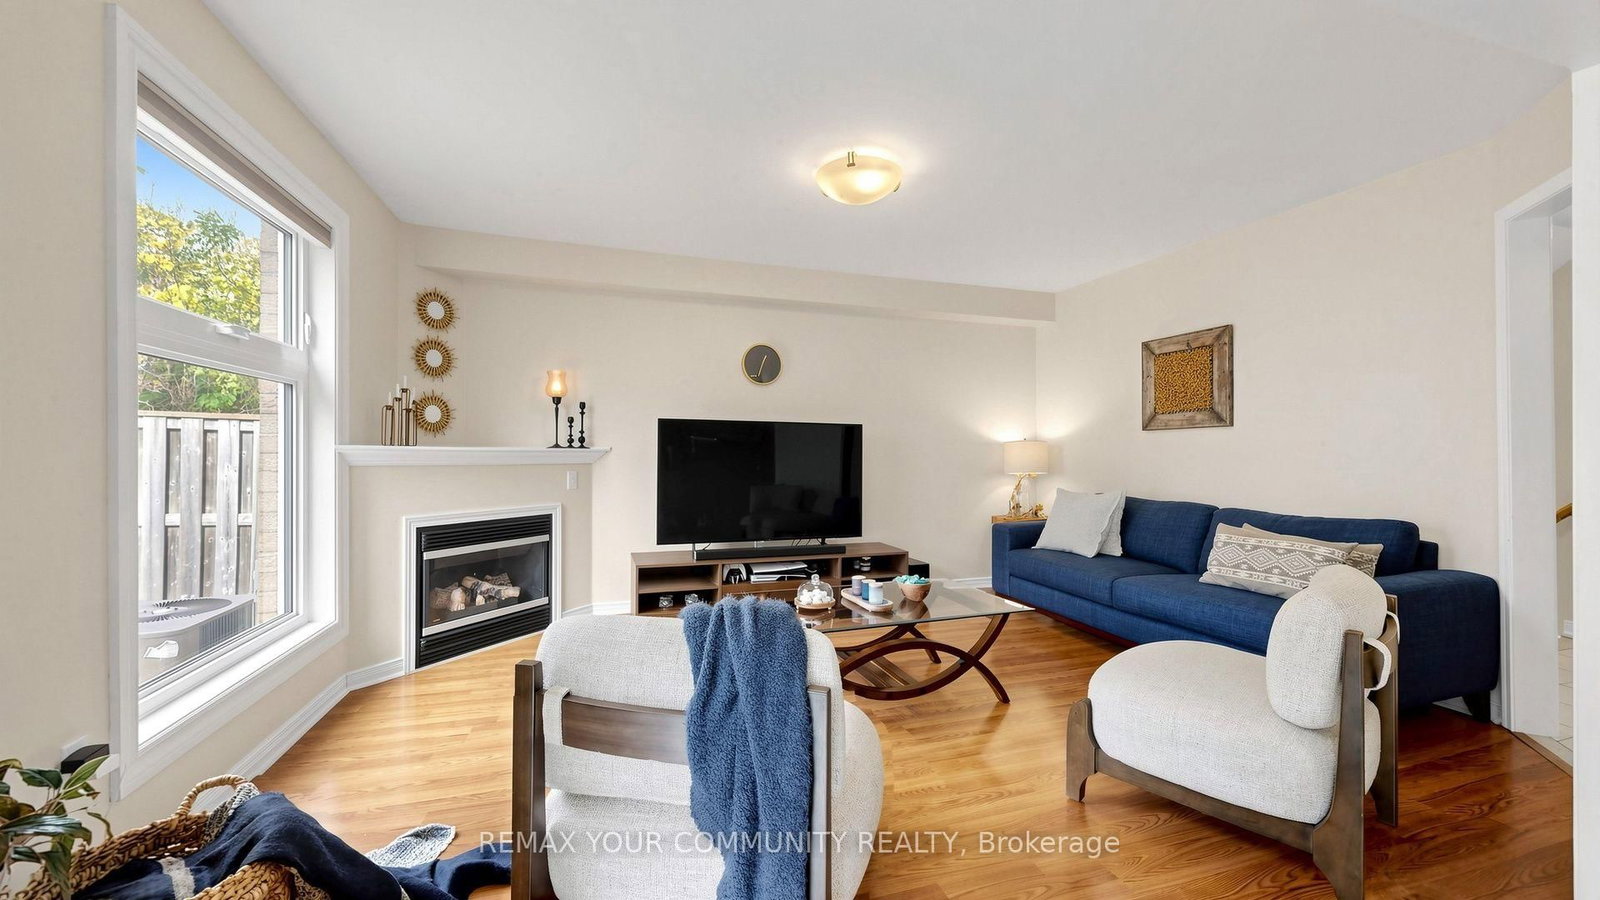
Location, Location, Location! Welcome to the sought-after Woodland Hill neighbourhood in Newmarket! This beautiful end-unit townhouse is close to top-ranked schools, grocery stores, retail shops, Costco, the library, and the community centre. Enjoy a great location with everything you need close by! Important Updates: Roof replaced in 2022, furnace and windows replaced in 2023, energy analysis completed before and after the window replacement, attic insulation upgraded in 2026, and both second-floor bathrooms upgraded in 2024.The finished basement offers extra living space and potential for future customization. A great opportunity for families and buyers looking for a well-maintained home with many important updates in a desirable neighbourhood!
DETAILS
ROOMS
MAP
OPEN HOUSES
Date Listed: Thursday, October 15, 2026 Listing Brokerage: Remax Your Community Realty - Disclaimer: The information contained in this listing has not been verified by Remax Your Community Realty and should be verified by the buyer. Virtual Tour: View Virtual Tour for 79 Red River Crescent City: Newmarket
More 3 bedrooms homes for sale in Newmarket
Neighbourhood: Woodland Hill Major Intersection: Red River Cres Full Address: 79 Red River Crescent, Newmarket, L3X 2R6, ON, Canada Living Room: Combined W/Dining Family Room: Kitchen: Amenities: Taxes: $4,779.03 (2026)
Living 19 x 8 ft 152 sq ft
Family 15 x 12 ft 180 sq ft
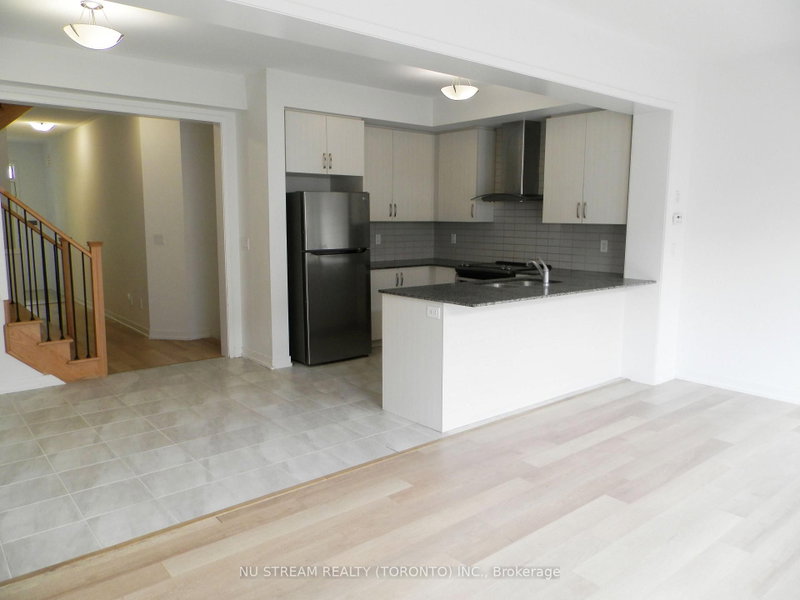
Kitchen 9 x 11 ft 99 sq ft
Breakfast 10 x 11 ft 110 sq ft
Primary 17 x 14 ft 238 sq ft
2nd Br 12 x 10 ft 120 sq ft
3rd Br 12 x 13 ft 156 sq ft
Laundry 8 x 6 ft 48 sq ft
Saturday - October 17 2:00 - 4:00 PM
Sunday - October 18 2:00 - 4:00 PM
Recently sold comparables in Woodland Hill
Sold 87 days ago.
228 Bennett Street
Glenway Estates, Newmarket #N13545562
Sold 65 days ago.
233 Denise Circle
Summerhill Estates, Newmarket #N13455698
Sold 70 days ago.
16 Charmuse Lane
Holland Landing, East Gwillimbury #N13615746
Sold 79 days ago.
18 Charmuse Lane
Holland Landing, East Gwillimbury #N13528218
Sold 76 days ago.
515 Rourke Place
Gorham-College Manor, Newmarket #N13220326
Sold 68 days ago.
211 Downey Circle
Bayview Wellington, Aurora #N13241306
Sold 41 days ago.
101 Downey Circle
Bayview Wellington, Aurora #N13500974
Sold 90 days ago.
22 Walter Proctor Road
Sharon, East Gwillimbury #N13564696
Sold 78 days ago.
64 Beechborough Crescent
Sharon, East Gwillimbury #N13598894
Sold 72 days ago.
80 Walter Proctor Road
Sharon, East Gwillimbury #N13514528
Listed 2 days ago.
347 Woodfern Way
Woodland Hill, Newmarket #N14004220
Estimate (Oct 13) $730,884
Listed 46 days ago.
208 Harding Park Street
Glenway Estates, Newmarket #N13726444
Estimate (Aug 31) $769,789
Listed 16 days ago.
316 Coachwhip Trail
Woodland Hill, Newmarket #N13841378
Estimate (Sep 29) $776,168
Listed 13 days ago.
221 Harding Park Street
Glenway Estates, Newmarket #N13853286
Estimate (Oct 02) $794,733
Listed 126 days ago.
183 Harding Park Street
Glenway Estates, Newmarket #N13449068
Estimate (Jun 16) $813,877
Listed 14 days ago.
202 Vivant Street
Woodland Hill, Newmarket #N13846506
Estimate (Oct 01) $793,343
Listed 56 days ago.
189 Harding Park Street
Glenway Estates, Newmarket #N13696584
Estimate (Aug 20) $792,138
Listed 15 days ago.
5 Delano Way
Woodland Hill, Newmarket #N13844866
Estimate (Sep 30) $796,740
Listed 47 days ago.
95 Thatcher Crescent
Woodland Hill, Newmarket #N13725658
Estimate (Aug 30) $794,897
Listed 10 days ago.
104 Matthew Boyd Crescent
Woodland Hill, Newmarket #N13862712
Estimate (Oct 05) $804,468





 Share
Share




 3
3 3
3 1
1 30 x 83 ft lot