By

CALL
TOUR PROPERTY
×

183 Freemont Street in Vaughan for lease

Asking price
$3,750
MLS #:
N14081140
Type:
Semi-Detached, 2-Storey
Approx. SQFT:
1500-2000
Basement:
Finished, Sep Entrance
3 3
1 20.75 x 137.75 ft lot
PROPERTY HISTORY
SIGN IN REQUIRED
List Date List Price Last Status Sold Date Sold Price Days On Market
0000-00-00 $00000 New N/A N/A N/A
0000-00-00 $00000 Ter N/A N/A N/A
0000-00-00 $00000 Lsd Oct 17, 2021 $3,000
0000-00-00 $00000 Sld Jul 13, 2021 $1,050,000
0000-00-00 $00000 Ter N/A N/A N/A
0000-00-00 $00000 Sld Jul 24, 2013 $575,000
0000-00-00 $00000 Sld Jun 04, 2009 $366,500
0000-00-00 $00000 Sld Jul 22, 2004 $310,000
0000-00-00 $00000 Ter N/A N/A N/A
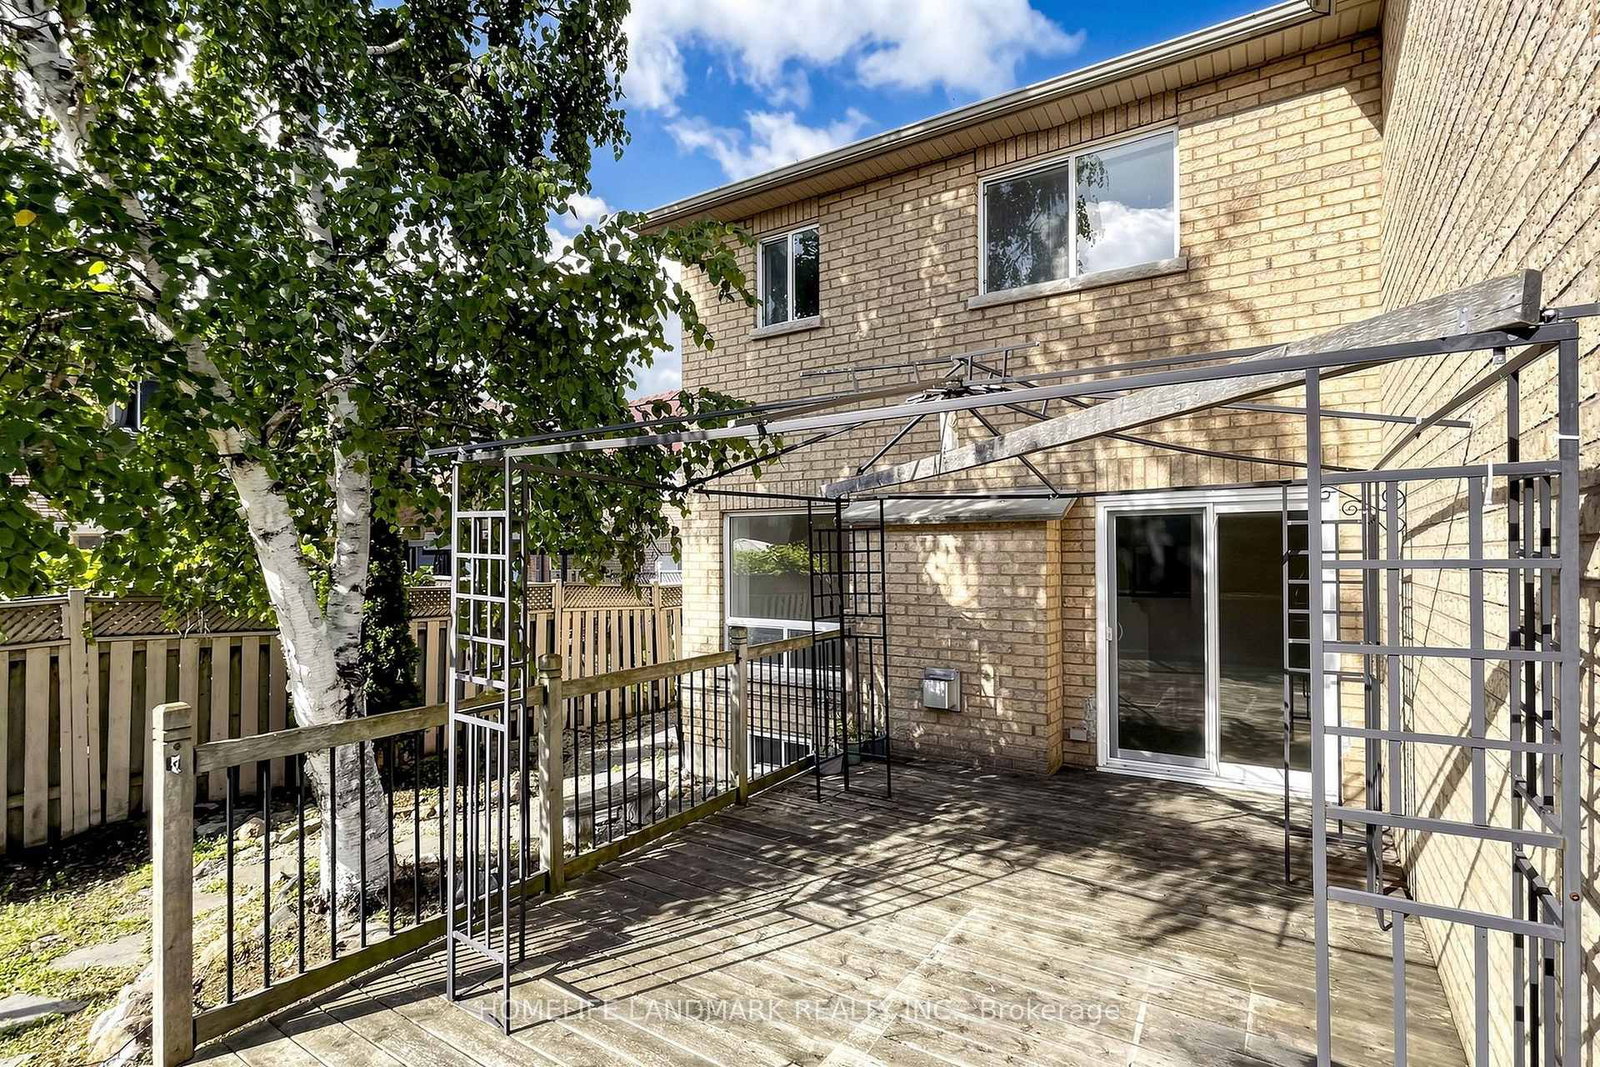
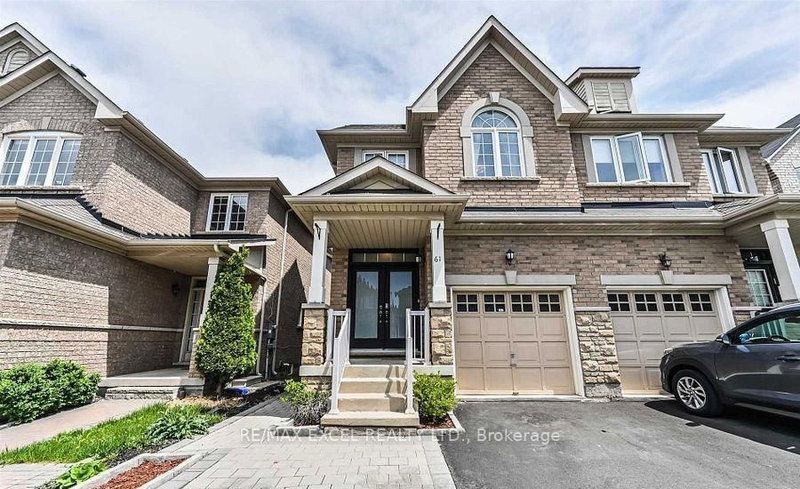
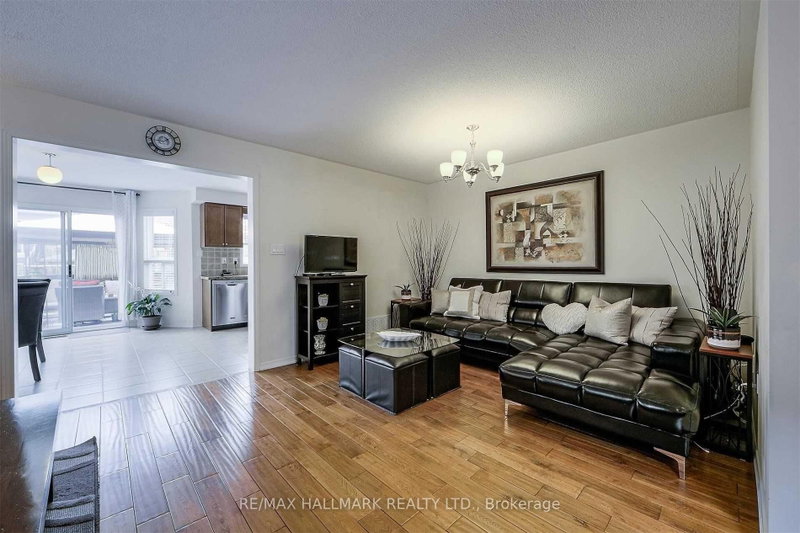
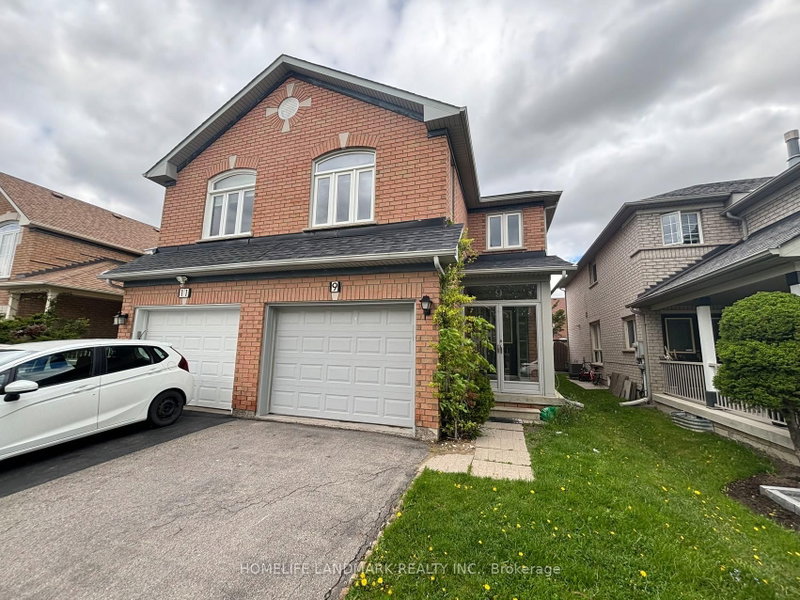
Bright 2-storey semi-detached home on a quiet street in Vaughan's Patterson community. Updated with fresh paint, new flooring and a new garage door, it offers an open-concept living and dining area with a gas fireplace. The eat-in kitchen features granite counters and walkouts to the deck and deep backyard. Upstairs are three bedrooms, including a primary bedroom with a 4-piece ensuite and walk-in closet. The finished basement has a separate entrance and a spacious recreation room. A private driveway and built-in garage complete the home, near Dufferin St and Rutherford Rd.

WHAT'S YOUR HOME WORTH?

Click here to get an instant estimate and track its value over time.

  • Date Listed: Thursday, October 15, 2026
  • Listing Brokerage: Homelife Landmark Realty Inc. - Disclaimer: The information contained in this listing has not been verified by Homelife Landmark Realty Inc. and should be verified by the buyer.
  • City: Vaughan

    More 3 bedrooms homes for lease in Vaughan

  • Neighbourhood: Patterson
  • Major Intersection: Dufferin St & Rutherford Rd
  • Full Address: 183 Freemont Street, Vaughan, L4K 5H6, Canada, ON, Canada
  • Living Room: Combined W/Dining, Gas Fireplace
  • Kitchen: Granite Counter, Breakfast Bar
  • Amenities:
  • Taxes: $0.00 (null)
Living19 x 15 ft285 sq ft
Dining19 x 15 ft285 sq ft
Kitchen8 x 8 ft64 sq ft
Breakfast9 x 8 ft72 sq ft
Primary13 x 12 ft156 sq ft
2nd Br15 x 12 ft180 sq ft
3rd Br10 x 10 ft100 sq ft
Rec25 x 18 ft450 sq ft

Recently leased comparables in Patterson

Similar homes for lease

WHAT'S YOUR HOME WORTH?

Click here to get an instant estimate and track its value over time.