List Date
List Price
Last Status
Sold Date
Sold Price
Days On Market
0000-00-00
$00000
Ter
N/A
N/A N/A
0000-00-00
$00000
Lsd
Jul 25, 2023
$3,800
0000-00-00
$00000
Lsd
Jul 20, 2022
$3,500
0000-00-00
$00000
Ter
N/A
N/A N/A
0000-00-00
$00000
Ter
N/A
N/A N/A
0000-00-00
$00000
Sus
N/A
N/A N/A
0000-00-00
$00000
Sus
N/A
N/A N/A
0000-00-00
$00000
Sus
N/A
N/A N/A
0000-00-00
$00000
Ter
N/A
N/A N/A
0000-00-00
$00000
Lsd
Nov 01, 2015
$1,950
0000-00-00
$00000
Sus
N/A
N/A N/A
0000-00-00
$00000
Lsd
Feb 03, 2015
$1,920
0000-00-00
$00000
Ter
N/A
N/A N/A
0000-00-00
$00000
Lsd
Dec 12, 2011
$1,880
0000-00-00
$00000
Sld
Oct 23, 2011
$440,000
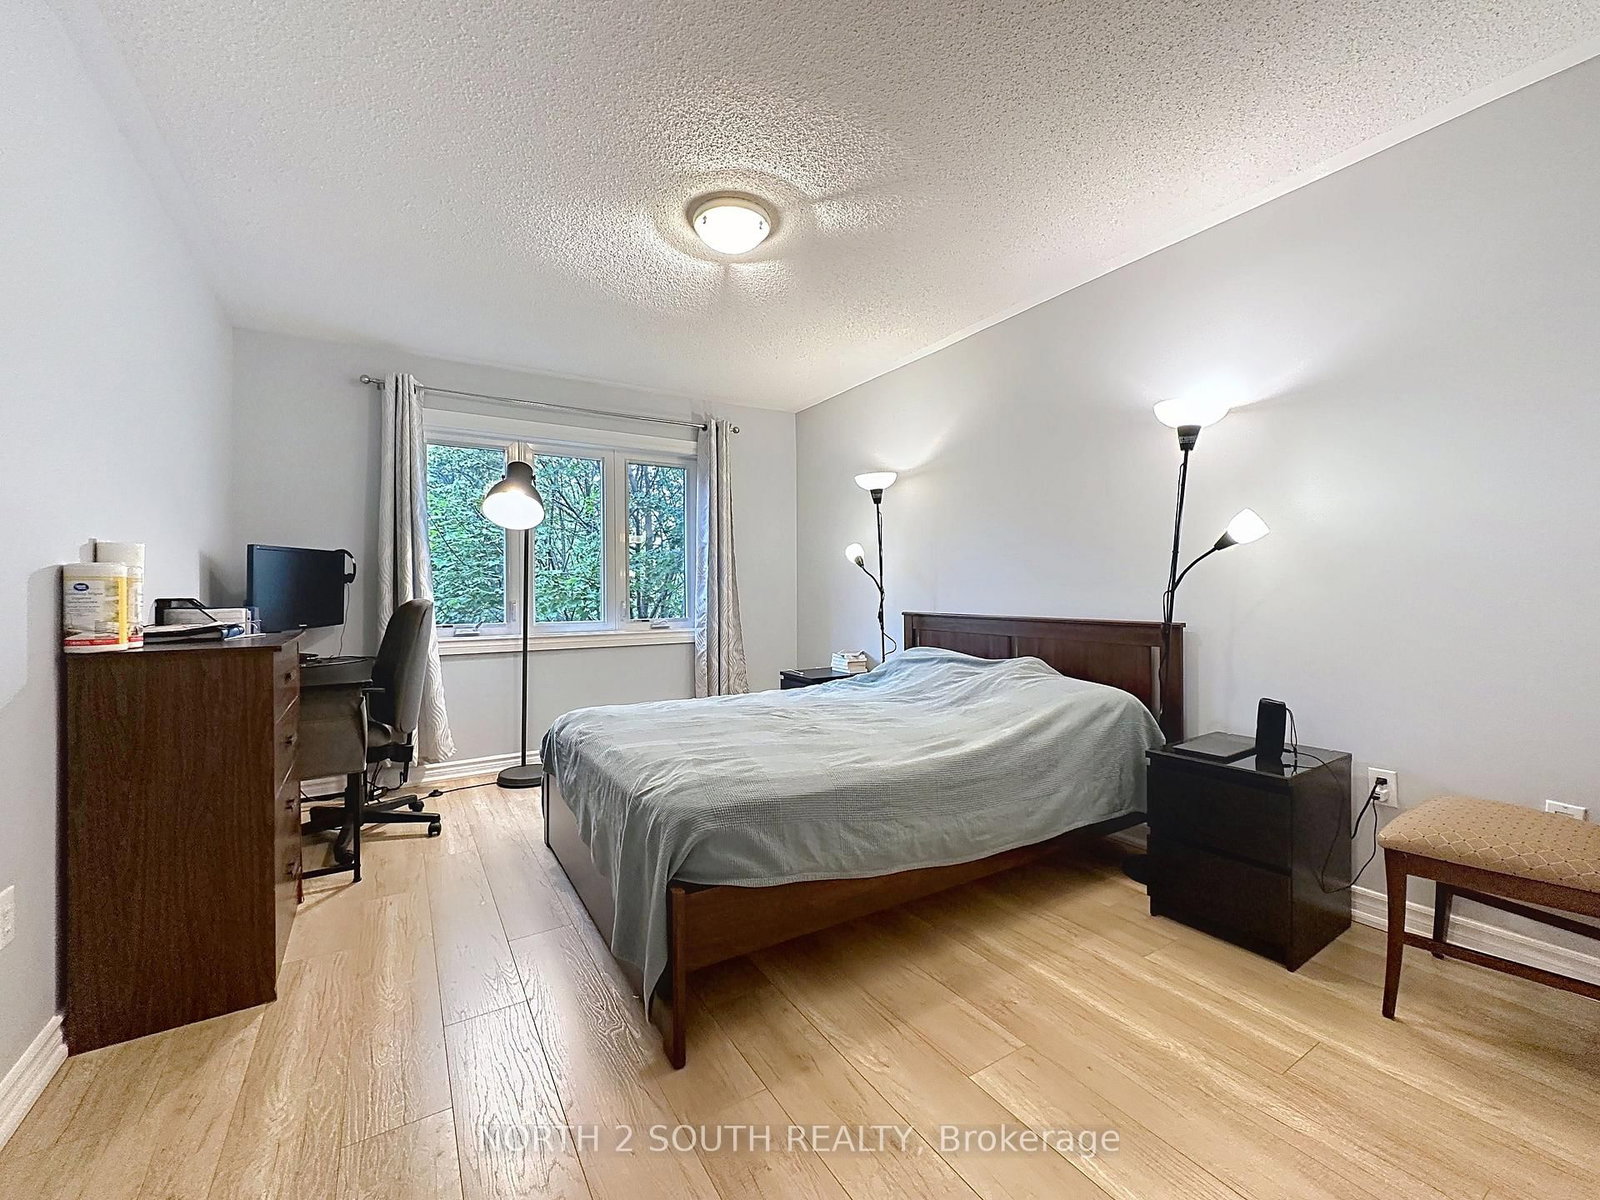
Bright & Spacious 3 Bedroom Semi-Detached In 'Dufferin Hills'! Family Neighborhood Walking Distance To Shopping Plaza, Bus Stop, School & Park. Professionally Finished Bsmt W/Gas Fireplace.3 Pc Wr, 5Pc En-Suite In Master W/Soaker Tub & Large Separate Shower. Walking Distance To 'Go' Station. New Laminate Flooring On Second Floor, New Dishwasher, New Potlights, Freshly Painted, Central Air (2020). New Roof (2019), New Windows (2025) - Rental Application, Employment Letter, Credit Check, References
Date Listed: Friday, September 25, 2026 Listing Brokerage: North 2 South Realty - Disclaimer: The information contained in this listing has not been verified by North 2 South Realty and should be verified by the buyer. City: Vaughan
More 3 bedrooms homes for lease in Vaughan
Neighbourhood: Patterson Major Intersection: Dufferin/Rutherford Full Address: 5 Bellagio Crescent, Vaughan, L4K 5J9, Canada, ON, Canada Family Room: Parquet Floor, W/O To Deck Kitchen: Ceramic Floor, Open Concept, W/O To Deck Living Room: Parquet Floor, Combined W/Dining Amenities: Taxes: $0.00 (null)
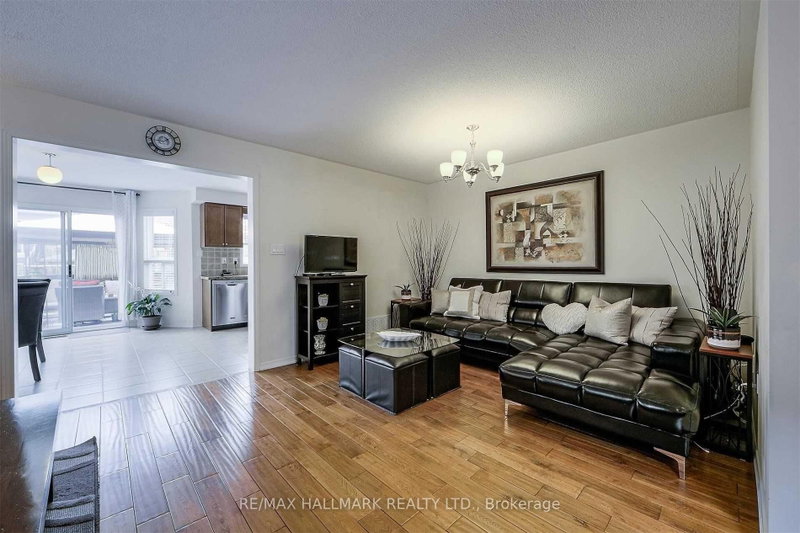
Other 12 x 12 ft 144 sq ft
Rec 12 x 12 ft 144 sq ft
Primary 15 x 12 ft 180 sq ft
3rd Br 11 x 8 ft 88 sq ft
Family 13 x 13 ft 169 sq ft
Kitchen 9 x 11 ft 99 sq ft
Dining 20 x 12 ft 240 sq ft
2nd Br 11 x 8 ft 88 sq ft
Breakfast 9 x 10 ft 90 sq ft
Living 20 x 12 ft 240 sq ft
Recently leased comparables in Patterson
Leased 10 days ago.
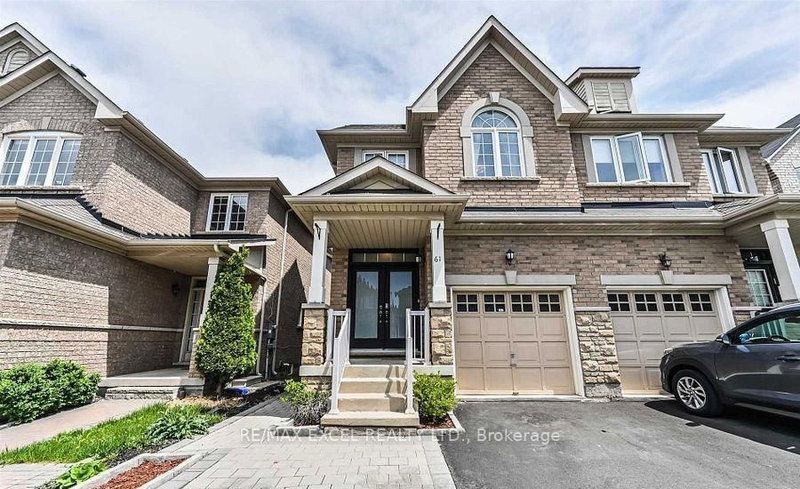
61 Landwood Avenue
Patterson, Vaughan #N13766168
Leased 43 days ago.
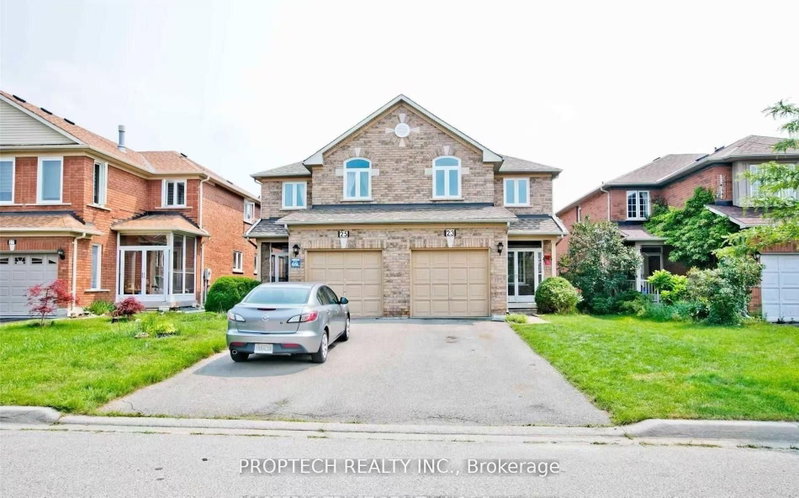
8 Westolivia Trail
Patterson, Vaughan #N13624082
Leased 93 days ago.
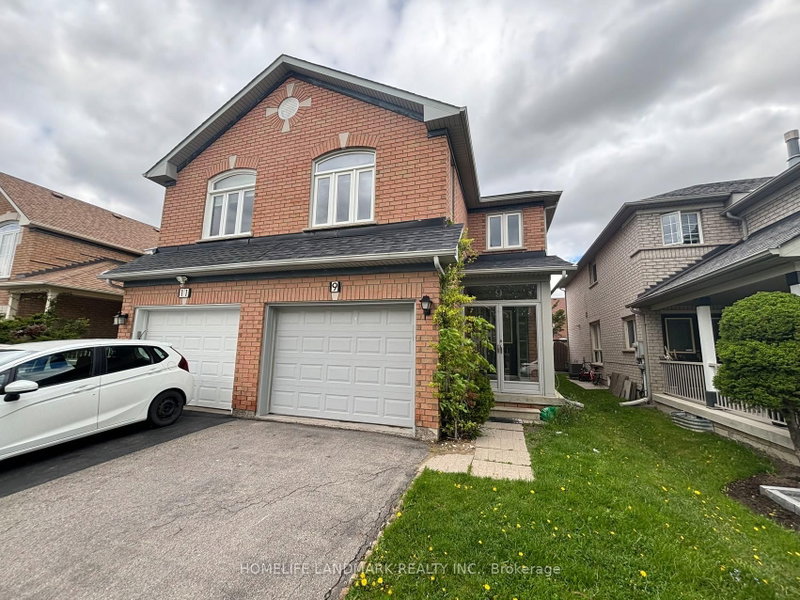
20 Spring Arbour Road
Patterson, Vaughan #N13485602
Leased 32 days ago.
309 Golden Orchard Road
Patterson, Vaughan #N13706034
Leased 61 days ago.
Main-48 Chiara Drive
Vellore Village, Vaughan #N13531392
Leased 67 days ago.
44 Equator Crescent
Vellore Village, Vaughan #N13531426
Leased 68 days ago.
Upper-83 Convoy Crescent
Maple, Vaughan #N13176574
Leased 91 days ago.
23 Baltic Street
Langstaff, Richmond Hill #N13496756
Leased 33 days ago.
9 Baltic Street
Langstaff, Richmond Hill #N13704376
Leased 95 days ago.
42 Ozner Crescent
Vellore Village, Vaughan #N13417964





 Share
Share




 3
3 3
3 2
2 21.78 x 95.57 ft lot