By

CALL
TOUR PROPERTY
×

24 Maplehyrn Avenue in East Gwillimbury for sale

Asking price
$2,099,900
Estimate (Oct 15)
$2,070,320
MLS #:
N14080514
Type:
Detached, Bungalow
Approx. SQFT:
2500-3000
Basement:
W/O, Part Fin
3+2 3+2
3 130 x 295.42 ft lot
PROPERTY HISTORY
SIGN IN REQUIRED
List Date List Price Last Status Sold Date Sold Price Days On Market
0000-00-00 $00000 Ter N/A N/A N/A
0000-00-00 $00000 Exp N/A N/A N/A
0000-00-00 $00000 Sld Apr 13, 2024 $2,398,000
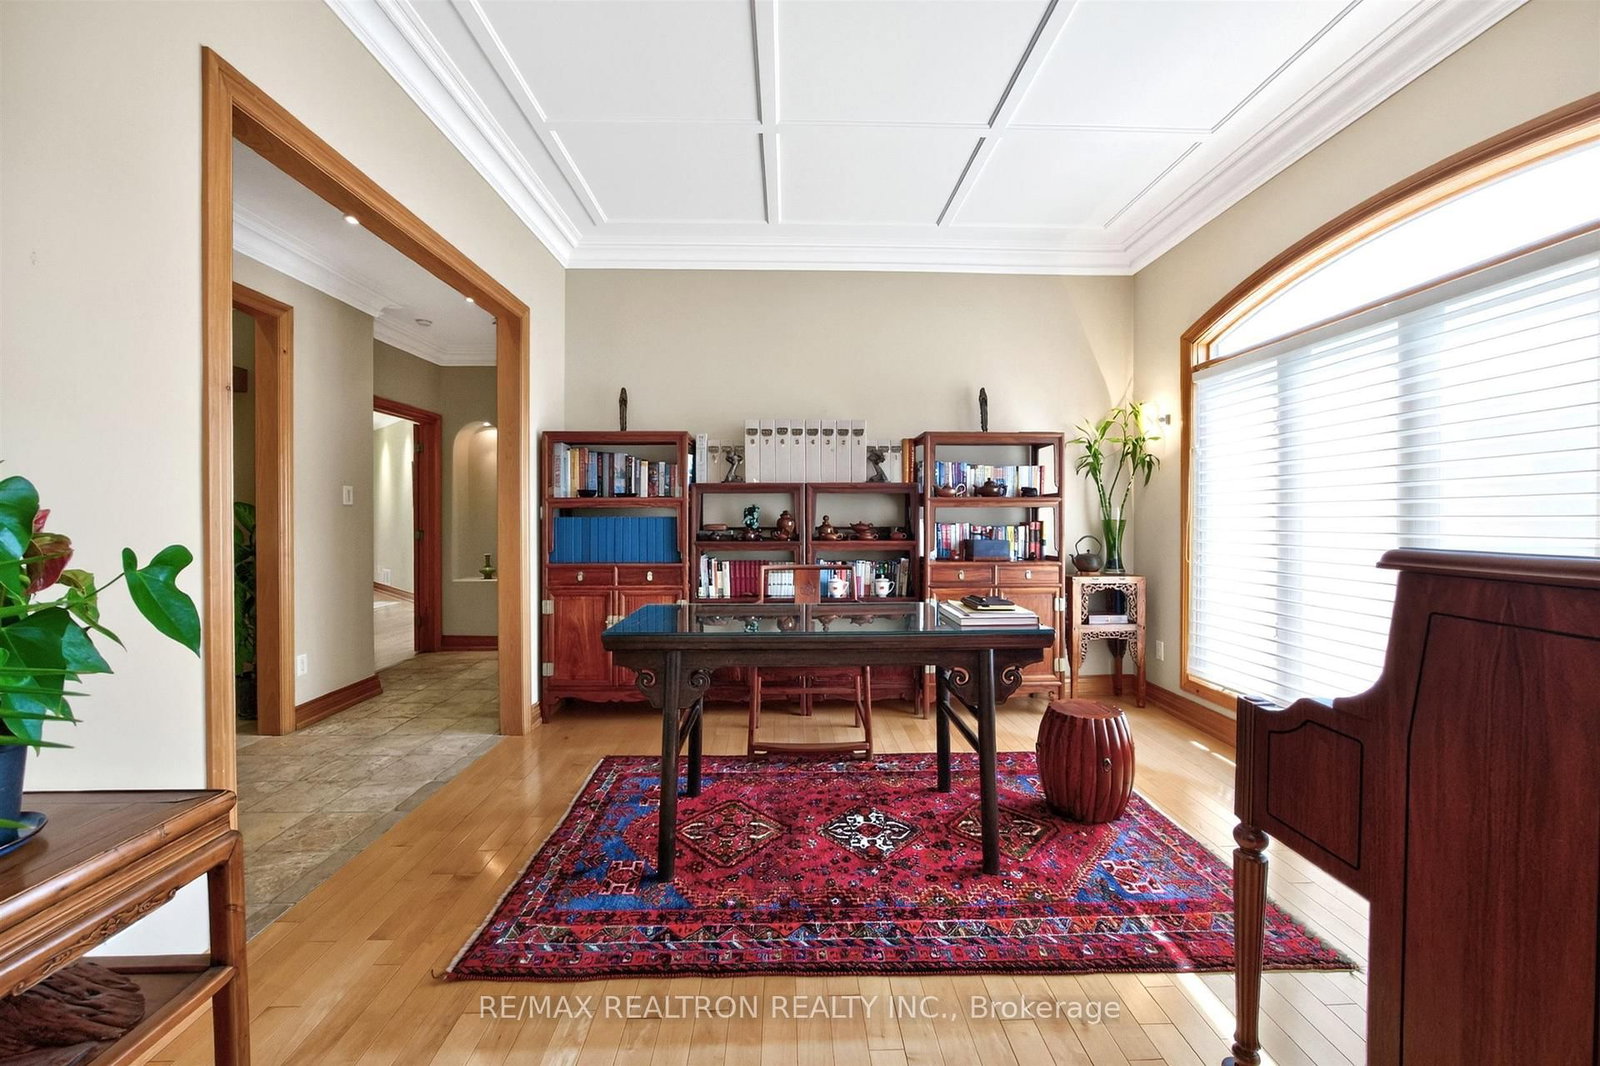
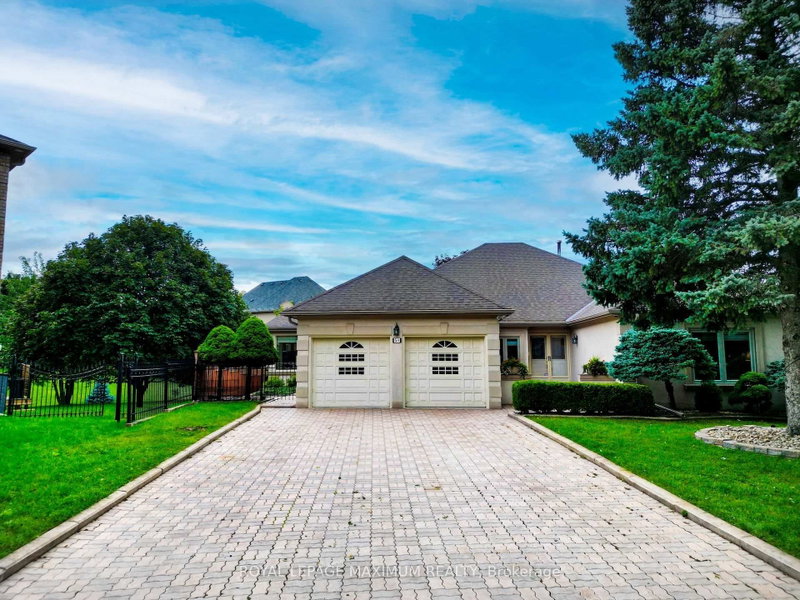
Private Treed Lot (Just under One Acre) in Prestigious "Sharon Hills" built by Fifthshire Homes in 2001. Unique features include Steel Framed construction, In floor Heating in Basement, Built in Speakers throughout with Wiring for Smart Home System "AS IS". Open concept plan with High Ceilings varying from 9 ft to 15 ft on main floor with 2,620 Sqft, open concept split bedroom plan with primary bedroom on East side of home and partially finished walkout basement. Oversized 3 car garage, 5 bedrooms in total. Open kitchen and Family room, Gourmet Kitchen with Hi-end appliances. Fireplaces in the Primary bedroom and Family room, Lower Patio. Hardwood and Ceramic Floors throughout Main floor and laminate flooring in basement.

WHAT'S YOUR HOME WORTH?

Click here to get an instant estimate and track its value over time.

  • Date Listed: Thursday, October 15, 2026
  • Listing Brokerage: Re/Max Realtron Realty Inc. - Disclaimer: The information contained in this listing has not been verified by Re/Max Realtron Realty Inc. and should be verified by the buyer.
  • Virtual Tour: View Virtual Tour for 24 Maplehyrn Avenue
  • City: East Gwillimbury

    More 3 bedrooms homes for sale in East Gwillimbury

  • Neighbourhood: Sharon
  • Major Intersection: Leslie/Green Lane
  • Full Address: 24 Maplehyrn Avenue, East Gwillimbury, L0G 1V0, ON, Canada
  • Living Room: hardwood floor, Crown Moulding, Pot Lights
  • Kitchen: B/I Appliances, Breakfast Bar, Ceramic Floor
  • Family Room: Gas Fireplace, Coffered Ceiling, B/I Bookcase
  • Amenities:
  • Taxes: $10,060.96 (2026)
Living15 x 12 ft180 sq ft
Dining13 x 12 ft156 sq ft
Kitchen13 x 13 ft169 sq ft
Breakfast16 x 11 ft176 sq ft
Family19 x 18 ft342 sq ft
Primary21 x 18 ft378 sq ft
2nd Br13 x 12 ft156 sq ft
3rd Br13 x 12 ft156 sq ft
4th Br23 x 17 ft391 sq ft
5th Br13 x 12 ft156 sq ft
Rec52 x 20 ft1040 sq ft
  • Saturday - October 17 2:00 - 4:00 PM
  • Sunday - October 18 2:00 - 4:00 PM

Recently sold comparables in Sharon

Similar homes for sale

WHAT'S YOUR HOME WORTH?

Click here to get an instant estimate and track its value over time.