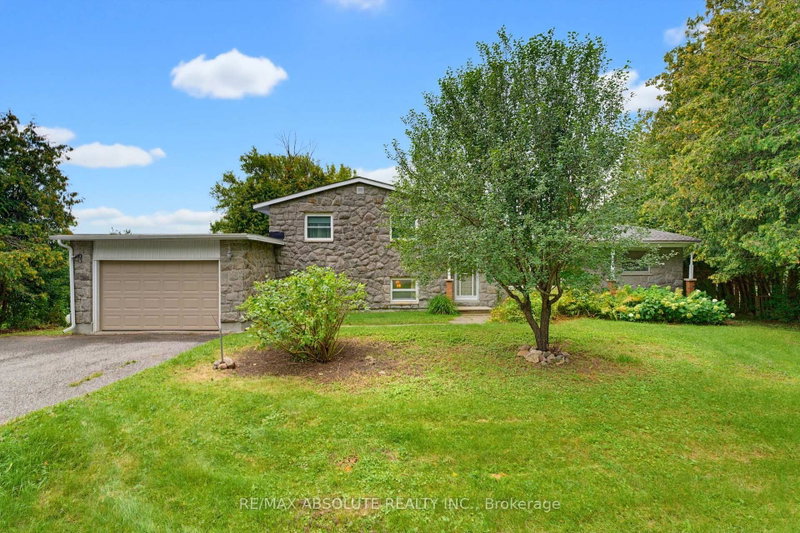
MLS #: X13604342Type: Detached, BungalowApprox. SQFT: 2500-3000Basement: Part Fin
3+13+1
3168.41 x 437.66 ft lot
Extraordinary custom-built Craftsman bungalow offering 2,924 sq. ft. AG (MPAC) plus fin LL on nearly 2 acres of professionally landscaped, completely private land. Designed for unforgettable entertaining & everyday luxury, this spectacular property showcases a resort-inspired backyard oasis featuring a saltwater pool, hot tub, elegant covered outdoor pavilion w/ stone gas FP & TV, Built-in speakers throughout the backyard & house, extensive interlock & breathtaking landscape lighting that creates a magical evening ambiance. Finished extra-deep triple garage offers epoxy floors, premium cabinetry, dedicated clean-space workshop, 2-pce powder rm, 2 EV charging outlets, inside entry & direct staircase to the LL. Every detail reflects exceptional craftsmanship, quality finishes & thoughtful design. Inside, soaring 21-ft ceilings, dramatic dbl-stacked windows, custom millwork & reclaimed wide-plank 'Logs End' birch HW flooring define the open-concept design. Great rm is anchored by a floor-to-ceiling stone gas FP. Chef-inspired kitchen showcases an oversized 2-tier granite island, marble backsplash, custom raised-panel cabinetry, pot filler, wine fridge & oversized W/I pantry. Breakfast area opens to the covered patio for seamless indoor/outdoor living. Children's wing offers 2 bdrms w/ built-in desks & arched windows, home office & elegant bath w/ granite counters, glass shower & sep water closet. Private primary retreat features dbl glass doors, patio access & dbl-sided gas FP shared w/ spa-inspired ensuite offering radiant heated floors, soaker tub, oversized glass shower, dbl vanity & expansive W/I closet. Radiant heated finished LL offers spacious rec rm, oversized windows, additional bdrm, full bath, exceptional storage & direct garage access. Enjoy peaceful country living just 9 mins to Tanger Outlets & 11 mins to Kanata's High Tech Park, with easy access to Hwy 417, top-rated schools, golf, shopping & dining. 24-hr irrevocable on all offers.
Listing Brokerage: Royal Lepage Team Realty - Disclaimer: The information contained in this listing has not been verified by Royal Lepage Team Realty and should be verified by the buyer.





 Share
Share


 3+1
3+1 3+1
3+1 3
3 168.41 x 437.66 ft lot