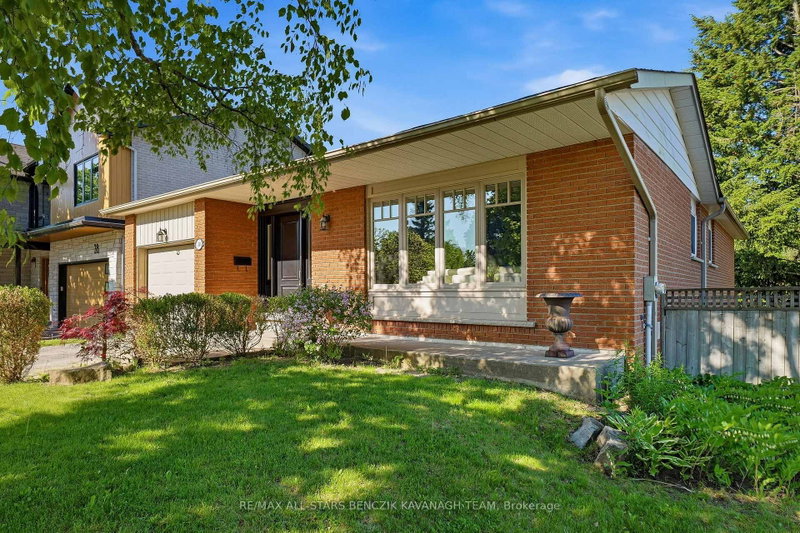
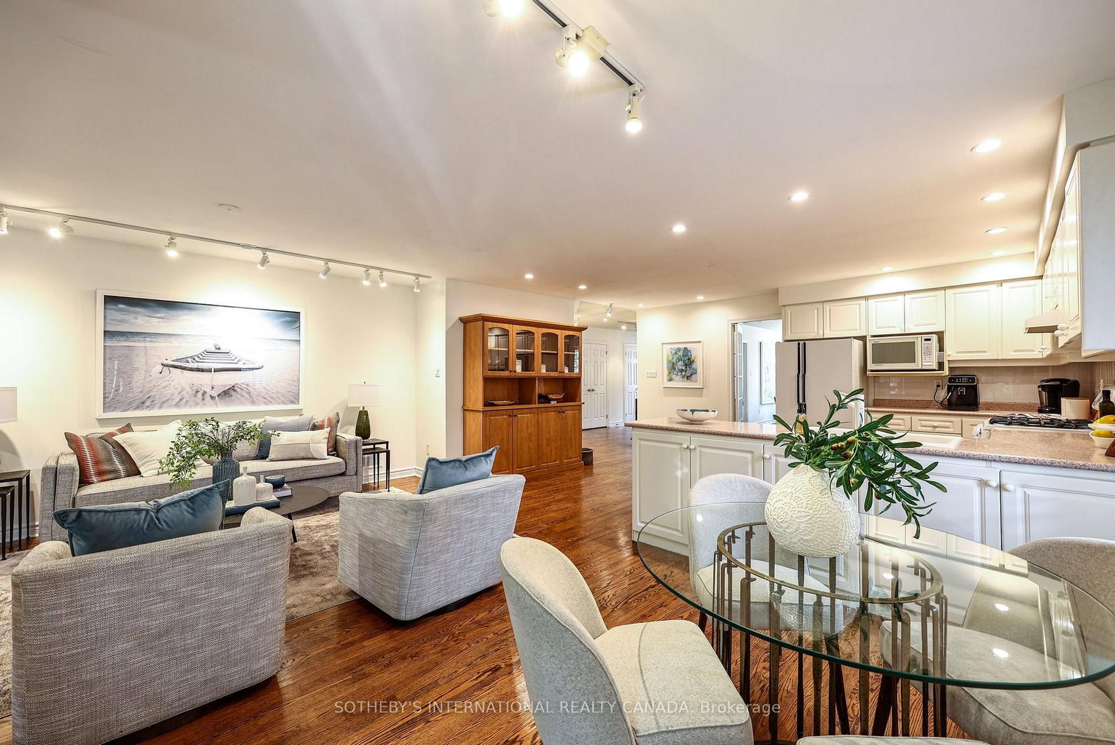
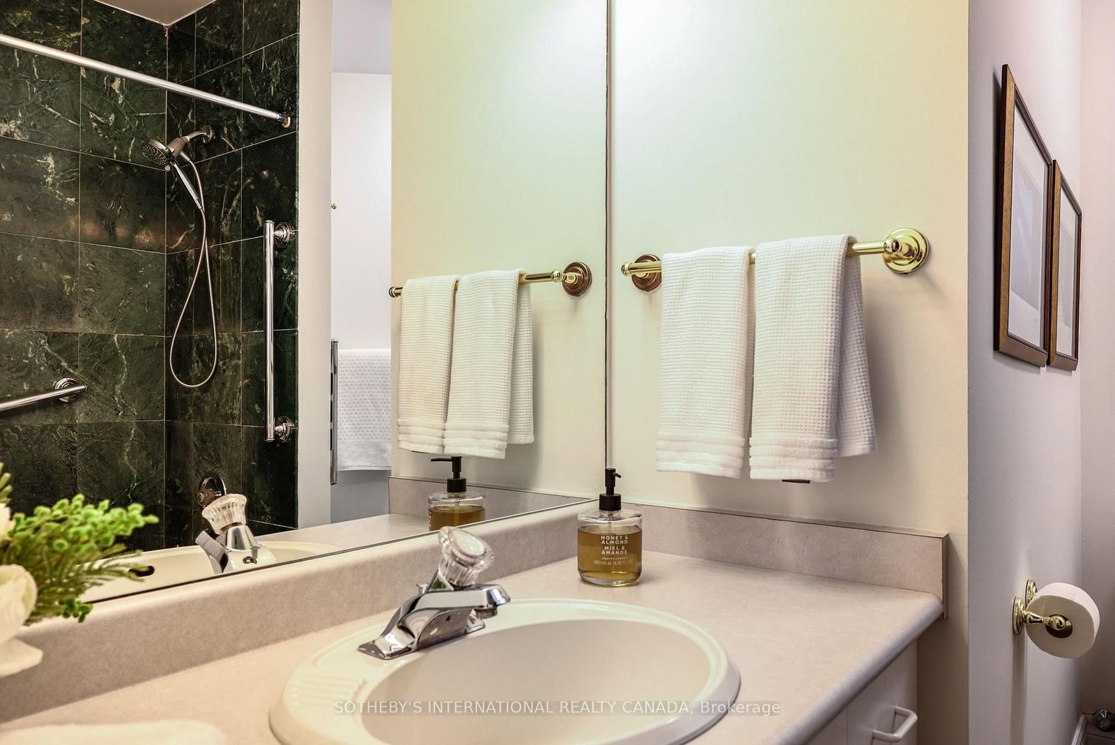
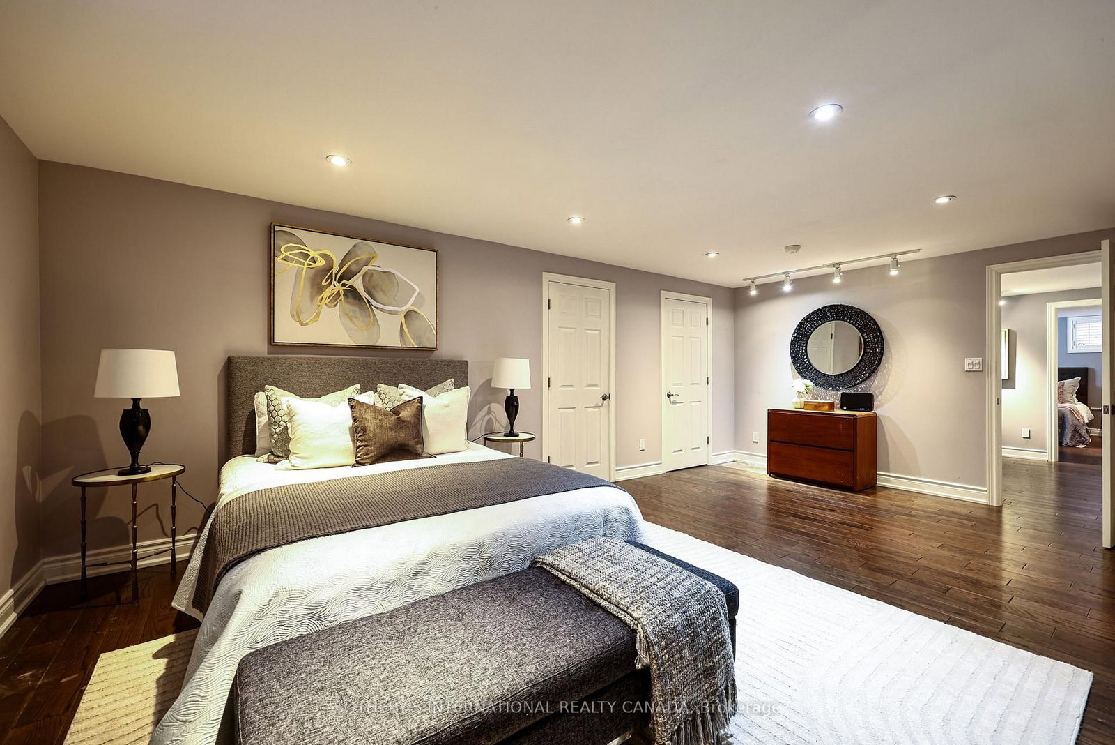
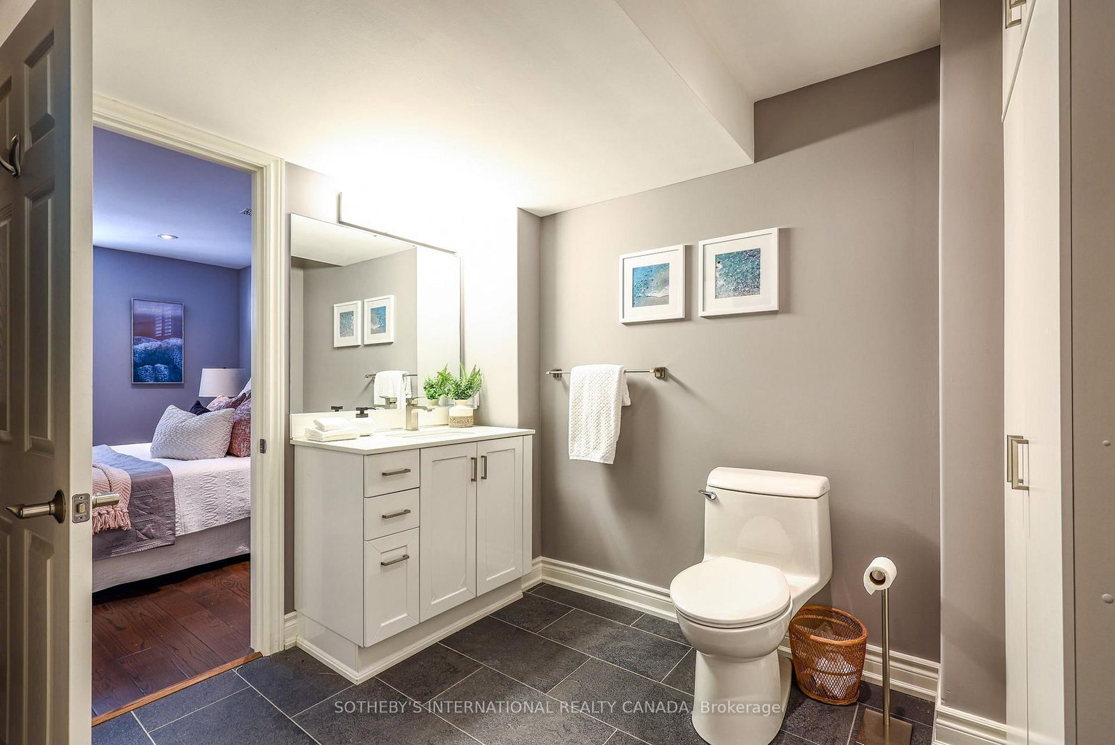
First time offered! Come stroll down this mature, treelined, sought after, family friendly street and discover the community where memories are made with great neighbours and life long friendships. Enjoy this sprawling bungalow featuring soaring ceilings, natural light, family sized kitchen with walkout to the private, quiet, back garden. It has a family room with a brick fireplace, main floor laundry, primary suite with two additional bedrooms, perfect for the multigenerational family. The recently finished lower level is equally as attractive with a separate entrance, two bedrooms, 2 baths, kitchenette, second family room, studio/craft room and tons of storage. It is tucked away yet close to everything: top schools, including William Armstrong Public School, Reesor Park Public School, Franklin Street Public School (French Immersion) Markham District High School and Bill Hogarth Secondary School. It is minutes to the Rouge Vally Conservation Trail System, Markville Mall, Restaurants, Markham Stouffville Hospital, 407, the GO Station and the lovely historic Main Street Markham.It doesn't get much better! MOVE IN READY TO ENJOY!
Listing Brokerage: Sotheby'S International Realty Canada - Disclaimer: The information contained in this listing has not been verified by Sotheby'S International Realty Canada and should be verified by the buyer.
Schedule a private showing of this property with an experienced member of our team.
Sherwood-Amberglen GUIDE
Want to know more about Sherwood-Amberglen?
Check out our Neighbourhood Guide and learn more about the schools, parks and people in this neighbourhood.





 Share
Share










 3+2
3+2 3+2
3+2 2
2 York
York