By

CALL
TOUR PROPERTY
×

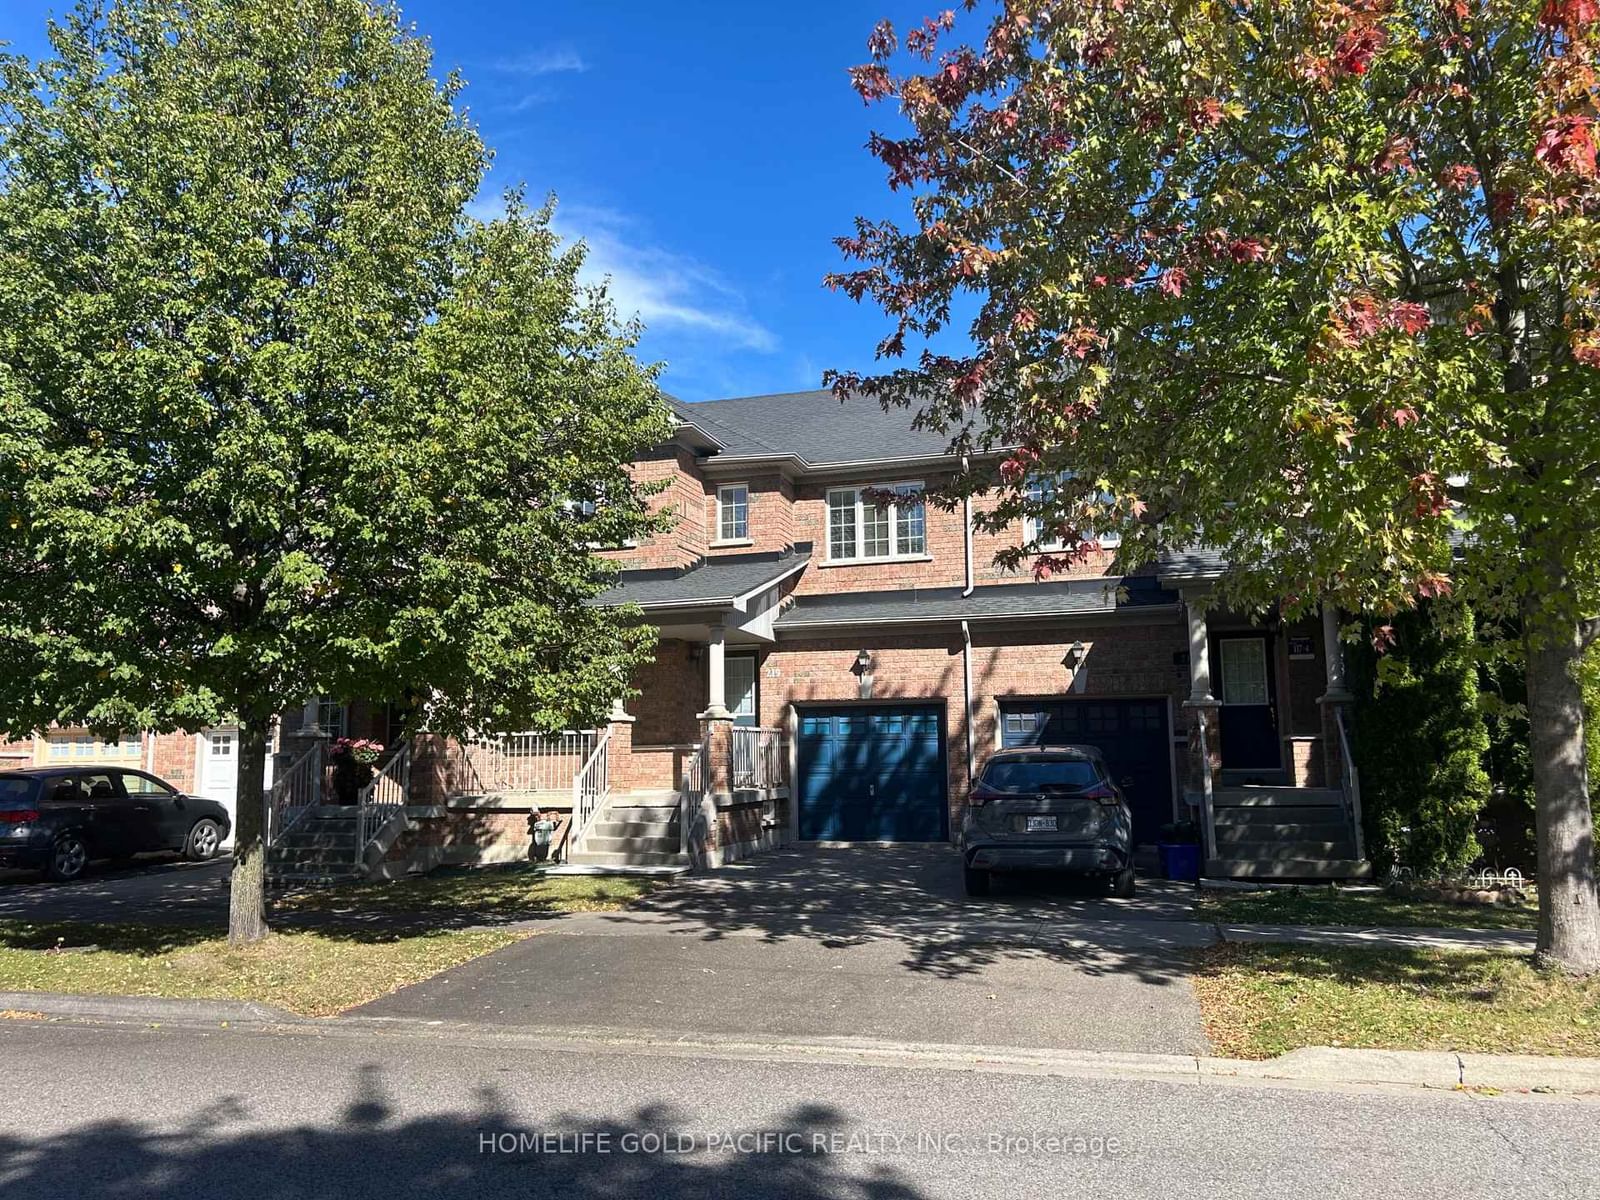
219 Hammersly Boulevard in Markham for sale

Asking price
$1,080,000
Estimate (Oct 14)
$1,074,760
MLS #:
N14033058
Type:
Att/Row/Twnhouse, 2-Storey
Approx. SQFT:
1500-2000
Basement:
Unfinished
3 3
1 24.61 x 91.86 ft lot
PROPERTY HISTORY
SIGN IN REQUIRED
List Date List Price Last Status Sold Date Sold Price Days On Market
0000-00-00 $00000 Lsd Jul 08, 2010 $1,550
0000-00-00 $00000 Lsd Apr 18, 2008 $1,550
0000-00-00 $00000 Lsd Dec 20, 2005 $1,500
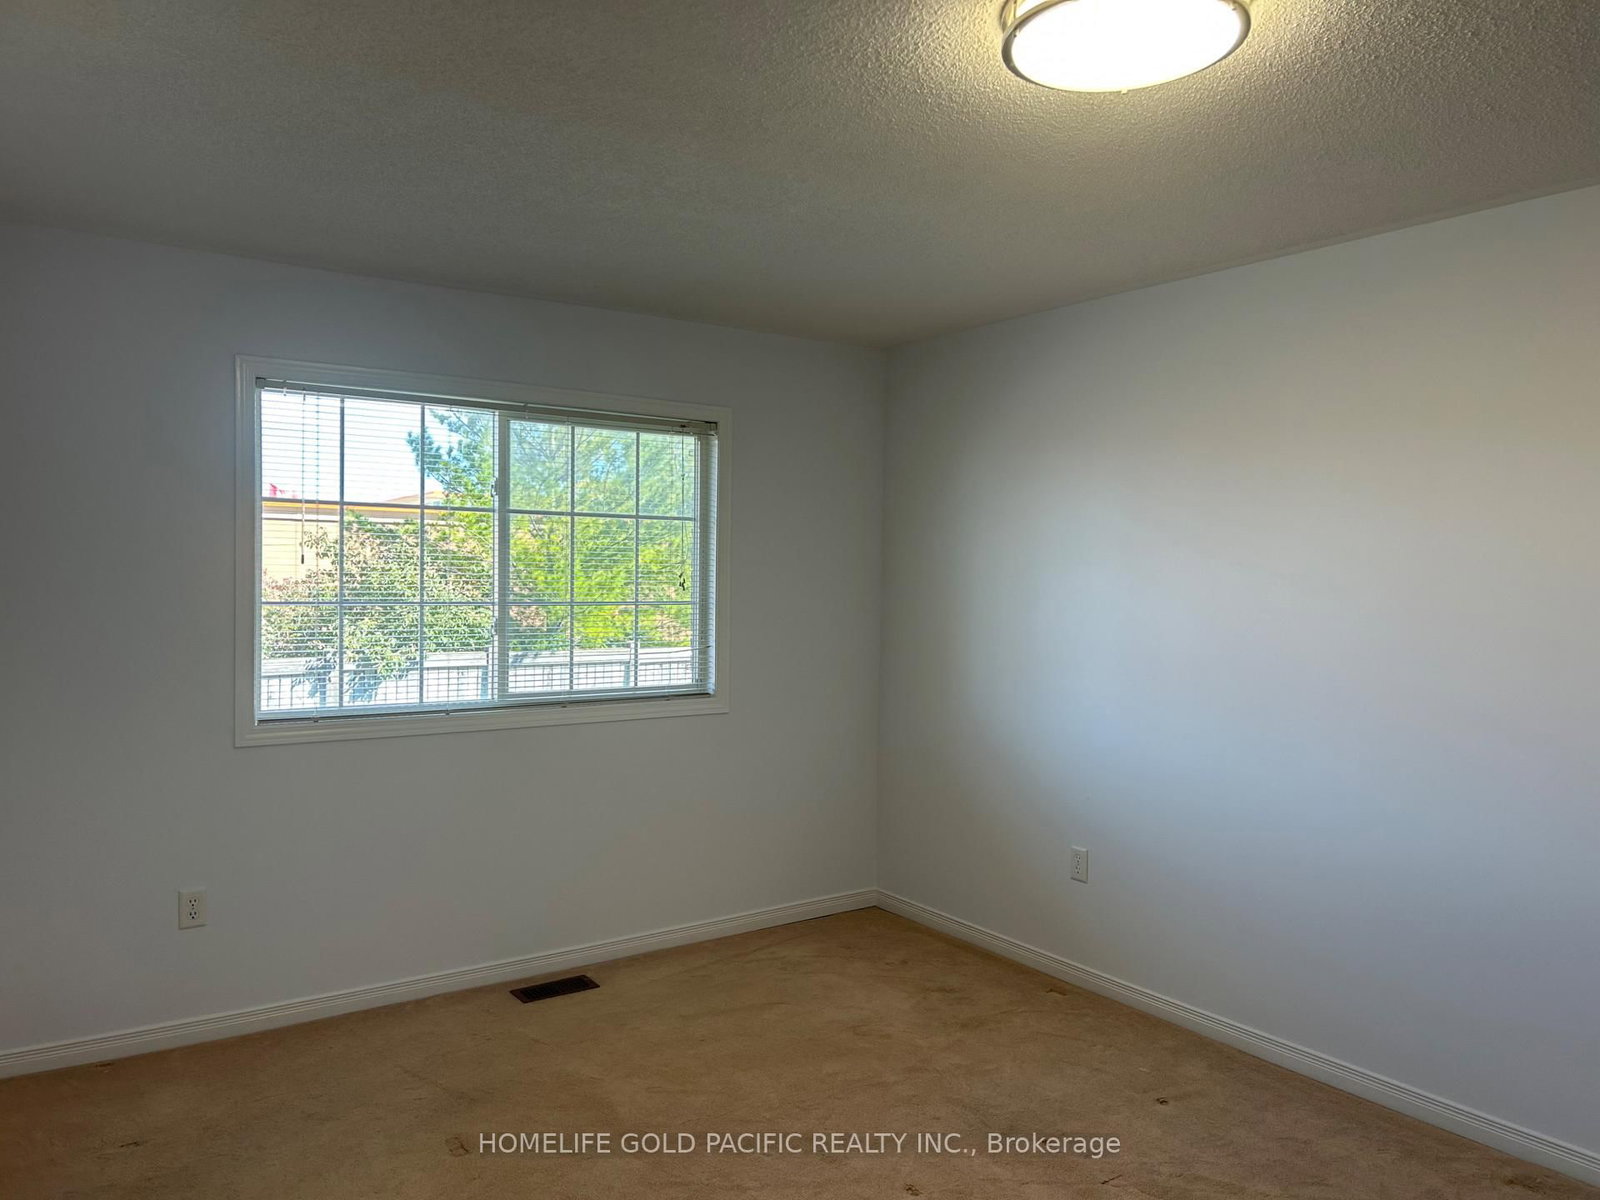
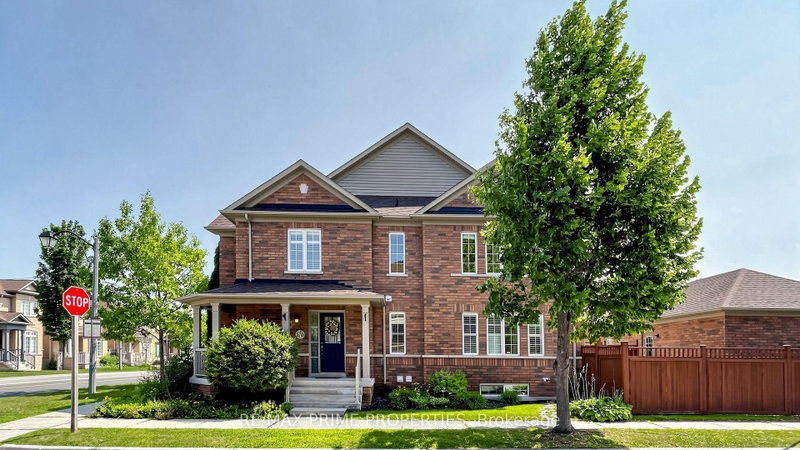
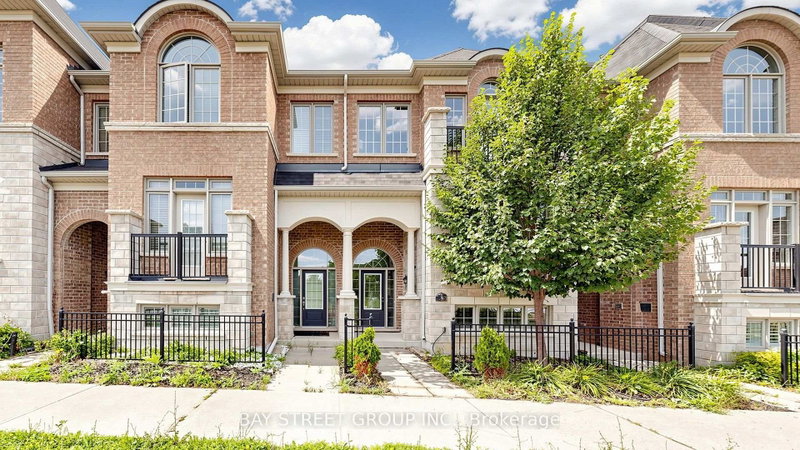
Location! Location! Location! Rarely Offered Freehold Townhome in Sought-After Markham Neighbourhood *Minutes To Wismer Public School And Bur Oak High School *Convenient Access To Parks, Shopping, Restaurants, Go Transits, YRT And Everyday Amenities *An Opportunity For Starters To Own Their First Home *Bright And Well-Maintained Home In Good Condition *Approximately 1,605 SQ FT As Per Builder's Plan *Practical And Functional Floor Plan With Huge Bedrooms *Bright And Sunny Filled Living And Dinning Rooms *Nice Family Home Featuring 3 Spacious Bedrooms And 3 Bathrooms *Second Floor Freshly Painted *Private Yard With Additional Access Through Garage To Backyard For Grass Cutting *Unfinished Basement With Excellent Potential To Design Your Own *This Home Offers The Space, Comfort, And Convenience That Families Are Looking For

WHAT'S YOUR HOME WORTH?

Click here to get an instant estimate and track its value over time.

  • Date Listed: Tuesday, October 13, 2026
  • Listing Brokerage: Homelife Gold Pacific Realty Inc. - Disclaimer: The information contained in this listing has not been verified by Homelife Gold Pacific Realty Inc. and should be verified by the buyer.
  • City: Markham

    More 3 bedrooms homes for sale in Markham

  • Neighbourhood: Wismer
  • Major Intersection: Markham Road/Major MacKenzie
  • Full Address: 219 Hammersly Boulevard, Markham, L6E 2C9, Canada, ON, Canada
  • Living Room: Combined W/Dining, Broadloom, W/O To Yard
  • Kitchen: Eat-In Kitchen, Double Sink, Ceramic Floor
  • Amenities:
  • Taxes: $4,313.82 (2026)
Living20 x 13 ft260 sq ft
Dining20 x 13 ft260 sq ft
Kitchen9 x 8 ft72 sq ft
Breakfast10 x 9 ft90 sq ft
Primary17 x 11 ft187 sq ft
2nd Br13 x 10 ft130 sq ft
3rd Br10 x 10 ft100 sq ft

Recently sold comparables in Wismer

Similar homes for sale

WHAT'S YOUR HOME WORTH?

Click here to get an instant estimate and track its value over time.