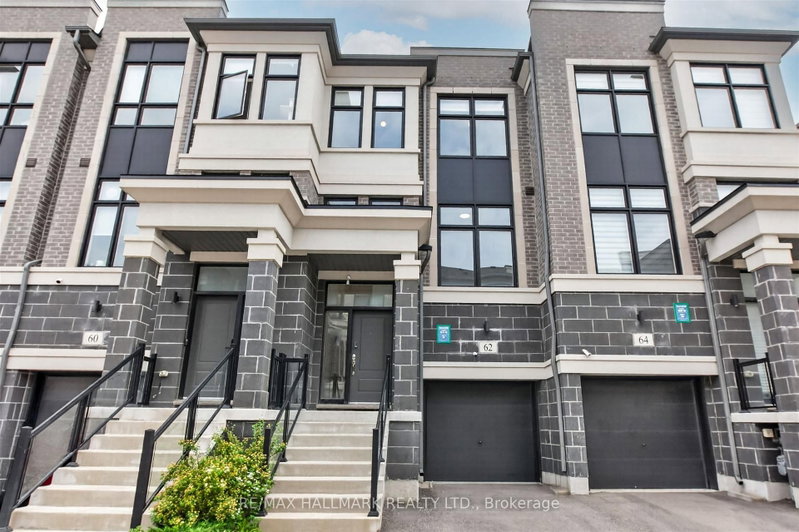
Tranquility, Privacy And**Back To Ravine**! Impeccably Maintained Original-Owner Home Backing Onto A Beautiful Ravine And Pond, With A Rare **Walk-Out Basement**. Enjoy A Beautifully Landscaped Patio-Stone Backyard With Covered Area And Flower Beds, Perfect For Relaxing Or Entertaining. This Pristine Home Features A Well-Appointed Kitchen With Dual-Oven Stove, Drinking Water System And Upgraded Pantry. Custom Details Include Ceiling Speakers, Primary Bedroom Walk-In Closet Organizers, Custom Laundry-Room Storage And Built-In Bookshelves. 2 Min Drive To Restaurants, Shops & Fresco in Williamstown Plaza And 7 Min To CF Markville Mall, With Top-Rated School Zone Of Pierre Elliott Trudeau High School, St. Augustine Catholic High School, Stonebridge Public School And All Saints Catholic Elementary School. A Truly Special Home Offering Comfort, Privacy And A Serene Ravine-Side Lifestyle.
Listing Brokerage: Starhome Realty Inc - Disclaimer: The information contained in this listing has not been verified by Starhome Realty Inc and should be verified by the buyer.





 Share

 3
 3
 1
 19.7 x 93.5 ft lot