By

CALL
TOUR PROPERTY
×

79 Beswick Drive in Newmarket for sale

Asking price
$1,049,000
Estimate (Oct 14)
$1,027,023
MLS #:
N14031742
Type:
Detached, Bungalow-Raised
Approx. SQFT:
1100-1500
Basement:
Finished, Sep Entrance
3+1 3+1
2 60.96 x 125.57 ft lot
PROPERTY HISTORY
SIGN IN REQUIRED
List Date List Price Last Status Sold Date Sold Price Days On Market
0000-00-00 $00000 Sld Mar 15, 2021 $852,000
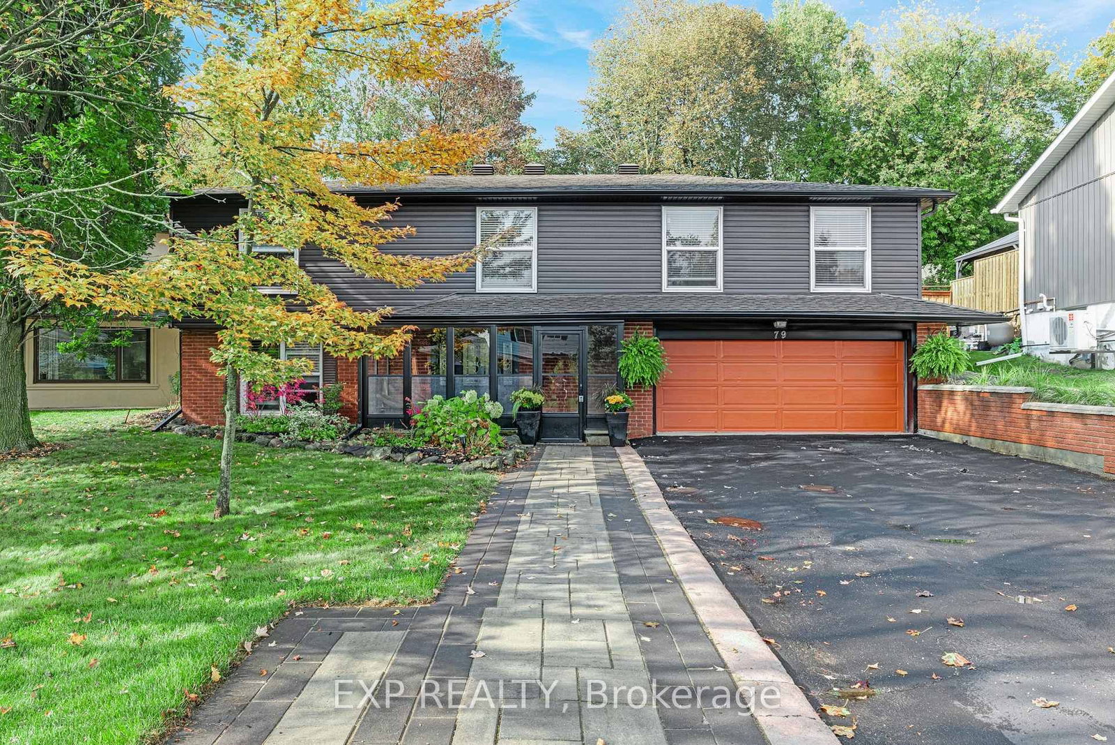
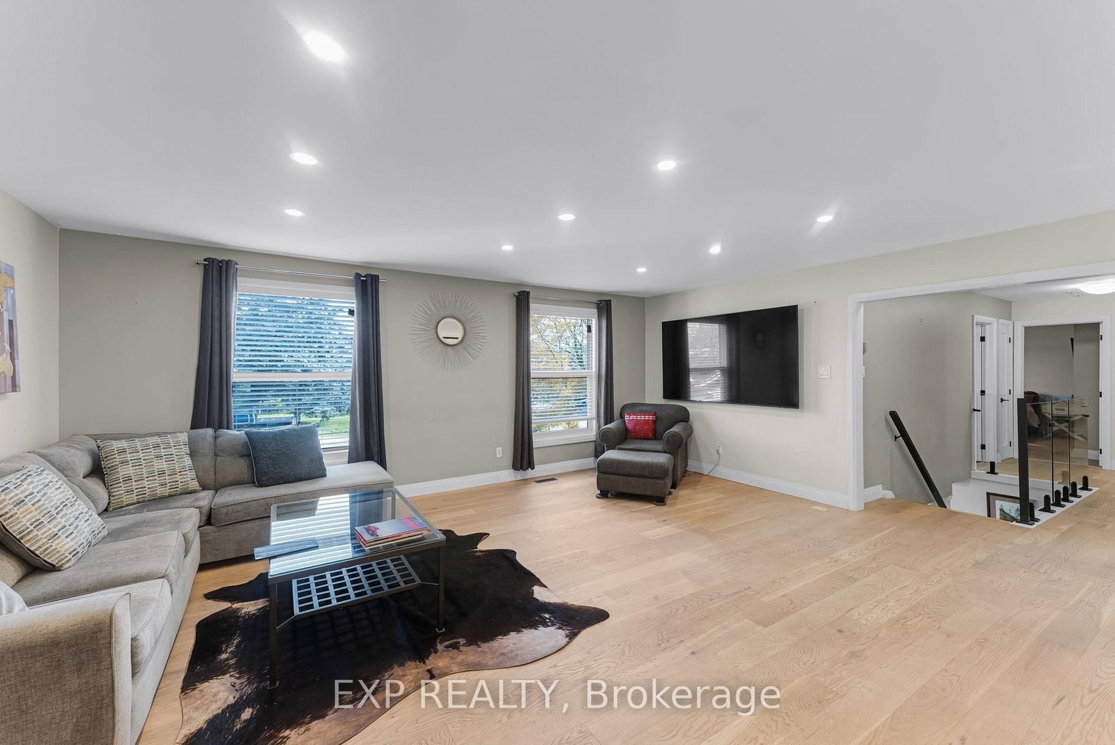
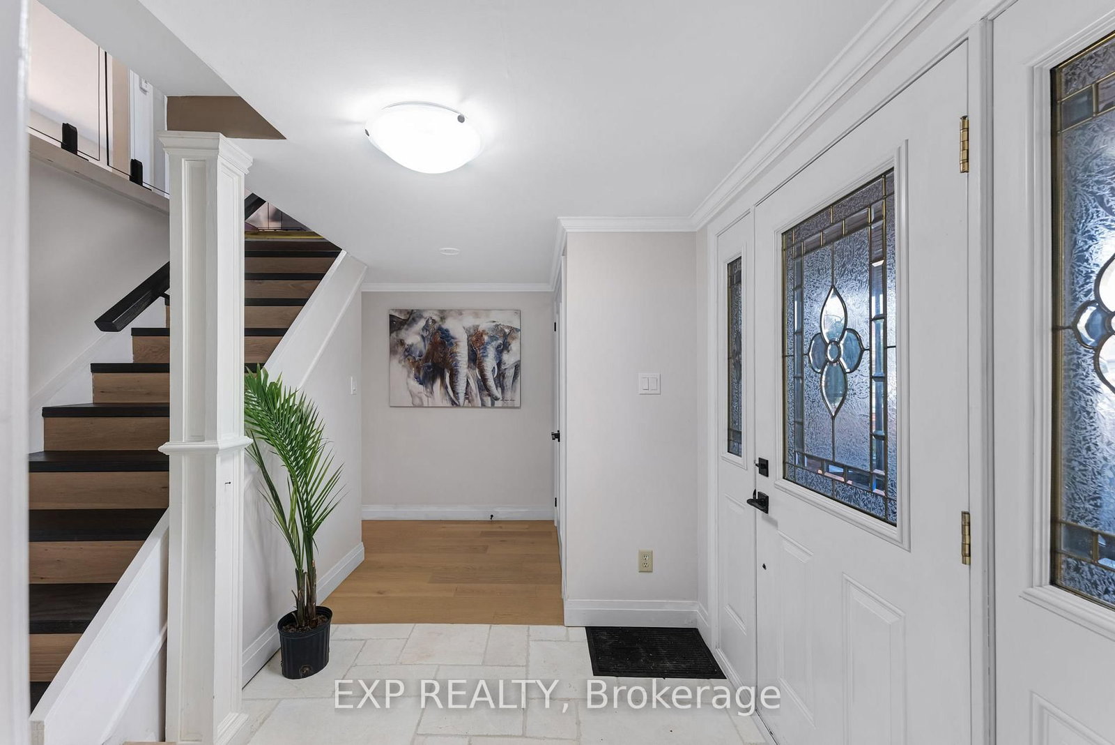
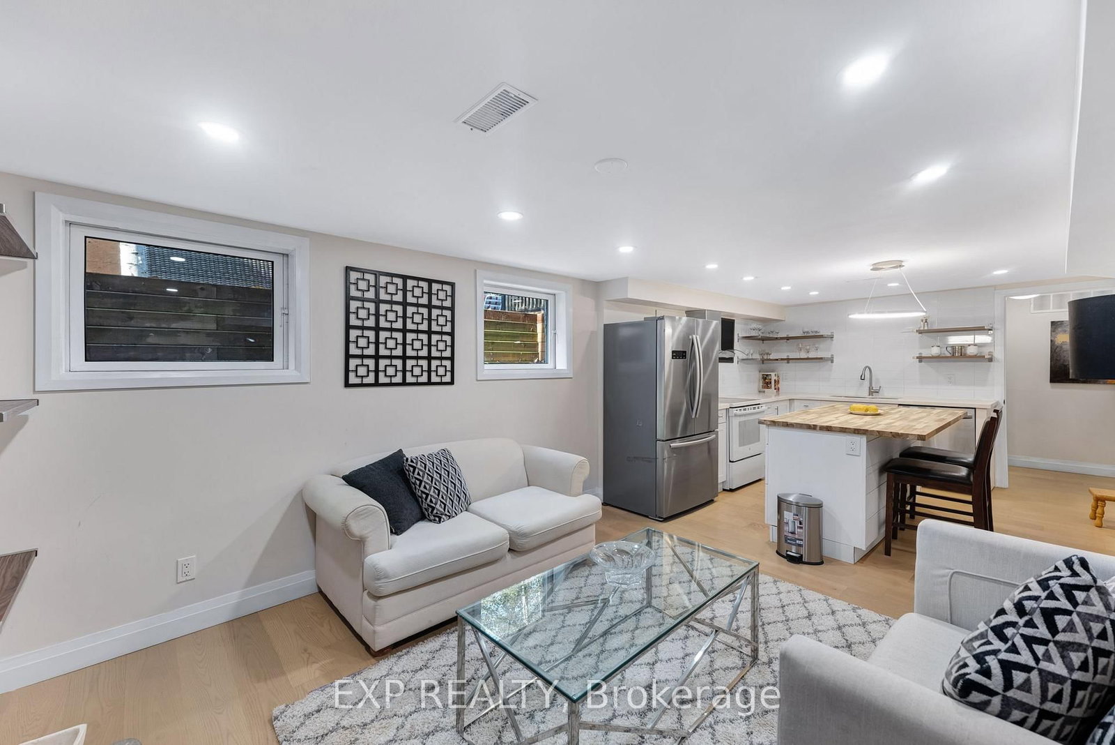
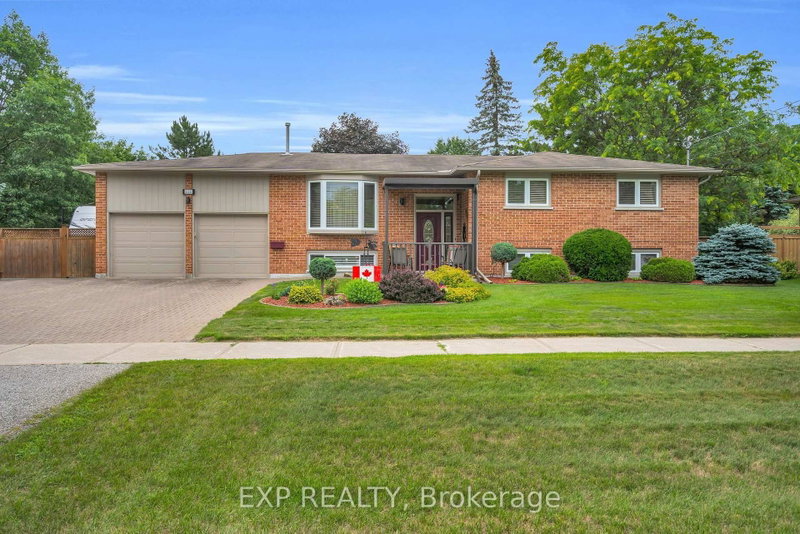
Set on one of Central Newmarket's wider lots with 60 feet of frontage and mature trees 79 Beswick Drive has been renovated throughout and is ready to move into.The main floor is open concept. The kitchen anchors it, with quartz counters, new cabinetry, stainless appliances and a centre island that opens through to the living and dining rooms. A glassed-in sunroom entry gives the home a proper foyer.Upstairs: three bedrooms and two full bathrooms, including a primary with its own ensuite.The lower level is finished and fully self-contained second kitchen, full bathroom, bedroom, separate sitting area and its own laundry, with a separate entrance. Ready for extended family, or for income.Outside, a 24' x 16' deck overlooks a fully fenced rear yard with extensive landscaping. The attached double garage and private drive park six.Walk to Fairy Lake Park and the trail system. Minutes to schools, shopping, Southlake, the rec centre, GO transit and Highway 404.

WHAT'S YOUR HOME WORTH?

Click here to get an instant estimate and track its value over time.

  • Date Listed: Wednesday, October 14, 2026
  • Listing Brokerage: Exp Realty - Disclaimer: The information contained in this listing has not been verified by Exp Realty and should be verified by the buyer.

  • Virtual Tour: View Virtual Tour for 79 Beswick Drive
  • City: Newmarket

    More 3 bedrooms homes for sale in Newmarket

  • Neighbourhood: Central Newmarket
  • Major Intersection: Yonge St & Mulock Dr
  • Full Address: 79 Beswick Drive, Newmarket, L3Y 1E8, Canada, ON, Canada
  • Living Room: O/Looks Frontyard, Pot Lights, Window
  • Kitchen: Double Sink, Pot Lights, W/O To Deck
  • Kitchen: Breakfast Bar, Pot Lights
  • Amenities:
  • Taxes: $5,376.00 (2025)
Dining10 x 10 ft100 sq ft
Living19 x 16 ft304 sq ft
Kitchen17 x 10 ft170 sq ft
Primary14 x 13 ft182 sq ft
2nd Br13 x 12 ft156 sq ft
3rd Br14 x 8 ft112 sq ft
Kitchen13 x 11 ft143 sq ft
Rec13 x 12 ft156 sq ft
Br15 x 11 ft165 sq ft
Laundry18 x 8 ft144 sq ft

Recently sold comparables in Central Newmarket

Similar homes for sale

WHAT'S YOUR HOME WORTH?

Click here to get an instant estimate and track its value over time.