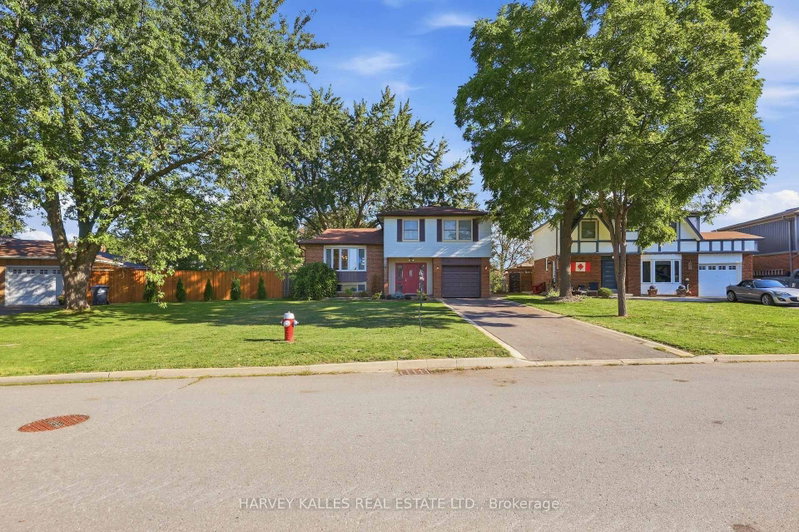
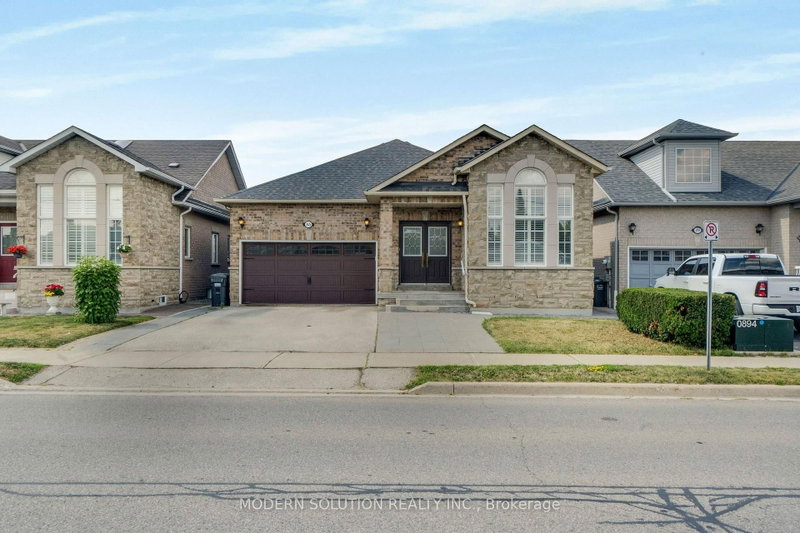
Set in prestigious Bolton East, this completely renovated raised bungalow offers a masterclass in modern executive living. Rich hardwood floors extend across a seamlessly flowing layout, where natural light illuminates the main living space. The designer kitchen serves as the home's centerpiece, boasting custom cabinetry and premium quartz countertops accented by a striking waterfall island. Three full bedrooms complete the main level, while the light-filled lower level expands your living footprint with two additional bedrooms, a full bathroom, and an inviting family retreat with a gas fireplace. Designed for active family lifestyles, this residence sits minutes from the Trails, neighborhood parks, top-rated schools, and the boutique shopping of historic downtown Bolton, with quick commuter links. Garage has separate panel in garage 240V.
Listing Brokerage: Royal Lepage Maximum Realty - Disclaimer: The information contained in this listing has not been verified by Royal Lepage Maximum Realty and should be verified by the buyer.





 Share
Share


 3+1
3+1 3+1
3+1 2
2 46.66 x 125.9 ft lot