List Date
List Price
Last Status
Sold Date
Sold Price
Days On Market
0000-00-00
$00000
Ter
N/A
N/A N/A
0000-00-00
$00000
Sld
Jul 25, 2022
$1,113,000
0000-00-00
$00000
Lsd
Apr 29, 2018
$1,800
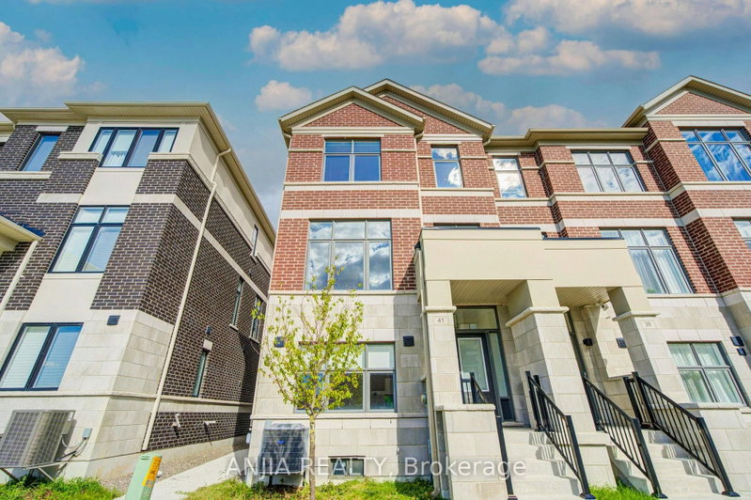
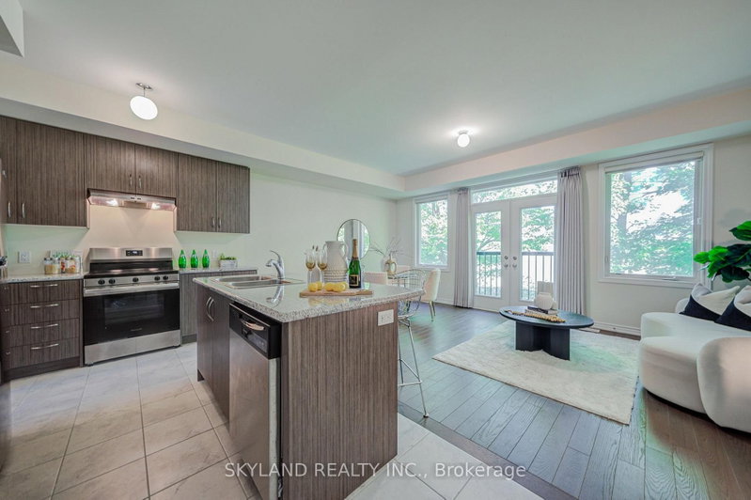
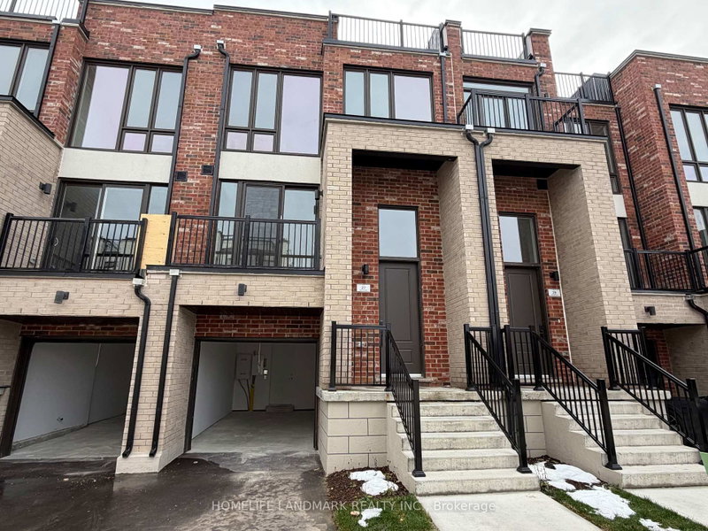
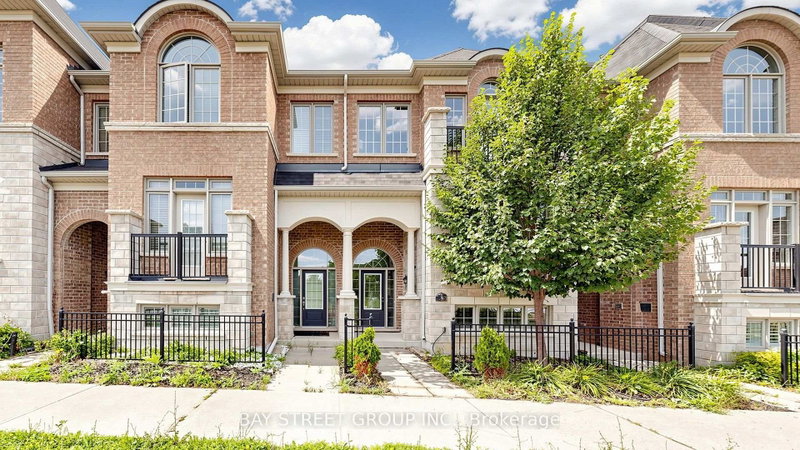
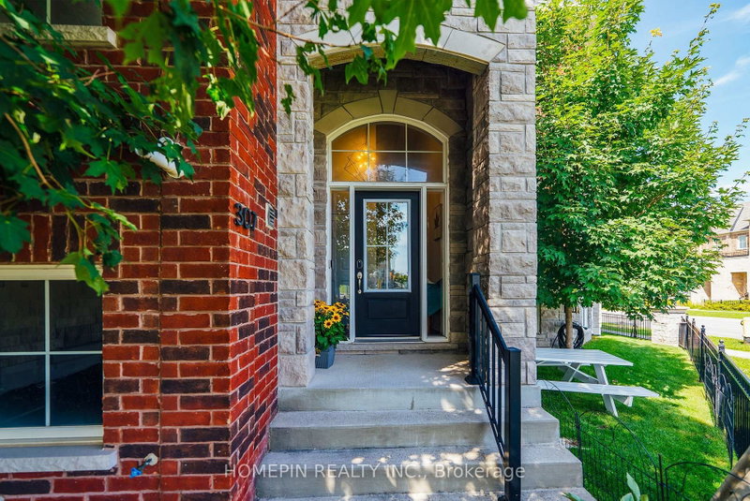
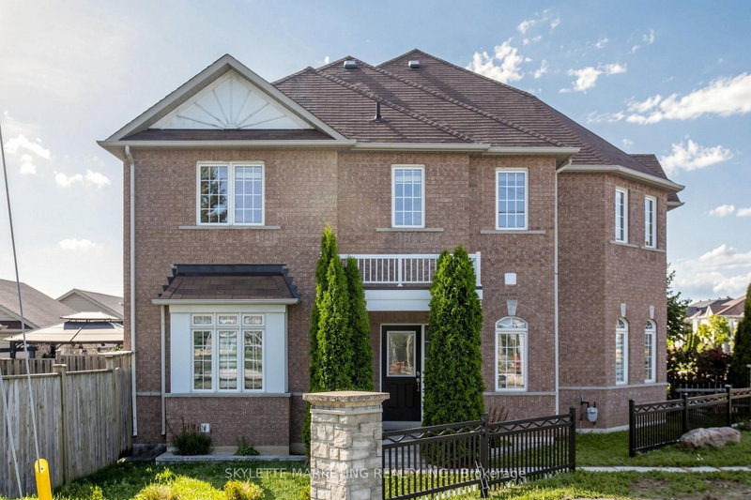
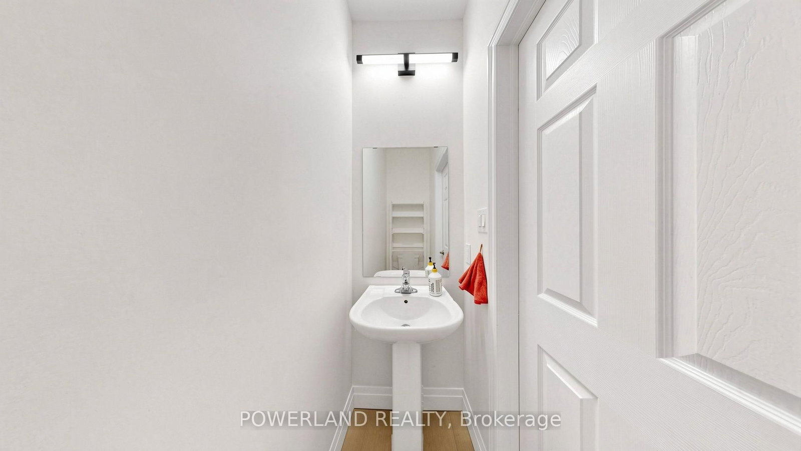
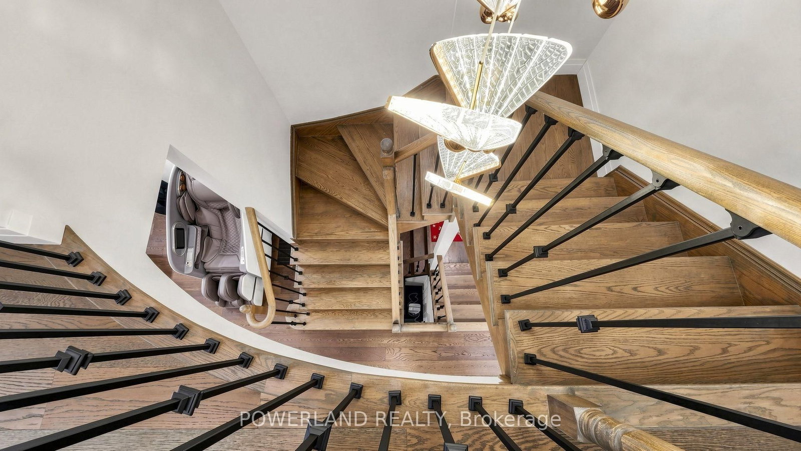
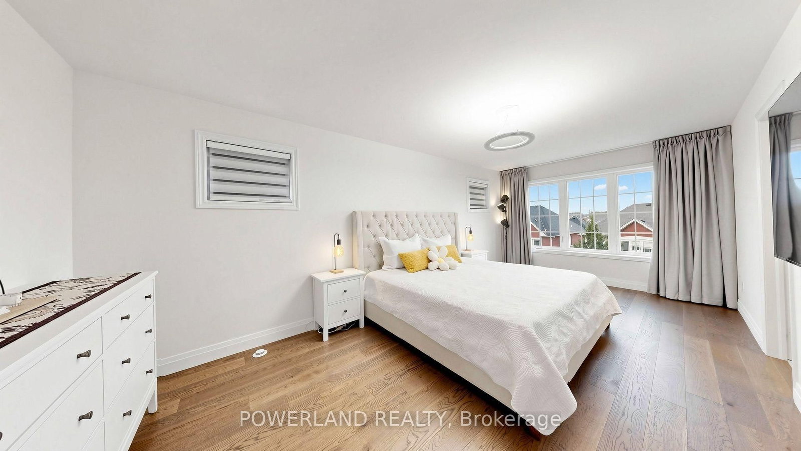
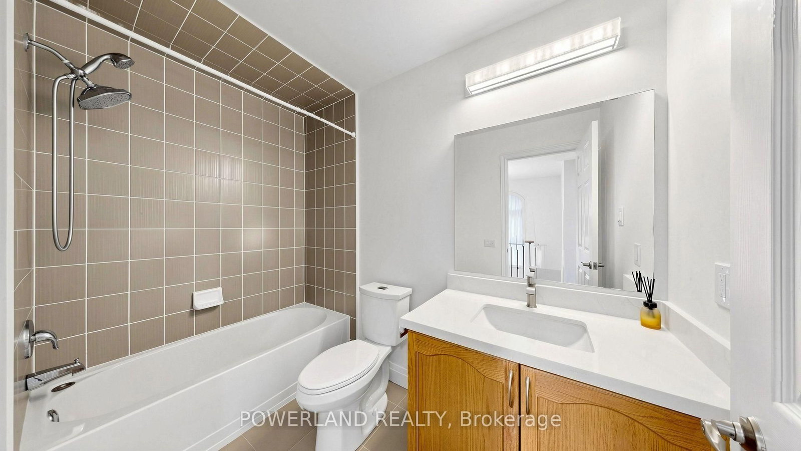
Bright & Spacious End-Unit Townhouse in Sought-After Greensborough! Open-concept layout with unobstructed views, large walk-out balcony, full-size double garage & double driveway. Extensively upgraded with 2025 new windows/glass, 6" engineered hardwood flooring, quartz countertops, smooth ceilings throughout, owned Navien Combi Boiler (2022), owned water softener, RO water filtration & Insinkerator. 2022 appliances including stove, fridge, dishwasher, range hood, washer & dryer. EV charger outlet & 5 exterior + 1 garage security cameras. Modern kitchen with walk-out to balcony. Close to parks, schools, GO Train, Hwy 407 & all amenities.
Date Listed: Sunday, October 11, 2026 Listing Brokerage: Powerland Realty - Disclaimer: The information contained in this listing has not been verified by Powerland Realty and should be verified by the buyer. Virtual Tour: View Virtual Tour for 259 Dundas Way City: Markham
More 3 bedrooms homes for sale in Markham
Neighbourhood: Greensborough Major Intersection: Major Mak/Donald Cousens Full Address: 259 Dundas Way, Markham, L6E 0S8, Canada, ON, Canada Family Room: carpet free, Large Window, Overlook Greenbelt Living Room: carpet free, Combined W/Dining Kitchen: Ceramic Floor, Open Concept, Centre Island Amenities: Taxes: $4,554.21 (2026)
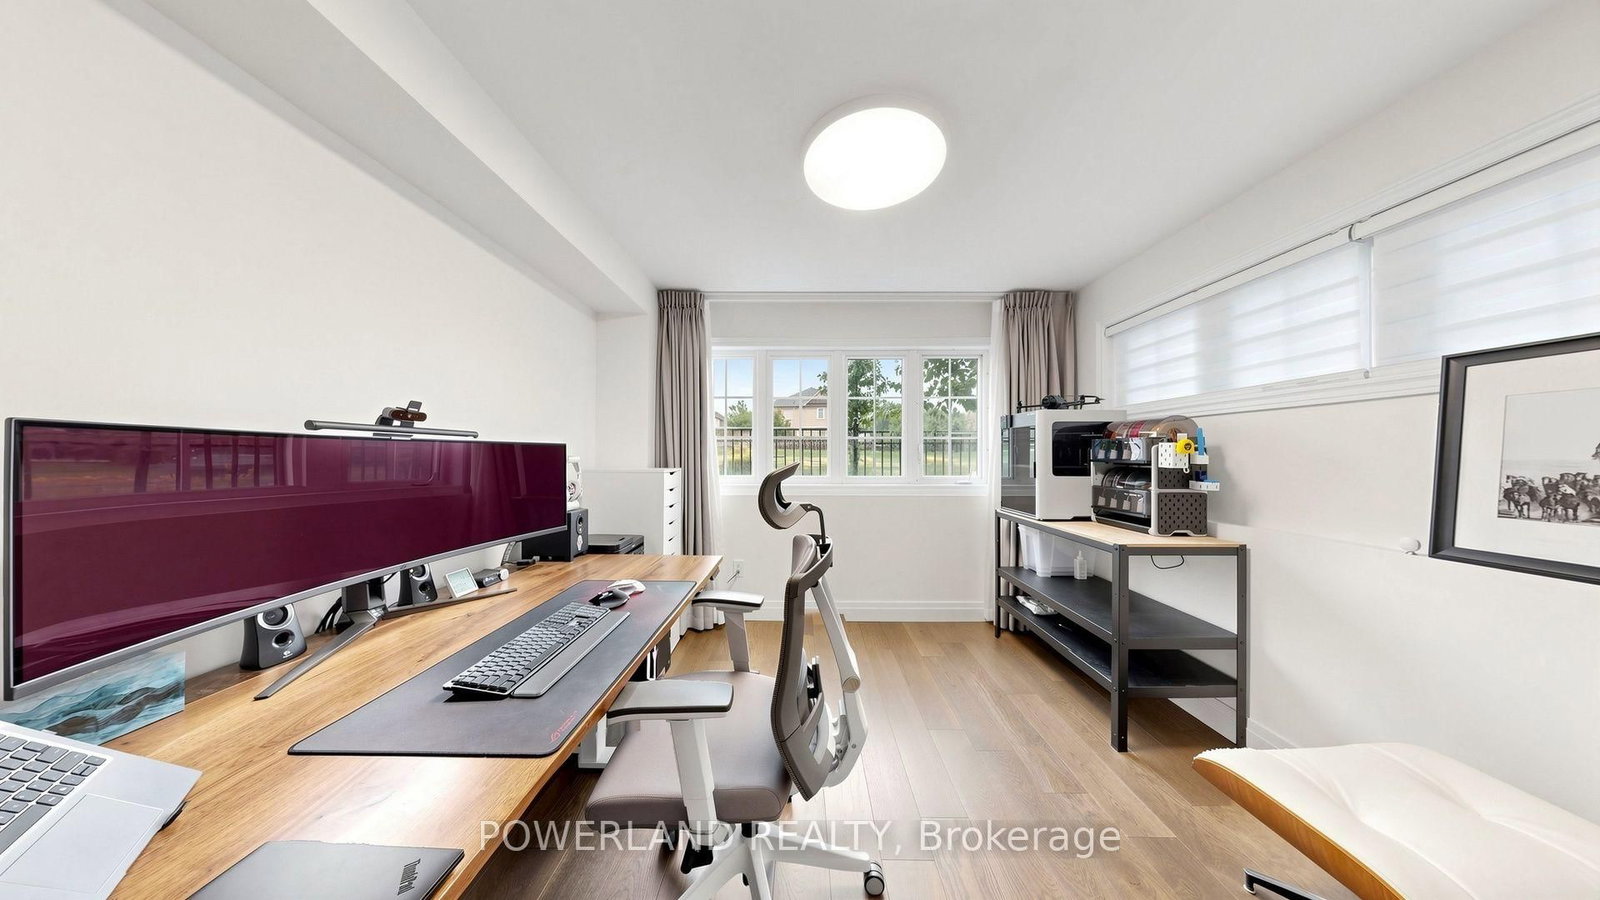
Office 14 x 11 ft 154 sq ft
Family 19 x 11 ft 209 sq ft
Dining 21 x 17 ft 357 sq ft
Living 21 x 17 ft 357 sq ft
Kitchen 21 x 17 ft 357 sq ft
Breakfast 21 x 17 ft 357 sq ft
Primary 21 x 11 ft 231 sq ft
2nd Br 12 x 10 ft 120 sq ft
3rd Br 12 x 8 ft 96 sq ft
Recently sold comparables in Greensborough
Sold 44 days ago.
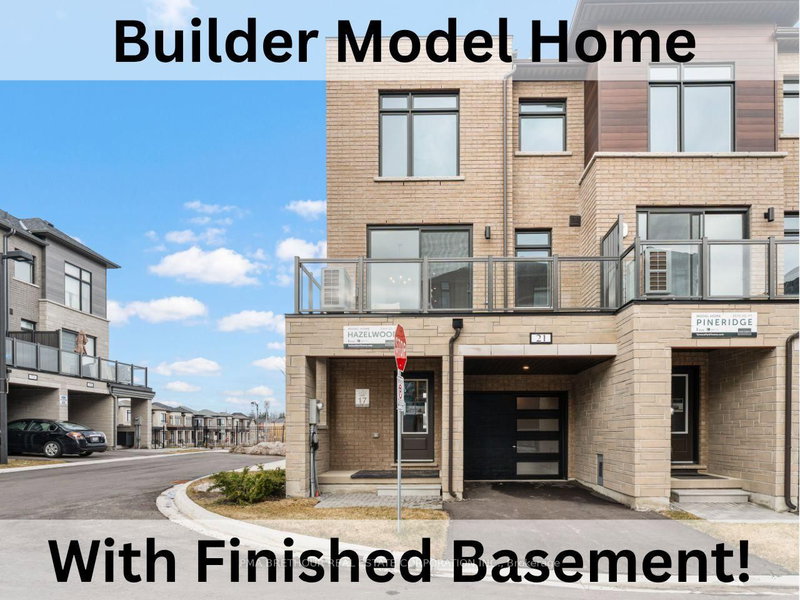
21 Lounts Lane
Cornell, Markham #N13650098
3+1 BED5 BATH
$1,024,990
Sold 2 days ago.
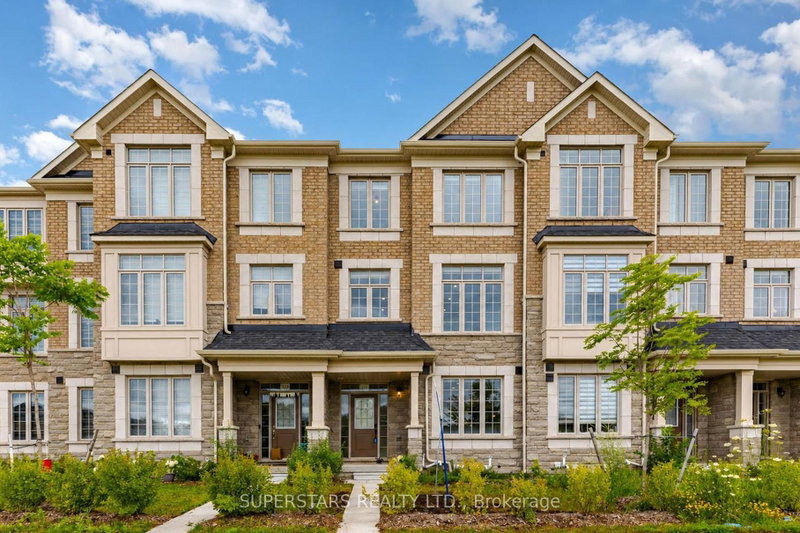
265 Kirkham Drive
Cedarwood, Markham #N13676810
Sold 75 days ago.
321 Kirkham Drive
Cedarwood, Markham #N13600982
Sold 24 days ago.
3476 Denison Street
Cedarwood, Markham #N13562038
Sold 54 days ago.
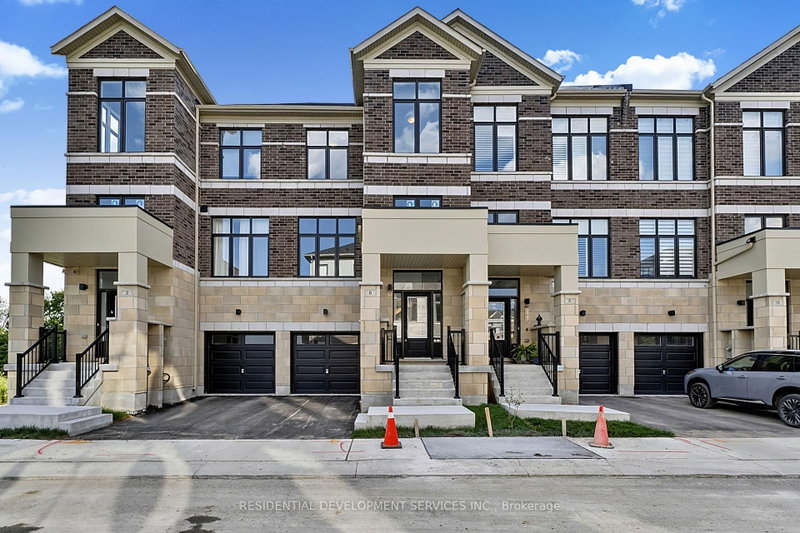
6 George Bales Lane
Rural Richmond Hill, Richmond Hill #N13572422
Sold 26 days ago.
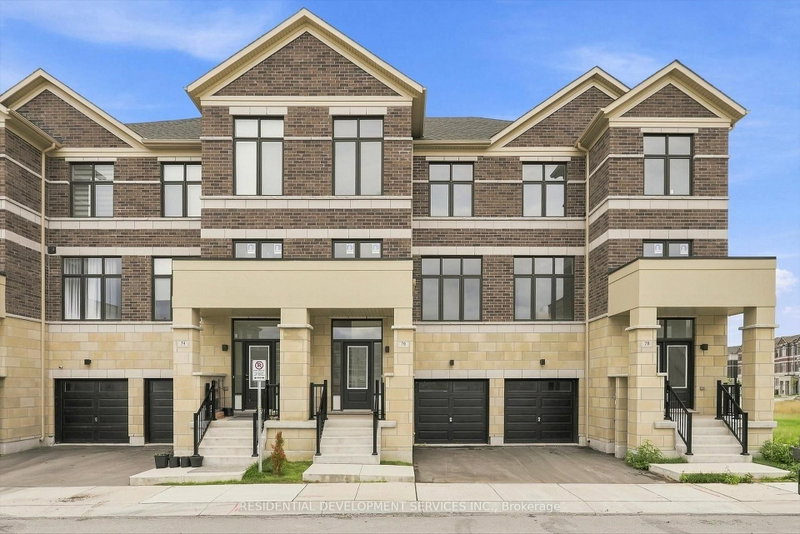
76 George Bales Lane
Rural Richmond Hill, Richmond Hill #N13720164
Sold 9 days ago.
41 Kahshe Lane
Rural Richmond Hill, Richmond Hill #N13753858
Sold 53 days ago.
11393 Leslie Street
Rural Richmond Hill, Richmond Hill #N13549478
Sold 41 days ago.
66 Puisaya Drive
Rural Richmond Hill, Richmond Hill #N13694482
3+1 BED3 BATH
$1,027,700
Sold 43 days ago.
27 Bancroft Lane
Jefferson, Richmond Hill #N13539652
Listed 3 days ago.
297 Delray Drive
Greensborough, Markham #N13876694
Estimate (Oct 08) $735,591
Listed 10 days ago.
8 Arthur Plaxton Way
Greensborough, Markham #N13862848
Estimate (Oct 05) $748,978
Listed 2 days ago.
2532 Bur Oak Avenue
Cornell, Markham #N13883422
Estimate (Oct 09) $753,956
Listed 10 days ago.
180 Arthur Plaxton Way
Greensborough, Markham #N13862908
Estimate (Oct 05) $769,257
Listed 13 days ago.
71 Dundas Way
Greensborough, Markham #N13835798
Estimate (Sep 28) $822,924
Listed 51 days ago.
3 Balmano Road
Greensborough, Markham #N13701378
Estimate (Aug 21) $876,282
Listed 14 days ago.
20 Massachusetts Lane
Wismer, Markham #N13833370
Estimate (Sep 28) $768,904
Listed 33 days ago.
35 Sharbot Lane
Greensborough, Markham #N13754546
Estimate (Sep 08) $816,491
Listed 45 days ago.
307 Dundas Way
Greensborough, Markham #N13720834
Estimate (Aug 28) $896,995
Listed 27 days ago.
2417 Bur Oak Avenue
Greensborough, Markham #N13778746
Estimate (Sep 14) $985,367





 Share
Share











 3+1
3+1 3+1
3+1 2
2 24.61 x 69.26 ft lot