By

Sign In
Sign In to view listing's details
×

6 George Bales Lane in Richmond Hill has been sold

MLS #:
N13572422
Type:
Att/Row/Twnhouse, 3-Storey
Approx. SQFT:
2000-2500
Basement:
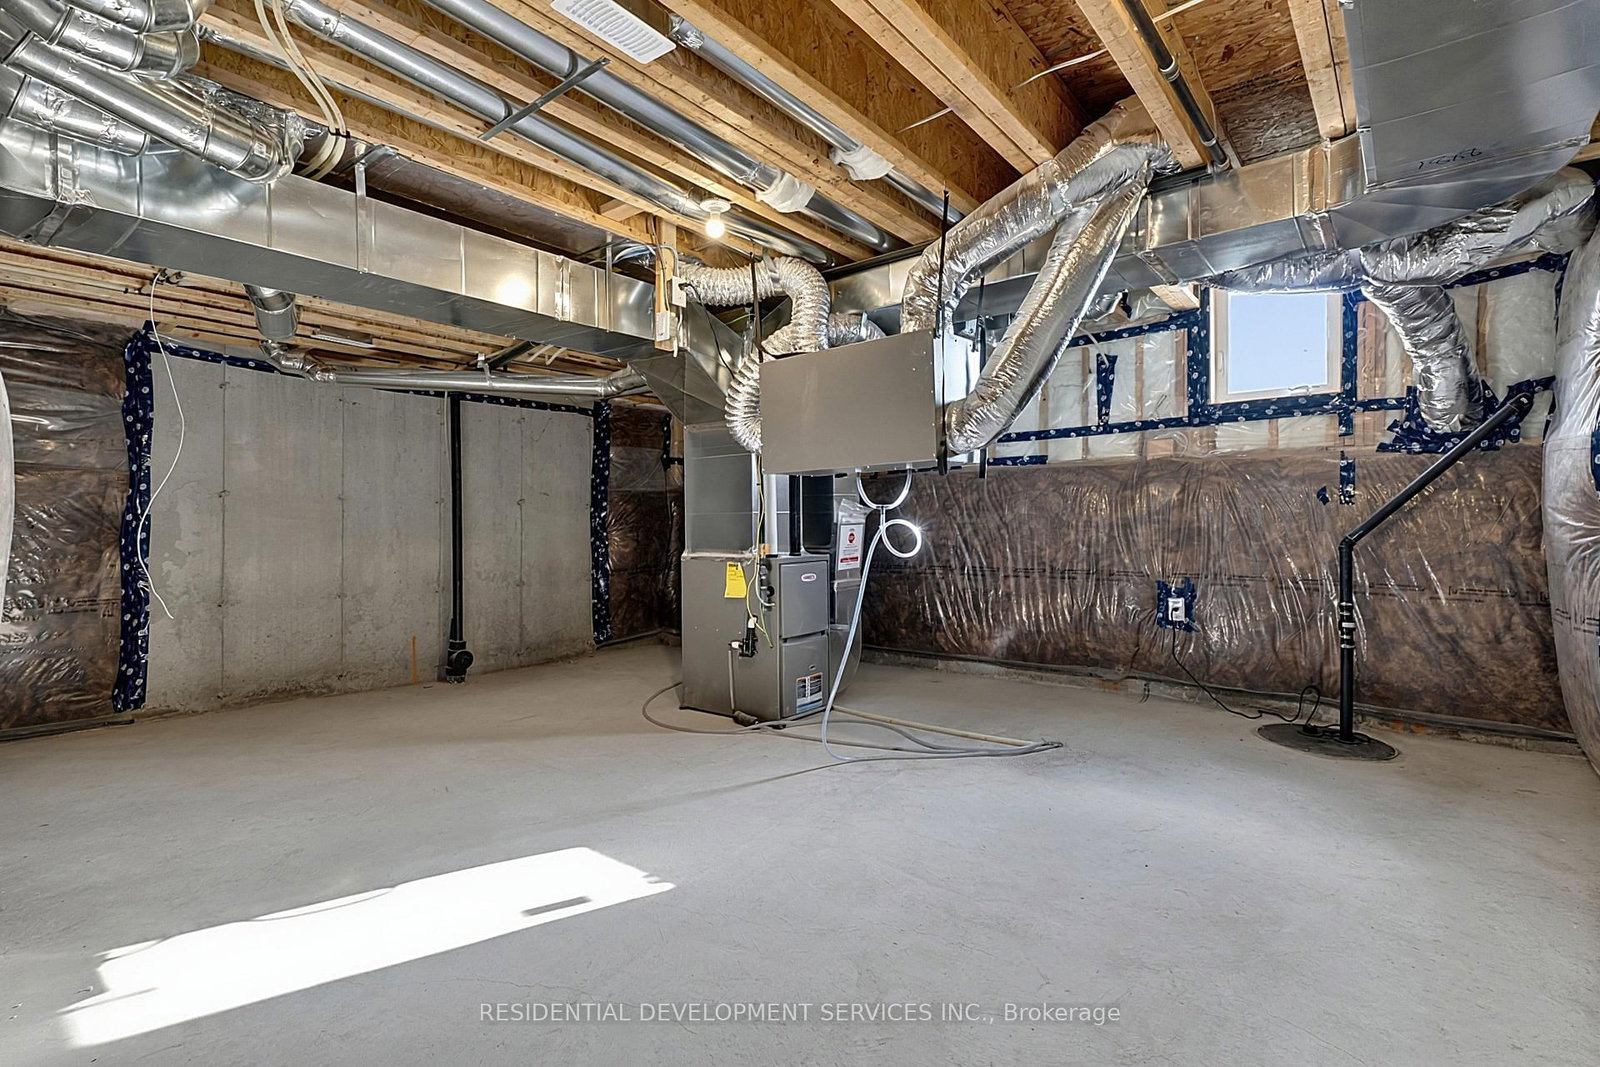
Unfinished
3 3
1 19.5 x 83.01 ft lot

Listed by Residential Development Services Inc..

6 George Bales Lane is a Att/Row/Twnhouse, 3-Storey and is currently for Sale @ $1,023,009. Taxes in 2025 were $0.00.

More homes for sale under 1M in Richmond Hill

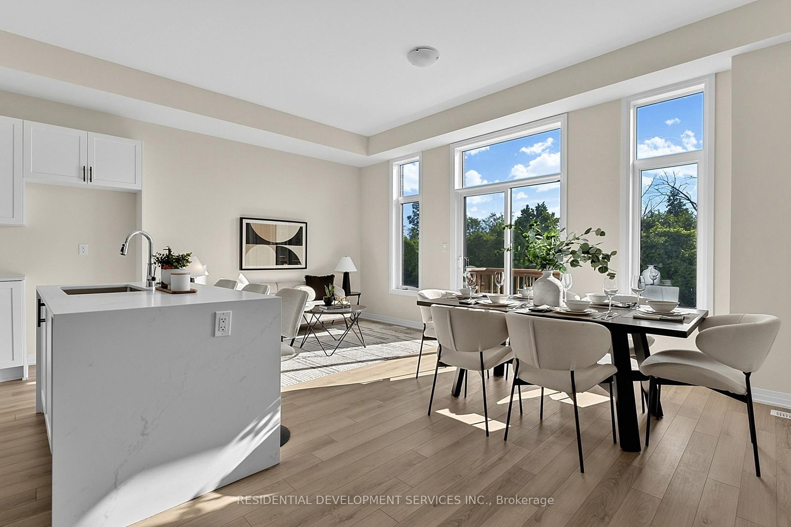
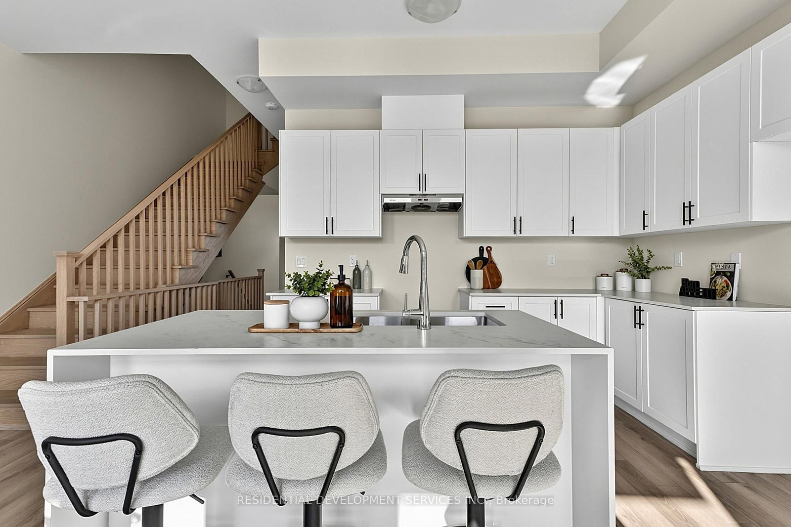
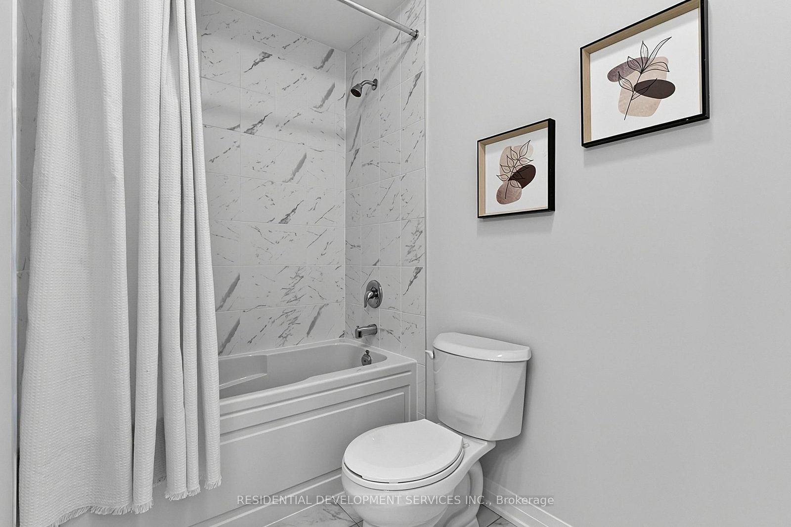
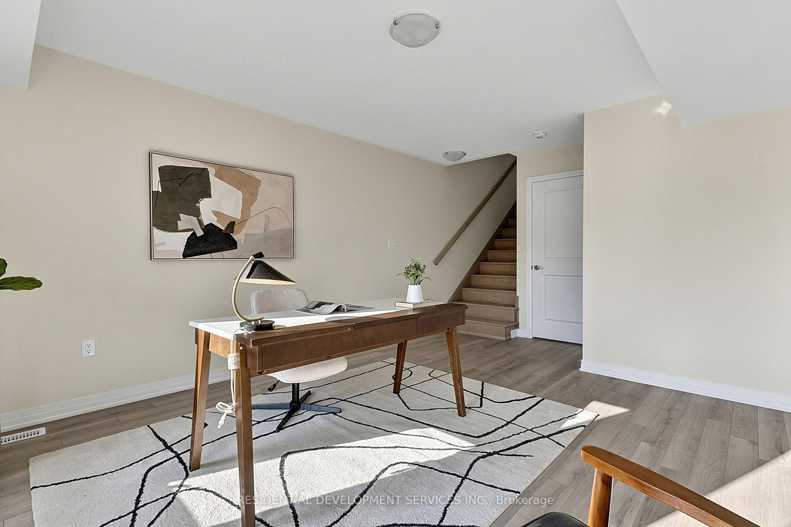
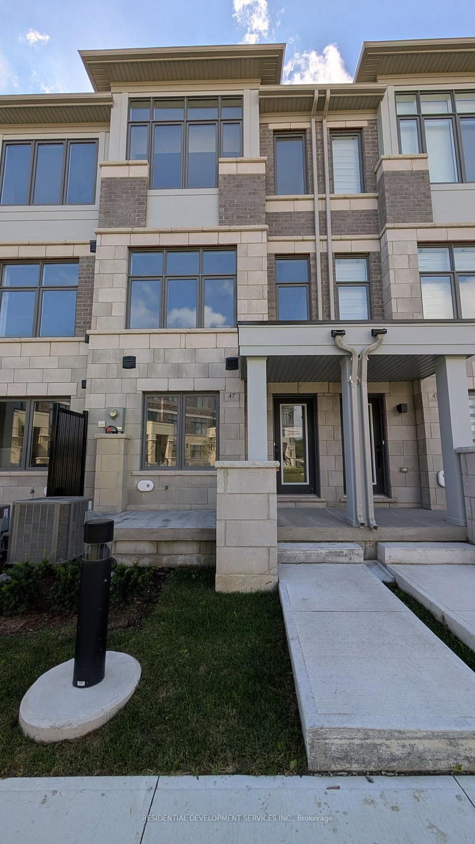
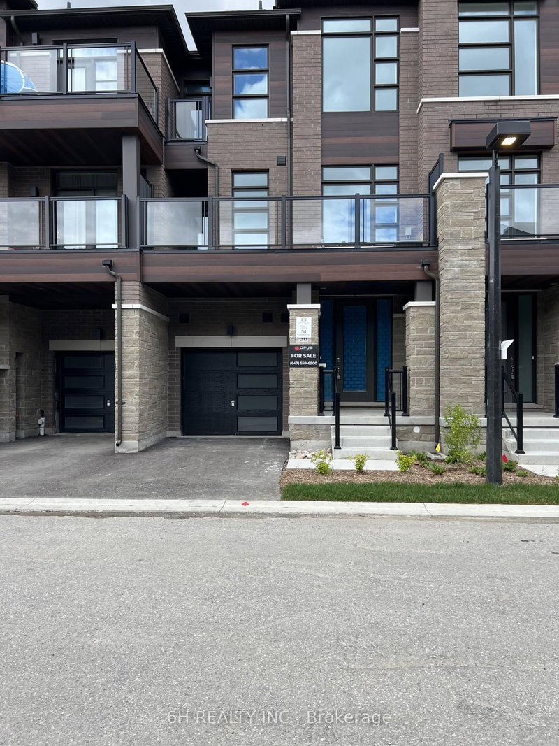
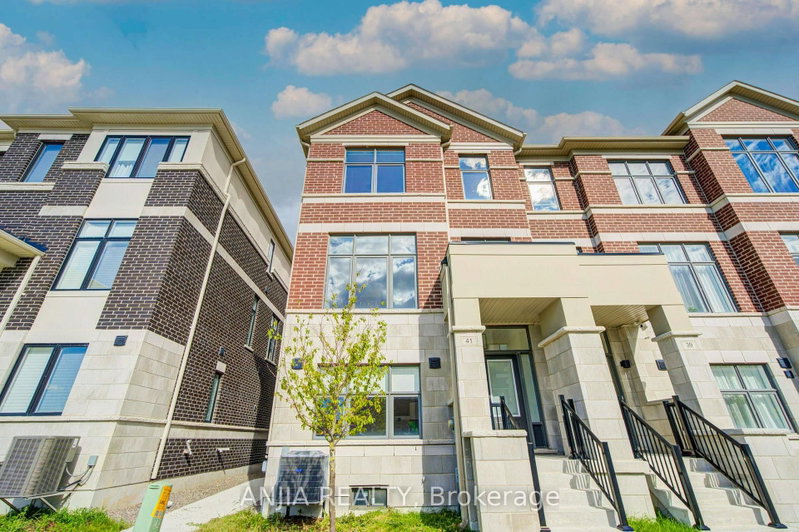
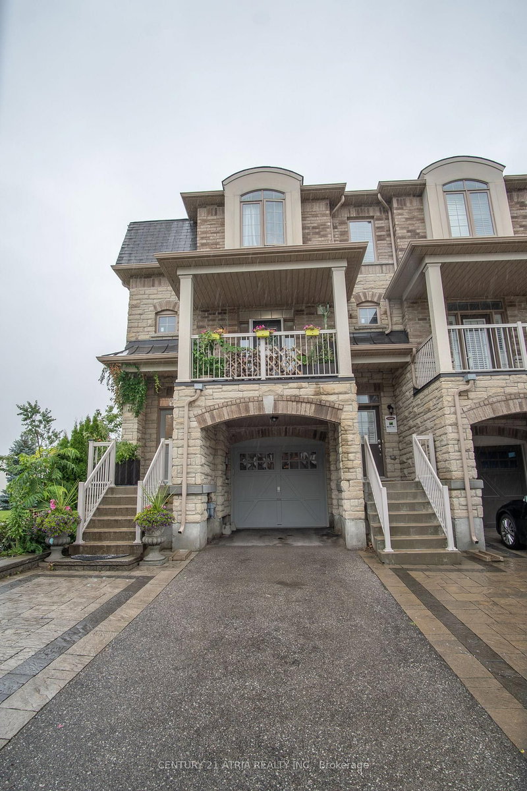
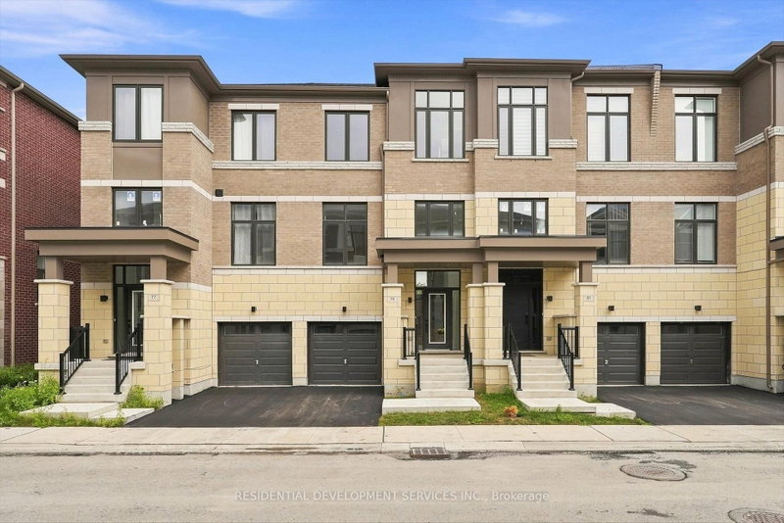
HST already deducted, no need to apply, One of the newest modern townhomes to have a highly sought after Richmond Hill address! This thoughtfully designed 3 bedroom home has features like: direct access from the single car garage with private driveway and on a ravine lot that provides convenience and comfort. The 3-Storey on 6 George Bales Lane has 3 bedrooms, 3 bathrooms, and is located on a 83.01 x 19.5 ft lot in the community of Rural Richmond Hill . Ideally located just minutes away from Hwy 404, Gormley Go Station, Costco, Home Depot, banks supermarkets and restaurants. Zoned for the top-ranking Richmond Green Secondary School. Don't miss this rare opportunity for a brand new never lived in home in a prime location. Photos are virtually staged.

The address 6 George Bales Lane was listed for sale (MLS# N13572422) on Wednesday, July 15, 2026.

WHAT'S YOUR HOME WORTH?

Click here to get an instant estimate and track its value over time.

  • Date Listed: Wednesday, July 15, 2026
  • Listing Brokerage: Residential Development Services Inc. - Disclaimer: The information contained in this listing has not been verified by Residential Development Services Inc. and should be verified by the buyer.

  • Virtual Tour: View Virtual Tour for 6 George Bales Lane
  • City: Richmond Hill

    More 3 bedrooms homes for sale in Richmond Hill

  • Neighbourhood: Rural Richmond Hill
  • Major Intersection: Leslie St and 19th Ave
  • Full Address: 6 George Bales Lane, Richmond Hill, L4S 0P9, Canada, ON, Canada
  • Family Room: Open Concept
  • Living Room: Combined W/Dining
  • Kitchen: Breakfast Bar, Open Concept
  • Amenities:
  • Taxes: $0.00 (2025)
Family19 x 11 ft209 sq ft
Living18 x 15 ft270 sq ft
Kitchen11 x 8 ft88 sq ft
Primary15 x 12 ft180 sq ft
2nd Br10 x 9 ft90 sq ft
3rd Br10 x 10 ft100 sq ft

Similar homes for sale