List Date
List Price
Last Status
Sold Date
Sold Price
Days On Market
0000-00-00
$00000
Ter
N/A
N/A N/A
0000-00-00
$00000
Ter
N/A
N/A N/A
0000-00-00
$00000
Sld
Jan 23, 2022
$1,750,000
0000-00-00
$00000
Lsd
Aug 04, 2019
$2,500
0000-00-00
$00000
Ter
N/A
N/A N/A
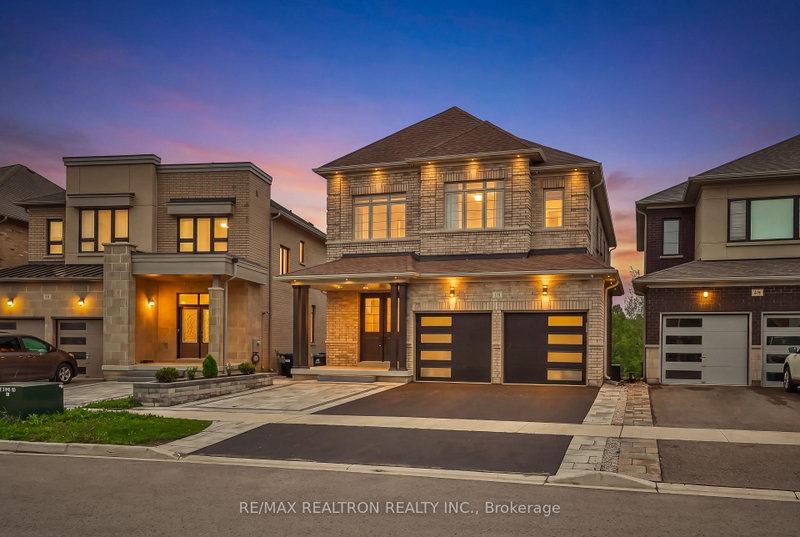
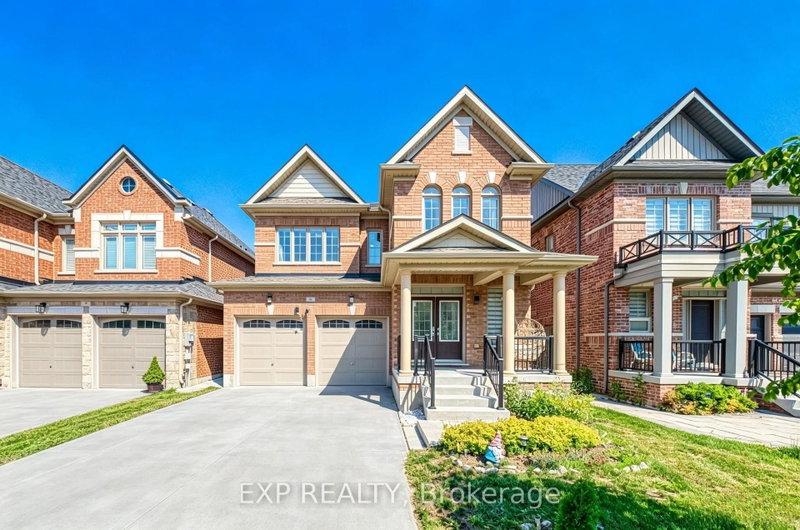
Sun Filled Spacious Layout, Backing On To Park! 9Ft Ceiling Main Level, Open Concept, 4 Bdrm,4 Bath, Main Floor Office. Oak Staircase, Stone Countertops, Fireplace, Crown Moulding, Upgraded Light Fixtures, Pot Lights. Primary Bedroom With 5 Pcs Ensuite & Walk-In Closet. Convenient 2nd Level Laundry. Located Near Top-Rated Schools, Parks, Go Station, Go Train/Transit, Hwy 404/ 400, Costco, Upper Canada Mall, Park, Cineplex, Home Depot, Walmart, Restaurants Etc. This beautifully designed residence offers the perfect blend of comfort and style. Don't miss the opportunity to own this exceptional property!
Date Listed: Friday, October 09, 2026 Listing Brokerage: Re/Max Realty Services Inc. - Disclaimer: The information contained in this listing has not been verified by Re/Max Realty Services Inc. and should be verified by the buyer. City: East Gwillimbury
More 4 bedrooms homes for sale in East Gwillimbury
Neighbourhood: Holland Landing Major Intersection: Yonge & Green Ln Full Address: 108 Frank Kelly Drive, East Gwillimbury, L9N 0V3, Canada, ON, Canada Kitchen: Tile Floor, Pot Lights, O/Looks Park Amenities: Taxes: $6,085.96 (2025)
Dining 13 x 12 ft 156 sq ft
Great Rm 15 x 14 ft 210 sq ft
Office 10 x 10 ft 100 sq ft
Kitchen 15 x 9 ft 135 sq ft
Breakfast 17 x 9 ft 153 sq ft
Loft 13 x 6 ft 78 sq ft
Laundry 9 x 7 ft 63 sq ft
Primary 18 x 13 ft 234 sq ft
2nd Br 12 x 10 ft 120 sq ft
3rd Br 13 x 12 ft 156 sq ft
4th Br 12 x 10 ft 120 sq ft
Recently sold comparables in Holland Landing
Sold 15 days ago.
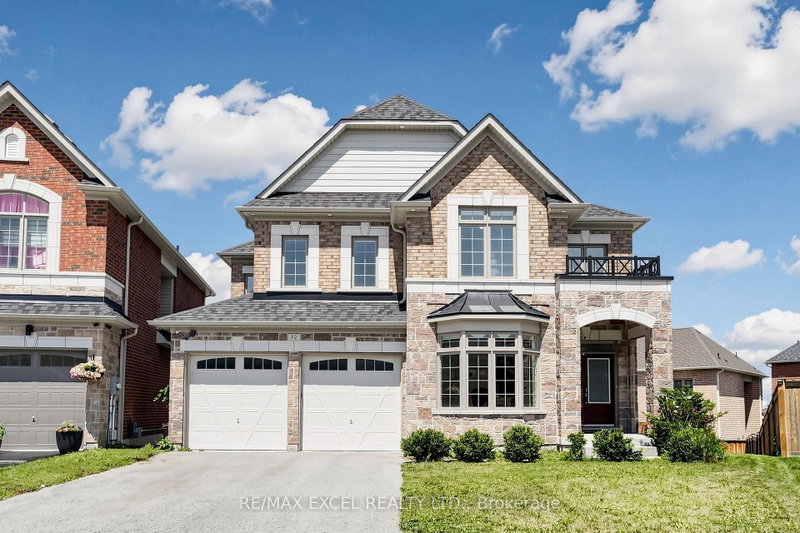
12 Acacia Court
Holland Landing, East Gwillimbury #N13633936
Sold 30 days ago.
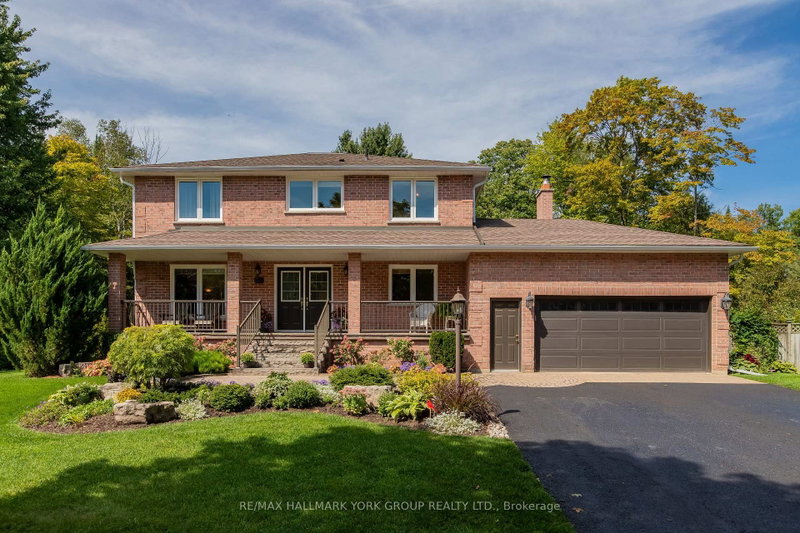
8 Snap Dragon Trail
Holland Landing, East Gwillimbury #N13521160
4+1 BED4 BATH
$1,153,888
Sold 40 days ago.
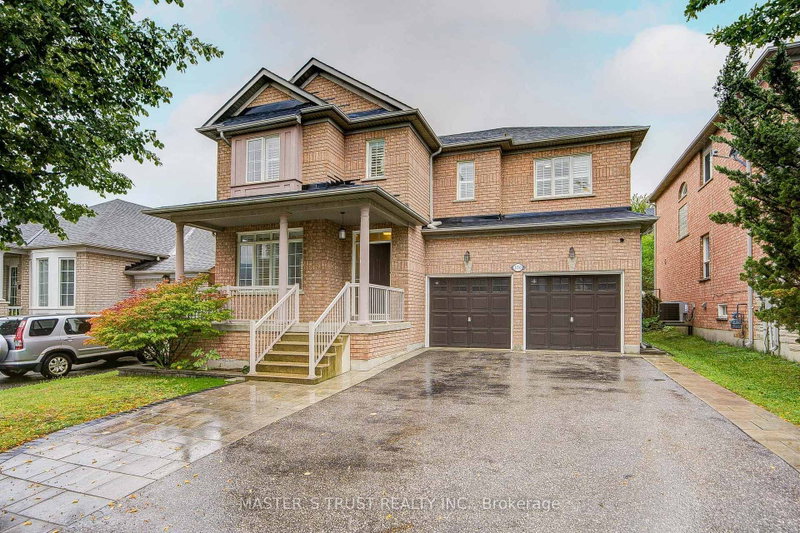
2 Tesla Crescent
Holland Landing, East Gwillimbury #N13498374
Sold 9 days ago.
34 Amberglen Court
Holland Landing, East Gwillimbury #N13760414
Sold 60 days ago.
13 Herefordshire Crescent NE
Woodland Hill, Newmarket #N12980182
4+1 BED4 BATH
$1,215,000
Sold 23 days ago.
350 Coachwhip Trail
Woodland Hill, Newmarket #N13729860
Sold 7 days ago.
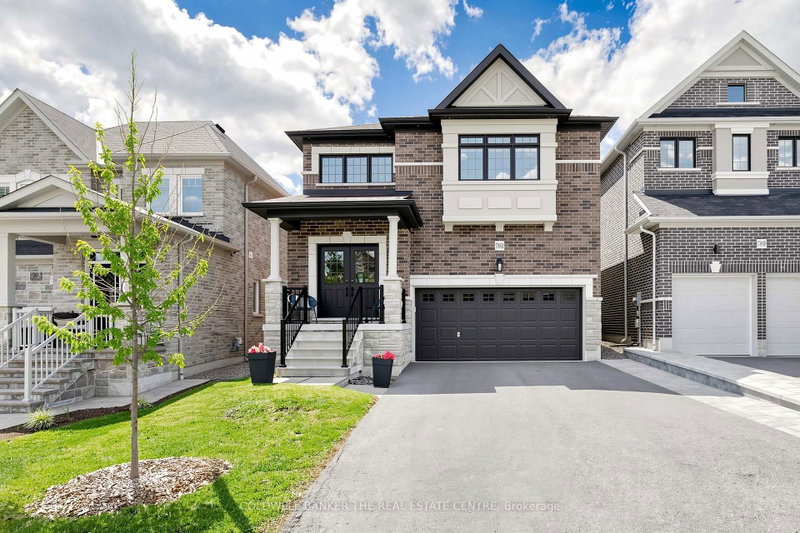
793 Prest Way
Woodland Hill, Newmarket #N13730166
Sold 20 days ago.
178 Ferragine Crescent
Bradford, Bradford West Gwillimbury #N13740278
Sold 18 days ago.
179 Sharon Creek Drive
Sharon, East Gwillimbury #N13758056
Sold 50 days ago.
167 Frederick Pearson Street
Queensville, East Gwillimbury #N13107158
Listed 22 days ago.
49 School Street
Holland Landing, East Gwillimbury #N13795796
Estimate (Sep 17) $920,508
Listed 59 days ago.
101 Toll Road
Holland Landing, East Gwillimbury #N13661958
Estimate (Aug 11) $979,472
Listed 17 days ago.
66 Terrain Court
Holland Landing, East Gwillimbury #N13815530
Estimate (Sep 22) $1,003,252
Listed 17 days ago.
102 Frank Kelly Drive
Holland Landing, East Gwillimbury #N13815412
Estimate (Sep 22) $1,044,146
Listed 18 days ago.
206 Dog Wood Boulevard
Holland Landing, East Gwillimbury #N13811206
Estimate (Sep 21) $903,672
Listed 134 days ago.
23 Cyprus Glen null
Holland Landing, East Gwillimbury #N13207670
4+1 BED5 BATH
$1,175,000
Estimate (May 28) $1,020,359
Listed 3 days ago.
20 Tesla Crescent
Holland Landing, East Gwillimbury #N13867476
Estimate (Oct 06) $1,178,187
Listed 116 days ago.
4 Beebalm Lane NE
Holland Landing, East Gwillimbury #N13451940
Estimate (Jun 16) $1,180,765
Listed 7 days ago.
17 Red Rose Lane
Holland Landing, East Gwillimbury #N13855824
Estimate (Oct 02) $1,165,592
Listed 30 days ago.
8 Prosperity Way
Holland Landing, East Gwillimbury #N13763036
4+1 BED5 BATH
$1,199,999
Estimate (Sep 09) $1,075,208





 Share
Share

 4
4 4
4 2
2 39.04 x 102.95 ft lot