By

CALL
TOUR PROPERTY
×

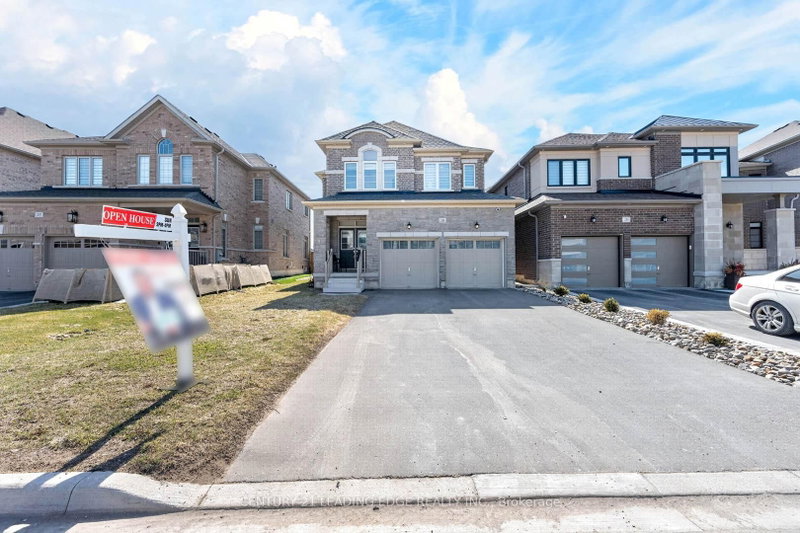
178 Ferragine Crescent in Bradford West Gwillimbury for sale

Asking price
$1,188,000
Estimate (Sep 03)
$1,166,882
MLS #:
N13740278
Type:
Detached, 2-Storey
Approx. SQFT:
2500-3000
Basement:
Fin W/O
4 4
2 36.98 x 141 ft lot

Listed by Re/Max Realtron Realty Inc..

178 Ferragine Crescent is a Detached, 2-Storey and is currently for Sale @ $1,188,000. Taxes in 2026 were $8,554.38.

More homes for sale under 1.2M in Bradford West Gwillimbury

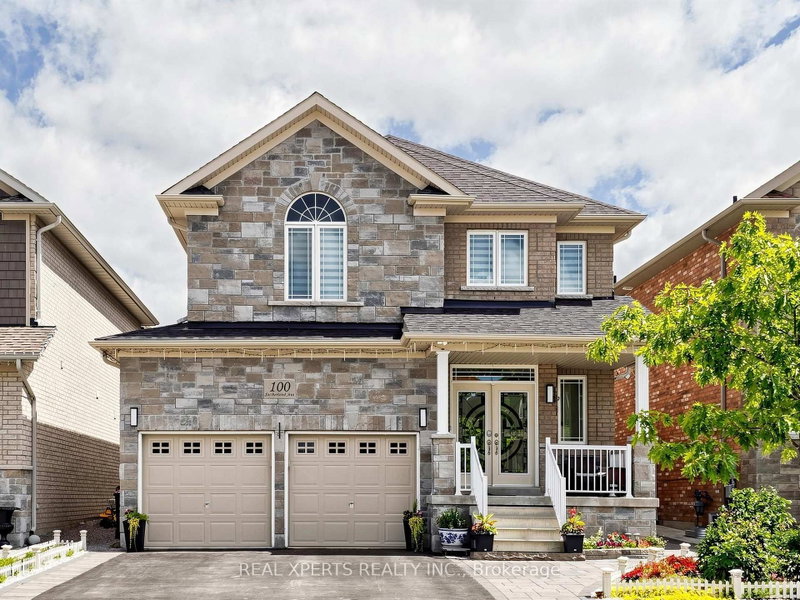
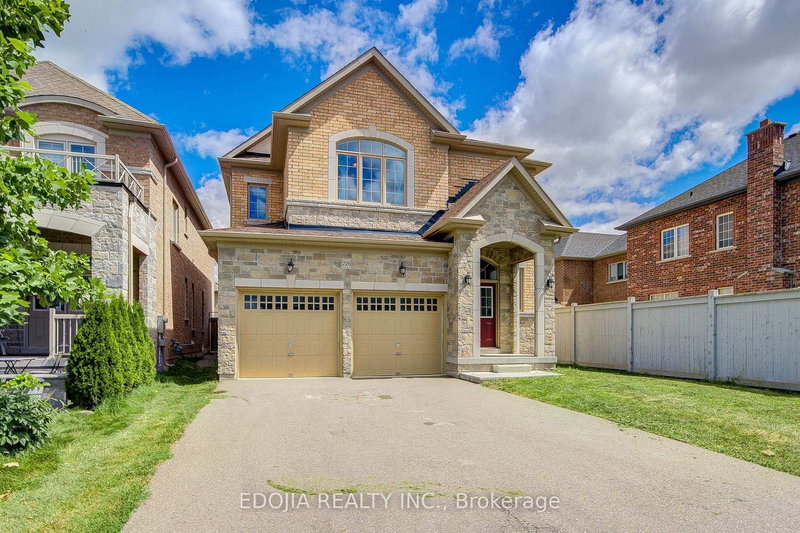
Premium Location Backing onto a Scenic Ravine with a Finished Walkout Basement! Built By Bayview Wellington Homes & Set On A Premium Extra-Deep Lot Backing Onto A Scenic Ravine, This Beautifully Upgraded Home Blends Modern Luxury, Functional Family Living & A Peaceful Natural Setting. The 2-Storey on 178 Ferragine Crescent has 4 bedrooms, 5 bathrooms, and is located on a 141 x 36.98 ft lot in the community of Bradford . Featuring 10-Ft Ceilings On The Main Floor, 9-Ft Ceilings On The Second Floor & Basement, Smooth Ceilings, Engineered Hardwood Flooring, Main-Floor Pot Lights & Granite Countertops Throughout. The Chef-Inspired Kitchen Features A Striking Waterfall Island, Stainless Steel Appliances & Plenty Of Space For Entertaining. Offering 4 Spacious Bedrooms With Walk-In Closets, 5 Bathrooms & A Dedicated Main-Floor Office. The Fully Finished Walkout Basement With A Second Kitchen Provides Incredible Flexibility For Multi-Generational Living, Extended Family Or Guests. Additional Upgrades Include A Water Softener, Exterior Pot Lights, Wiring For A Tesla Charger & Interlock Providing An Additional Parking Space For A Total Of 5. Enjoy Ravine Views Right From Your Backyard While Being Just A 5-Minute Walk To Both Public & Catholic Schools & Approximately 7 Minutes To A New Daycare. A Rare Combination Of Space, Upgrades, Nature & Everyday Convenience In A Desirable Family-Friendly Community.

S/S Fridge, Cooktop, BI Wall-Oven and Microwave, DW, Hood Fan, Washer & Dryer. Basement: S/S Fridge (to be replaced), DW, All Elfs and Window Coverings & Zebra Shades. A/C, Central Vac + Kit, GDO + 2 remotes, Water Softener.

The address 178 Ferragine Crescent was listed for sale (MLS# N13740278) on Thursday, September 03, 2026.

WHAT'S YOUR HOME WORTH?

Click here to get an instant estimate and track its value over time.

  • Date Listed: Thursday, September 03, 2026
  • Listing Brokerage: Re/Max Realtron Realty Inc. - Disclaimer: The information contained in this listing has not been verified by Re/Max Realtron Realty Inc. and should be verified by the buyer.

  • City: Bradford West Gwillimbury

    More 4 bedrooms homes for sale in Bradford West Gwillimbury

  • Neighbourhood: Bradford
  • Major Intersection: SIMCOE ROAD AND 6TH LINE
  • Full Address: 178 Ferragine Crescent, Bradford West Gwillimbury, L3Z 4K1, Canada, ON, Canada
  • Family Room: hardwood floor, Gas Fireplace, O/Looks Ravine
  • Kitchen: Stainless Steel Appl, Breakfast Bar, Pantry
  • Amenities:
  • Taxes: $8,554.38 (2026)
Dining11 x 15 ft165 sq ft
Family15 x 14 ft210 sq ft
Kitchen12 x 12 ft144 sq ft
Breakfast12 x 10 ft120 sq ft
Office12 x 10 ft120 sq ft
Primary15 x 15 ft225 sq ft
2nd Br13 x 12 ft156 sq ft
3rd Br11 x 12 ft132 sq ft
4th Br15 x 10 ft150 sq ft

Recently sold comparables in Bradford

Similar homes for sale

WHAT'S YOUR HOME WORTH?

Click here to get an instant estimate and track its value over time.