By

CALL
TOUR PROPERTY
×

24 Royal West Road in Markham for sale

Asking price
$2,399,000
Estimate (Oct 09)
$2,370,880
MLS #:
N13879488
Type:
Detached, 2-Storey
Approx. SQFT:
3500-5000
Basement:
Finished
5+1 5+1
2 50 x 104.17 ft lot
PROPERTY HISTORY
SIGN IN REQUIRED
List Date List Price Last Status Sold Date Sold Price Days On Market
0000-00-00 $00000 Exp N/A N/A N/A
0000-00-00 $00000 Ter N/A N/A N/A
0000-00-00 $00000 Sld Feb 11, 2016 $2,260,000
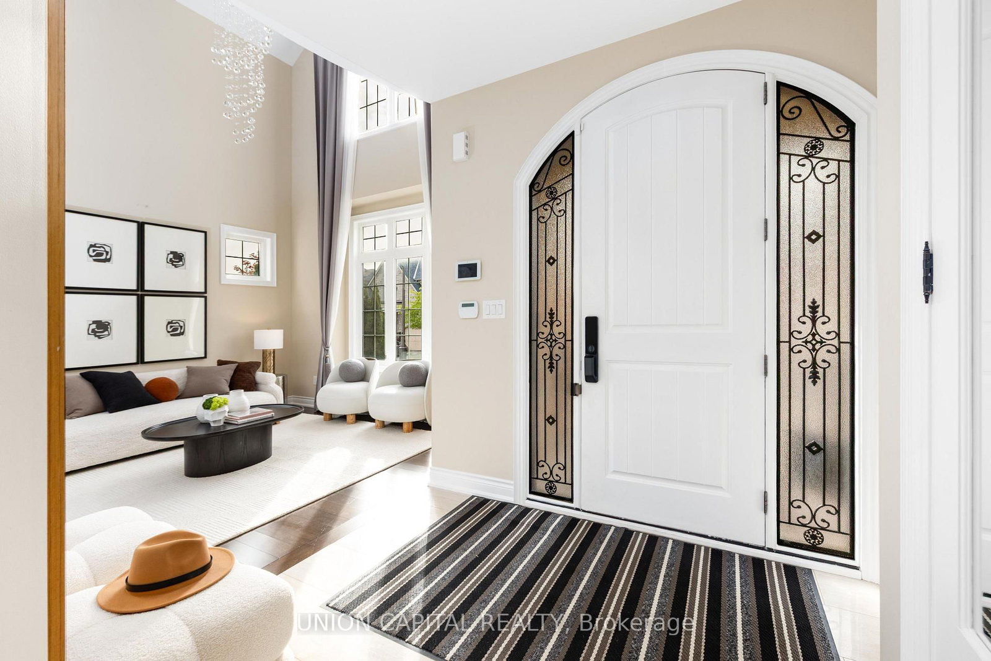
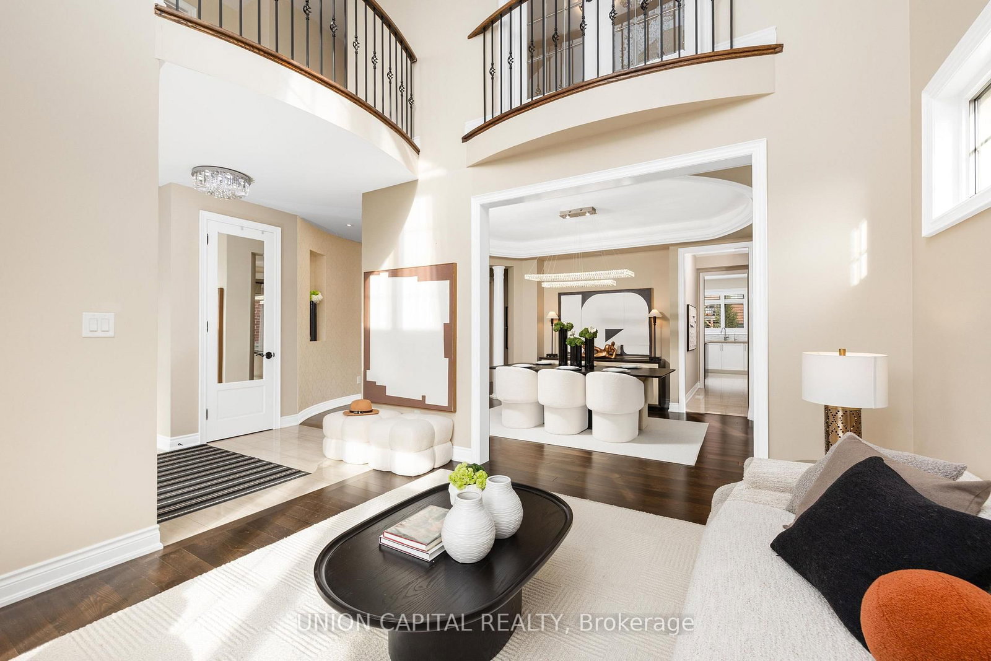
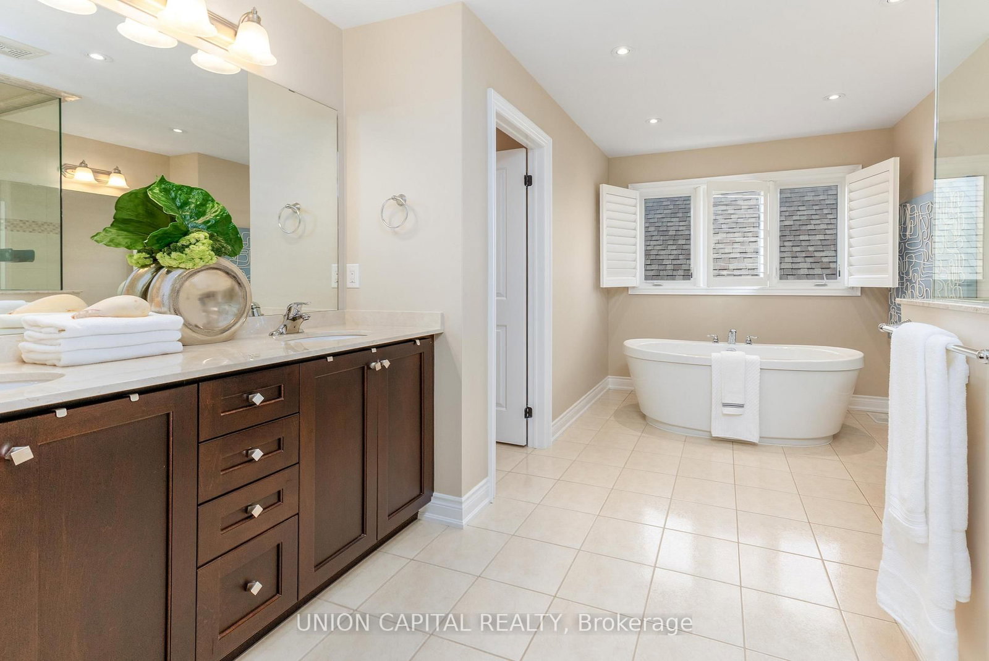
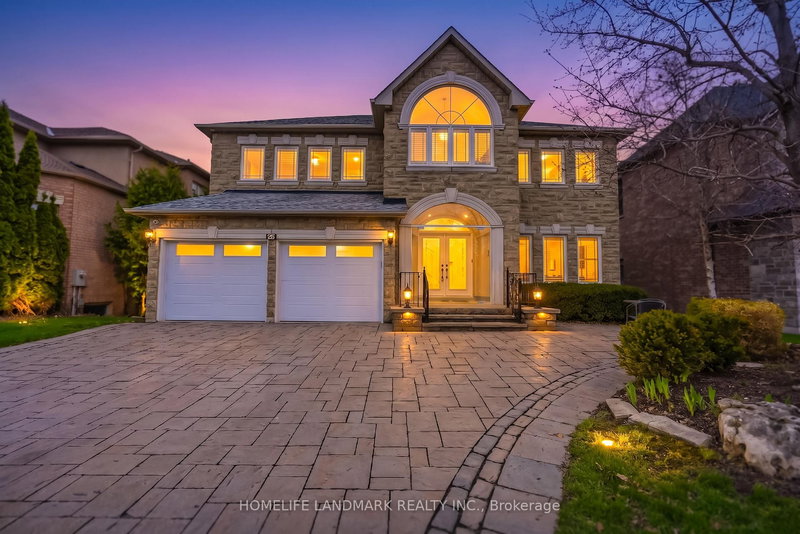
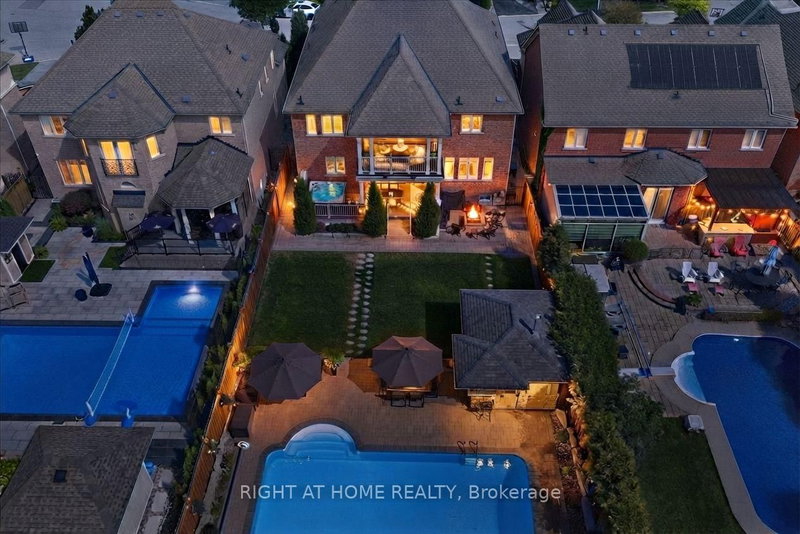
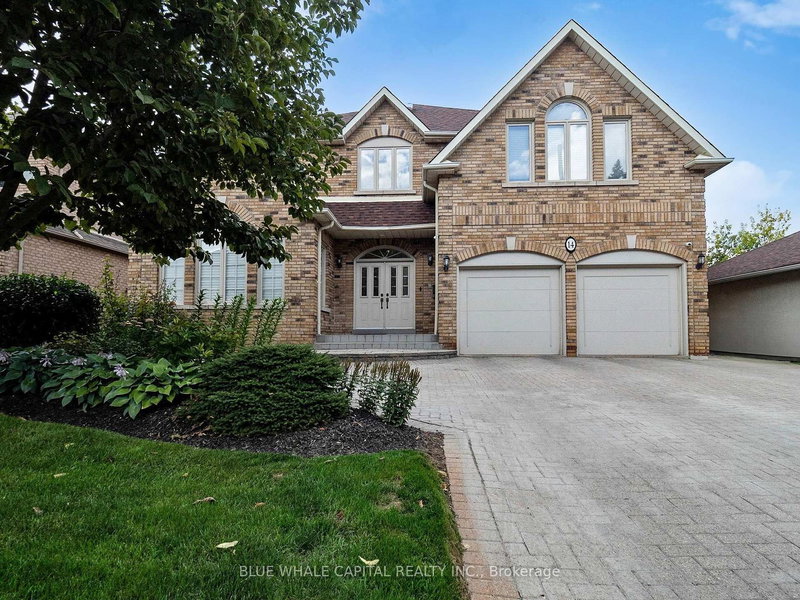
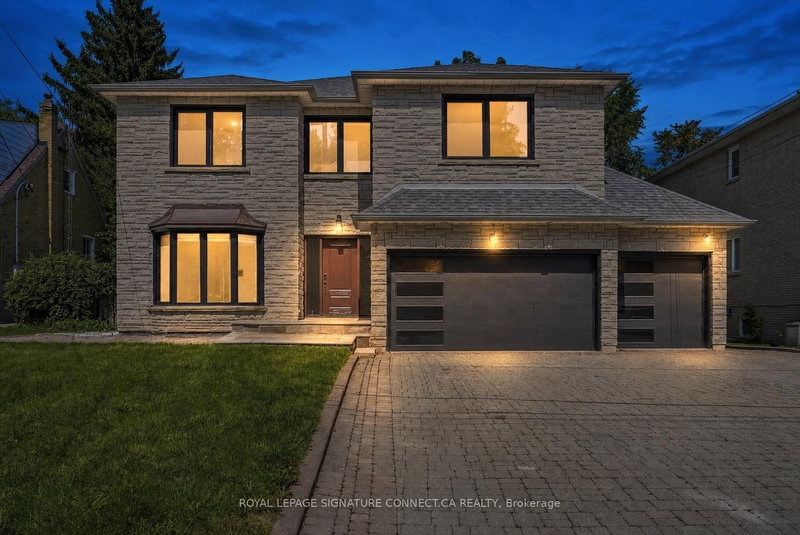
Welcome to this luxurious residence situated in the prestigious West Village at Angus Glen, offering approximately 4,300 sq. ft. of beautifully designed living space. An exceptional home combining elegance, comfort, and functionality in one of Markham's most sought-after communities. The finished basement provides additional living and entertaining space, complete with a dedicated home theatre perfect for movie nights and family gatherings. Ideally located close to Angus Glen Golf Club, fine dining, parks, and the Angus Glen Community Centre, with access to top-ranked Pierre Elliott Trudeau High School. Surrounded by upscale homes and convenient amenities, this impressive residence offers the space and lifestyle perfectly suited for families seeking refined living in the heart of Angus Glen.

WHAT'S YOUR HOME WORTH?

Click here to get an instant estimate and track its value over time.

  • Date Listed: Friday, October 09, 2026
  • Listing Brokerage: Union Capital Realty - Disclaimer: The information contained in this listing has not been verified by Union Capital Realty and should be verified by the buyer.
  • City: Markham

    More 5 bedrooms homes for sale in Markham

  • Neighbourhood: Angus Glen
  • Major Intersection: Warden/Major Mackenzie
  • Full Address: 24 Royal West Road, Markham, L6C 0L5, Canada, ON, Canada
  • Living Room: hardwood floor, Cathedral Ceiling, California Shutters
  • Family Room: hardwood floor, Cathedral Ceiling, Gas Fireplace
  • Kitchen: Limestone Flooring, Centre Island, B/I Appliances
  • Amenities:
  • Taxes: $12,380.92 (2026)
Living12 x 12 ft144 sq ft
Dining16 x 13 ft208 sq ft
Family17 x 14 ft238 sq ft
Kitchen16 x 12 ft192 sq ft
Breakfast15 x 11 ft165 sq ft
Den10 x 10 ft100 sq ft
2nd Br14 x 13 ft182 sq ft
3rd Br14 x 12 ft168 sq ft
4th Br16 x 13 ft208 sq ft
5th Br14 x 11 ft154 sq ft
Primary30 x 24 ft720 sq ft
  • Sunday - October 11 2:00 - 5:00 PM
  • Saturday - October 10 3:00 - 5:00 PM

Recently sold comparables in Angus Glen

Similar homes for sale

WHAT'S YOUR HOME WORTH?

Click here to get an instant estimate and track its value over time.