Local real estate rules require that you sign in to view sold property information.
Listed by Right At Home Realty.
12 Roderick Court is a Detached, 2-Storey and is currently for Sale @ $2,149,000. Taxes in 2026 were $10,360.22.
More homes for sale under 2.1M in Richmond Hill
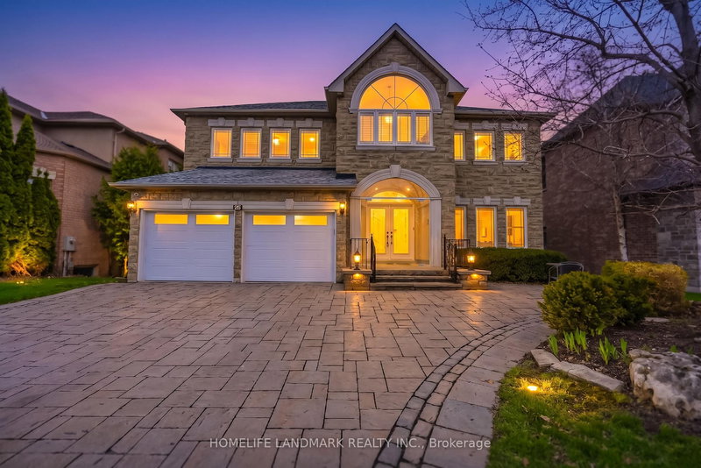
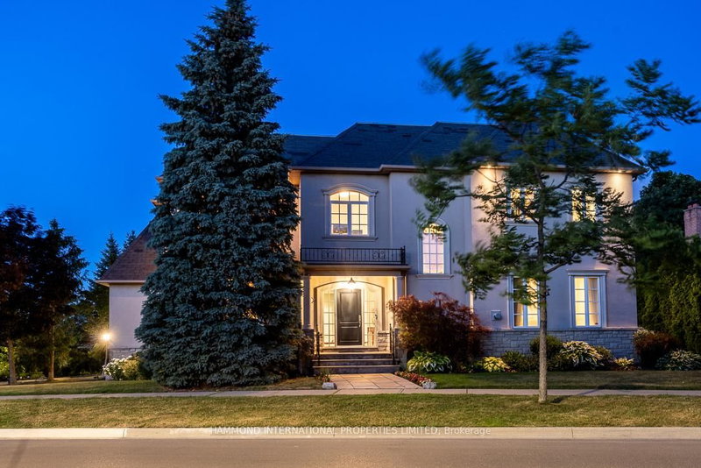
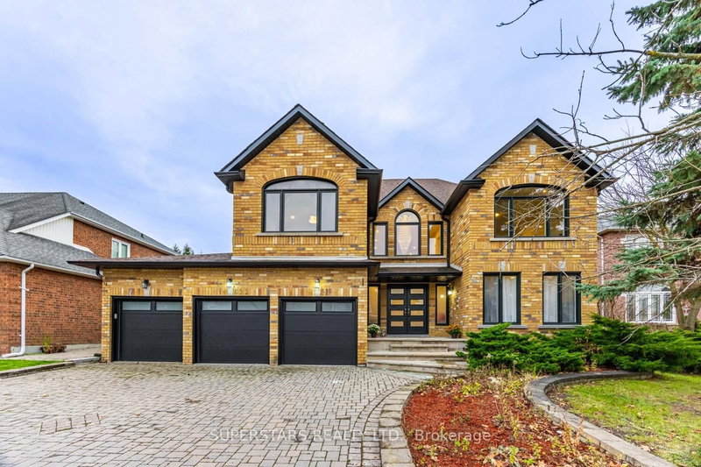
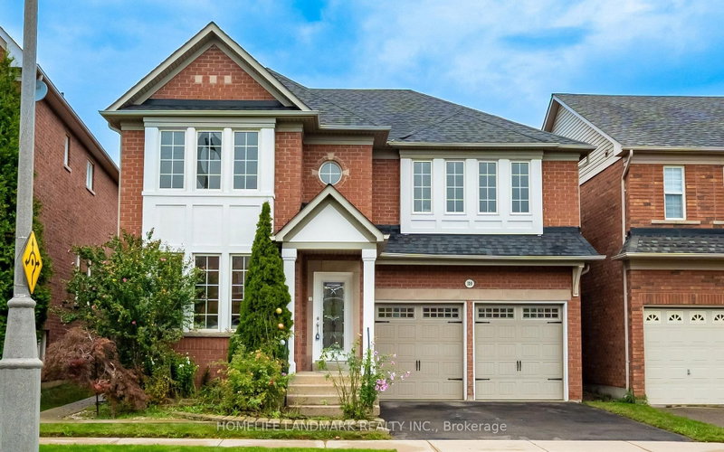
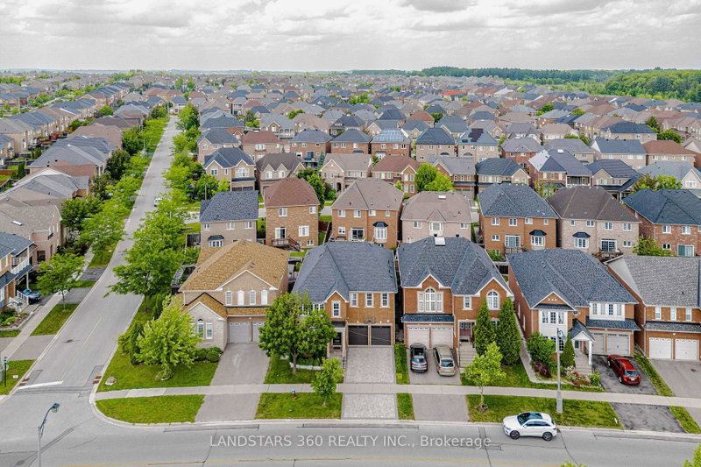
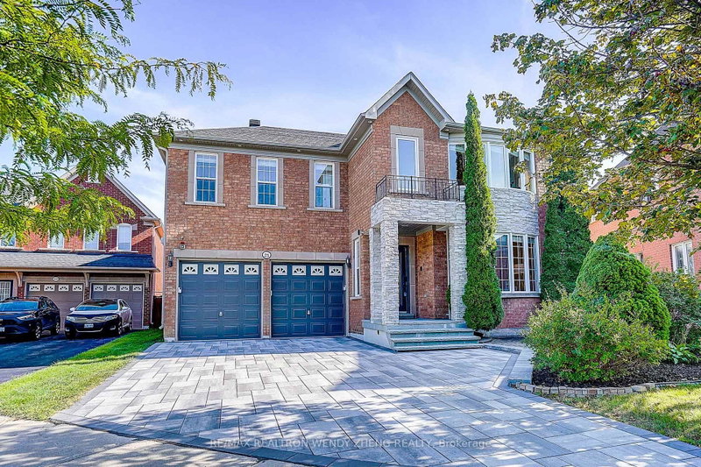
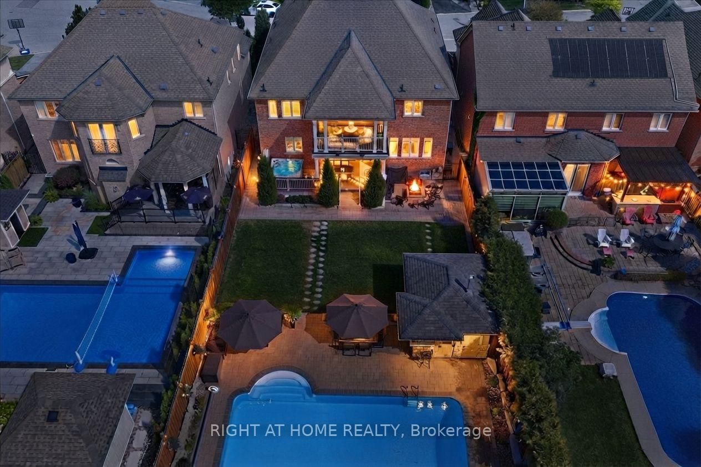
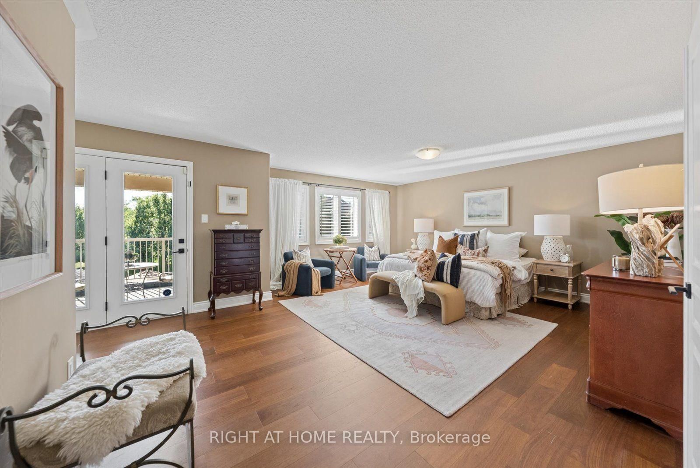
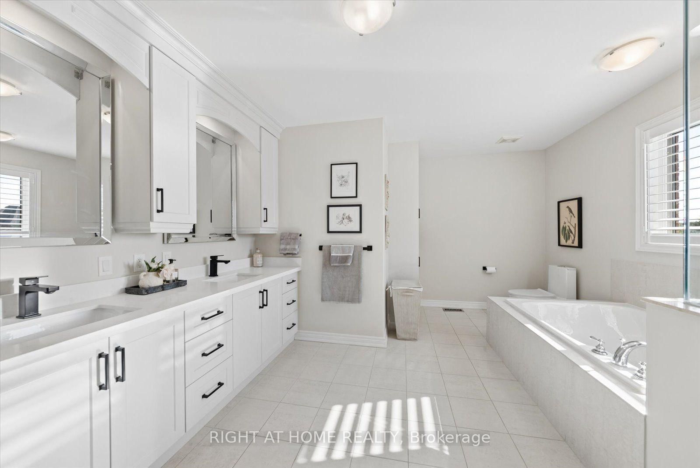
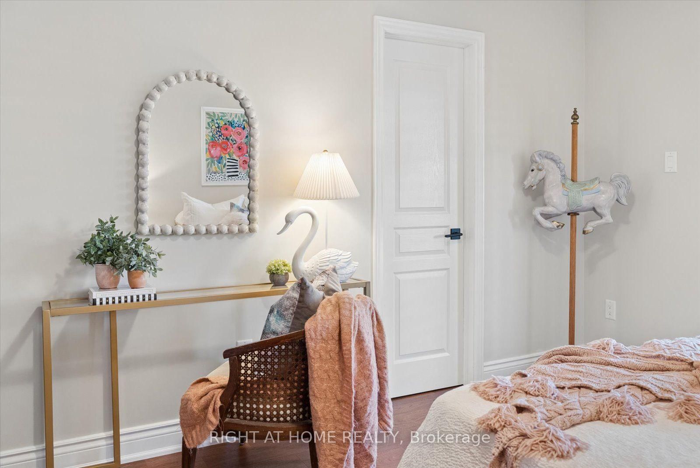
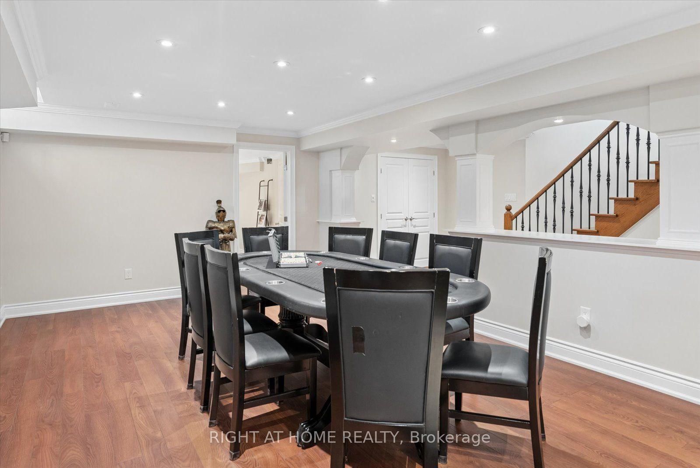
A rare and extraordinary dream residence with 5,000 sq. The 2-Storey on 12 Roderick Court has 5 bedrooms, 5 bathrooms, and is located on a 175.11 x 50.51 ft lot in the community of Jefferson . ft. of total living space located on a peaceful cul-de-sac. Situated on a large 50' x 175' professionally landscaped resort lot with a saltwater swimming pool, this upscale home offers rear grounds with sun-drenched southwest exposure surrounded by mature trees designed for total privacy and year-round luxury living.A magnificent open-concept 5+1 bed, 5-bath layout showcases over $250,000 in custom modern upgrades blending sophisticated design with architectural millwork, arched walkways, rounded corners, exquisite porcelain floors, a solid oak staircase with wrought iron pickets, hardwood flooring, a custom mudroom, and a refined main-floor office. Experience premium living with smooth ceilings, pot lights, crown molding, & timeless wainscotting.Curate culinary masterpieces in the chef-designed kitchen featuring a sprawling quartz island, porcelain tiles, water filtration system, high end gas range, and bar fridge, stepping right out into the architectural covered loggia-extending your evenings outdoors. Host in the formal living and dining room or unwind by the gas family room fireplace.The grounds feature a heated saltwater 18' x 36' pool, a 6-7 person hot tub, an insulated cabana bar, premium stonework, and a natural gas BBQ hookup.Upstairs, the opulent primary suite offers a custom walk-in closet, a private covered balcony to watch the sunset, a 5-piece spa ensuite and walk in closet. Additional bedrooms feature convenient Jack & Jill washrooms. All washrooms are masterfully updated, including a lower-level luxury steam shower with heated porcelain tile.The finished lower level serves as an entertainer's haven with a wet bar, ice maker, fridge, dishwasher, surround sound theatre, games area, and bedroom. Solid interior doors, replaced windows, and a top school district complete this residence. Be sure to watch the video tour!
Fridge(2), convection oven, gas range, bar fridge, dishwasher(2), washer,dryer, freezer, new ice maker, water filtration upstairs kitchen sink, central vac (as is)pre -wired security system,billiard table, all chandeliers, window coverings, new garage doors and front door inserts, front/back pre-wired landscape lighting, full sprinkler system through entire grounds with 4 zones and rain sensor with digital central controller. Includes small feeder lines to 6 water hanging baskets on fence post, hot tub, pool heater, Cabana bar - Includes 1 white Fridge & 1 room heater to keep room temp above freezing during the winter time. Bar walls are fully insulated! Saltwater pool 18 ft wide x 36 length, deep end is 8 feet. shallow end is 3.5 ft
The address 12 Roderick Court was listed for sale (MLS# N13787174) on Tuesday, September 15, 2026.




 Share
Share










 5+1
5+1 5+1
5+1 2
2 50.51 x 175.11 ft lot