By

CALL
TOUR PROPERTY
×

3 Vitlor Drive in Richmond Hill for lease

Asking price
$4,400
MLS #:
N13879060
Type:
Detached, 2-Storey
Approx. SQFT:
2500-3000
Basement:
Finished
4+1 4+1

2 44.89 x 110 ft lot

PROPERTY HISTORY
SIGN IN REQUIRED
List Date List Price Last Status Sold Date Sold Price Days On Market
0000-00-00 $00000 Ter N/A N/A N/A
0000-00-00 $00000 Lsd Apr 25, 2023 $4,000
0000-00-00 $00000 Ter N/A N/A N/A
0000-00-00 $00000 Sld Sep 28, 2022 $1,560,000
0000-00-00 $00000 Ter N/A N/A N/A
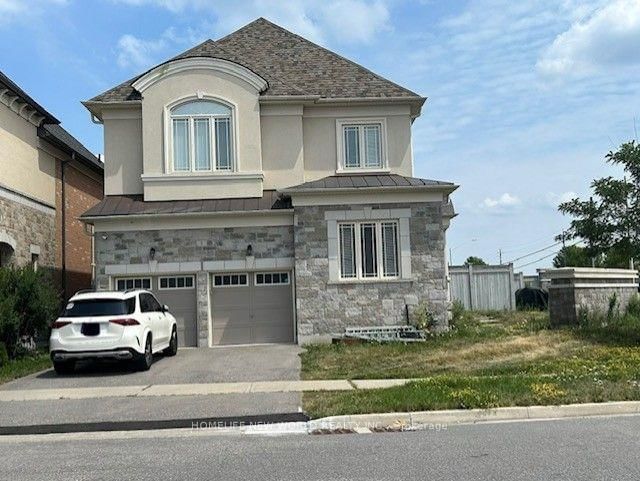
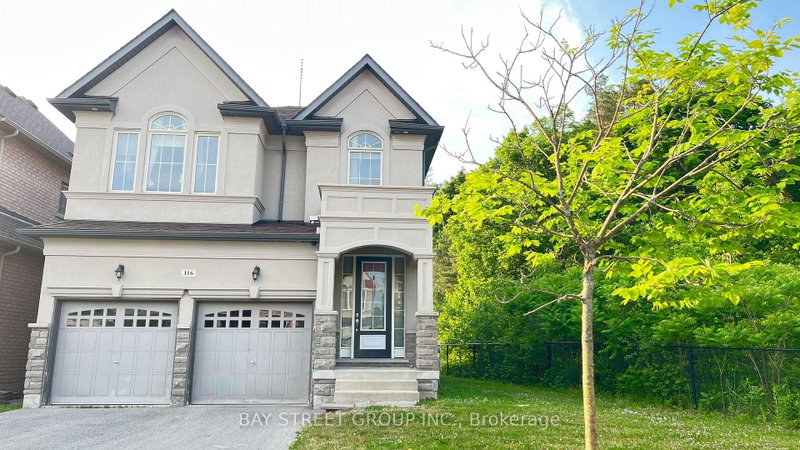
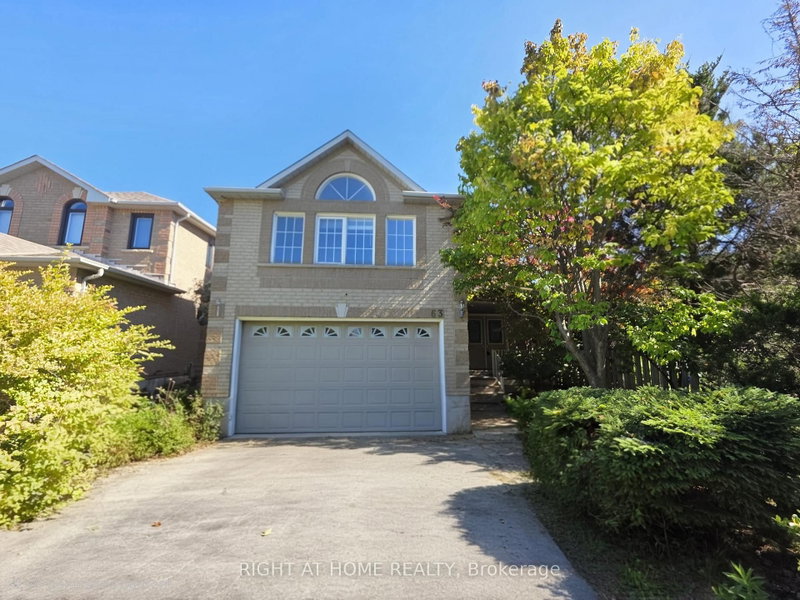
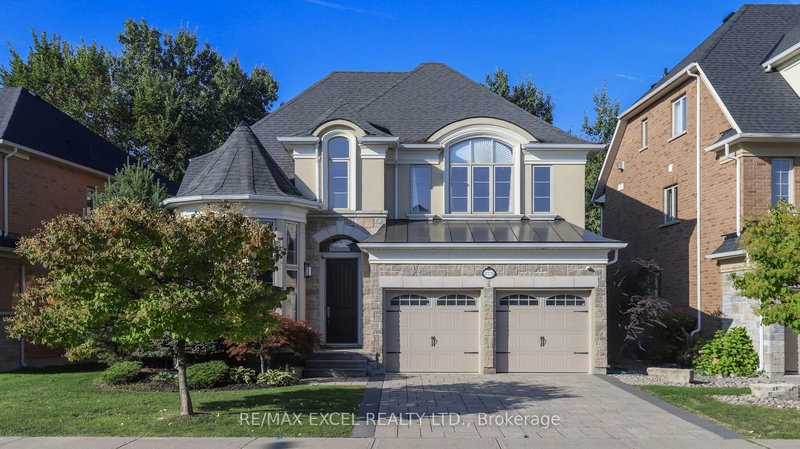
Bright, open-concept residence in the sought-after Oak Ridges neighbourhood! A well-appointed floor plan offers combined living and dining areas, a spacious family-sized kitchen with a breakfast area, and a welcoming family room with a gas fireplace. Crown moulding, hardwood floors on the main and second levels, and marble flooring in the kitchen and breakfast area add timeless appeal. Four spacious bedrooms include a primary retreat with a 5-piece ensuite and large walk-in closet. The finished basement features a generous recreation room, kitchenette, 3-piece bathroom, storage, and cold cellar. Enjoy a fenced backyard with perennial gardens and a long driveway with no sidewalk. Steps to a parkette and the East Humber Trail, 5-minute drive to Lake Wilcox. The landlord will arrange professional cleaning of the entire home before move-in.

WHAT'S YOUR HOME WORTH?

Click here to get an instant estimate and track its value over time.

  • Date Listed: Thursday, October 08, 2026
  • Listing Brokerage: Re/Max Imperial Realty Inc. - Disclaimer: The information contained in this listing has not been verified by Re/Max Imperial Realty Inc. and should be verified by the buyer.
  • City: Richmond Hill

    More 4 bedrooms homes for lease in Richmond Hill

  • Neighbourhood: Oak Ridges
  • Major Intersection: Yonge/King Road
  • Full Address: 3 Vitlor Drive, Richmond Hill, L4E 3W3, Canada, ON, Canada
  • Kitchen: Marble Floor, Breakfast Bar, Backsplash
  • Family Room: hardwood floor, Gas Fireplace, Crown Moulding
  • Kitchen: Ceramic Floor, Open Concept
  • Amenities:
  • Taxes: $0.00 (null)
Dining15 x 14 ft210 sq ft
Kitchen13 x 12 ft156 sq ft
Breakfast13 x 10 ft130 sq ft
Family15 x 15 ft225 sq ft
Primary20 x 17 ft340 sq ft
2nd Br17 x 11 ft187 sq ft
3rd Br13 x 11 ft143 sq ft
4th Br13 x 11 ft143 sq ft
Kitchen13 x 11 ft143 sq ft
Rec22 x 21 ft462 sq ft

Recently leased comparables in Oak Ridges

Similar homes for lease

WHAT'S YOUR HOME WORTH?

Click here to get an instant estimate and track its value over time.